598 Macdonnell Street Kingston, Ontario K7K 4X3

$299,900
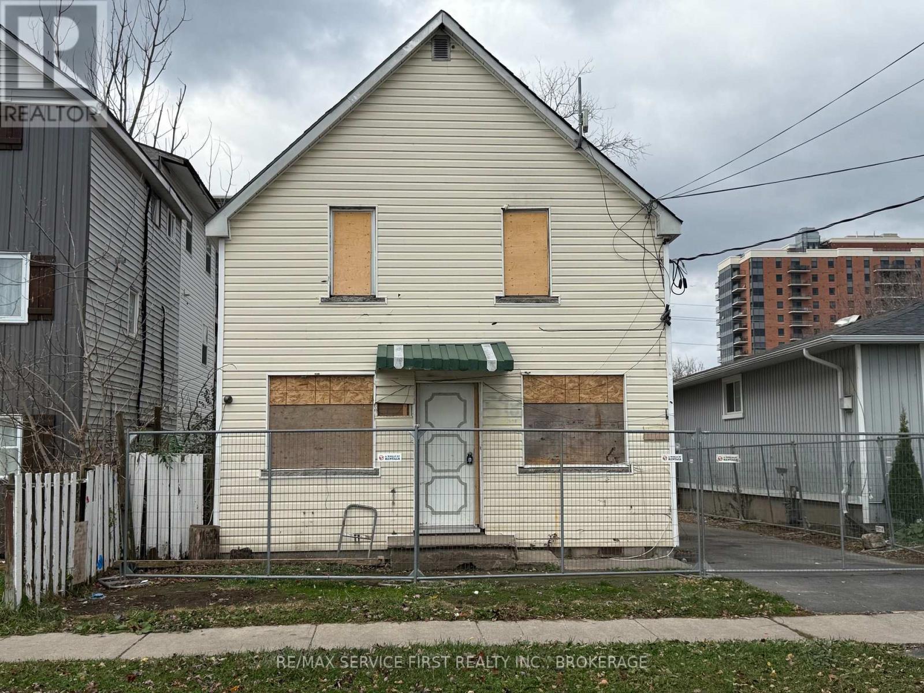
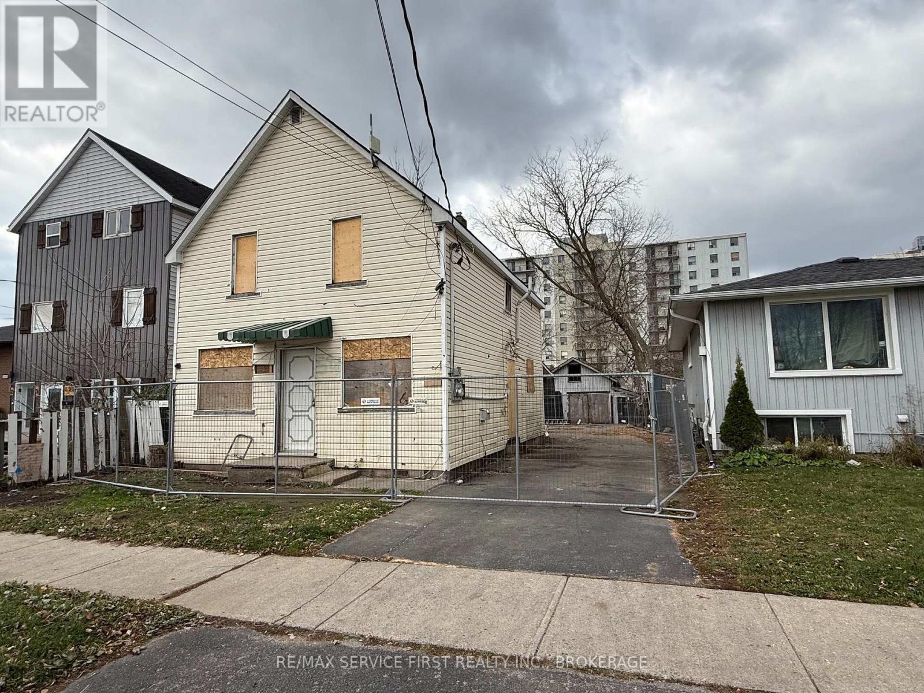
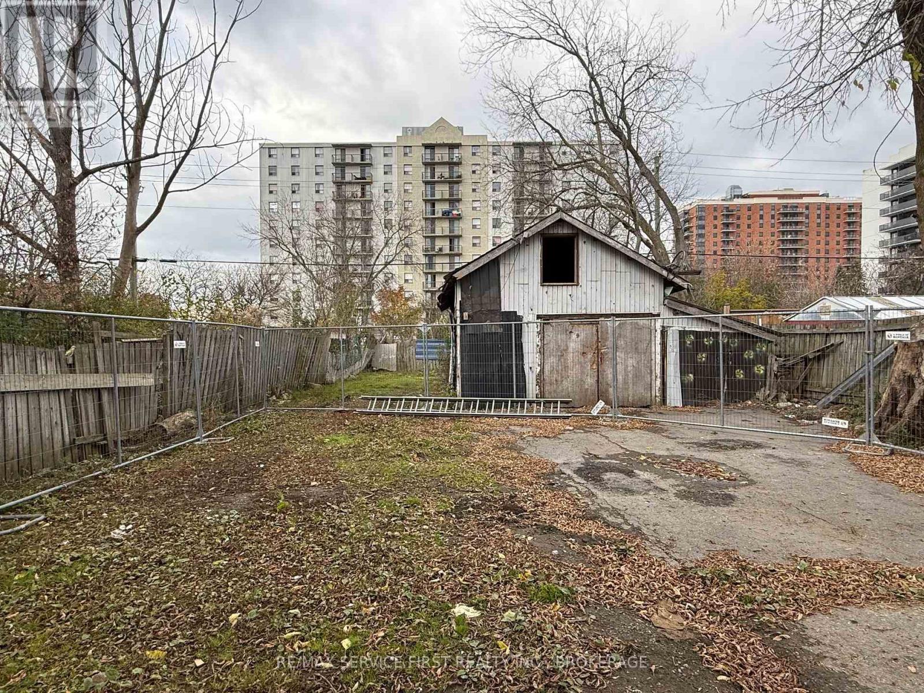
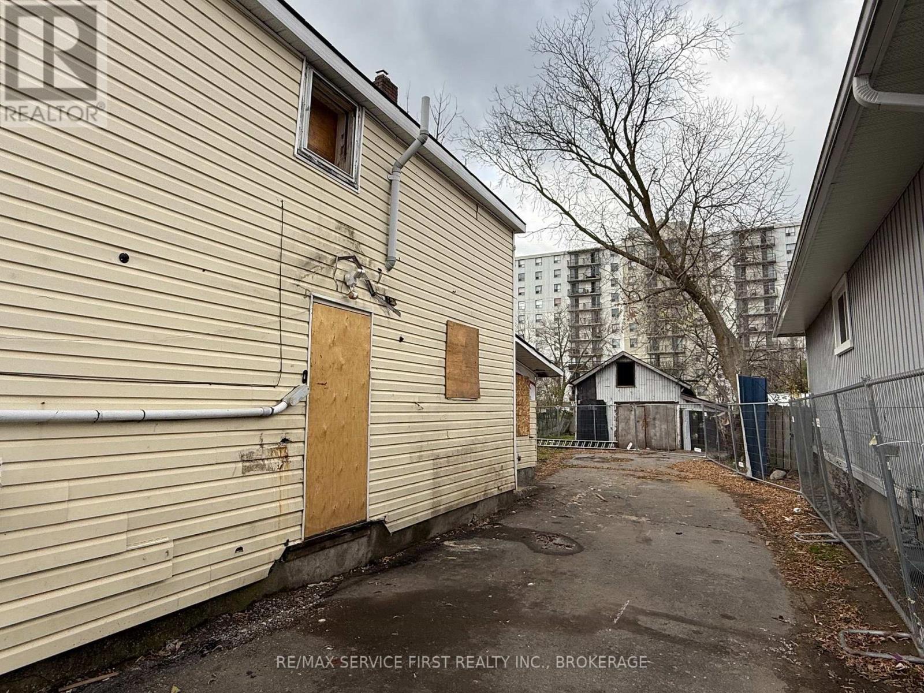
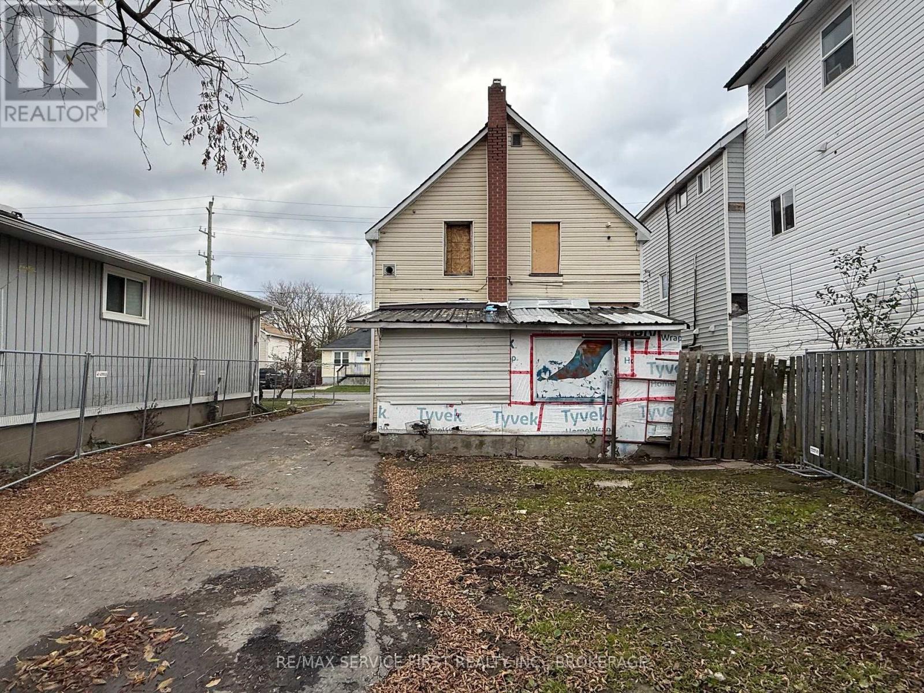
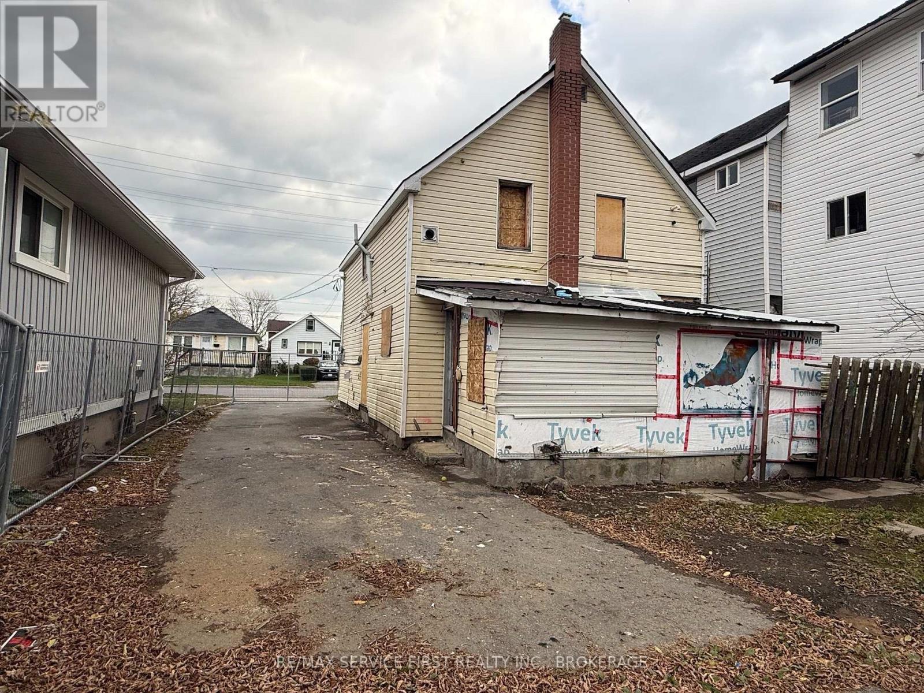
Renovator Alert! This legal duplex is ready for a contractor with vision and skills. It has been gutted back to the studs and now awaits someone to rebuild it from the inside out. Sitting in a zone that allows for more density additional units can be added. It was a 2 + 2-bedroom duplex with electric and gas heat. Each unit had baseboards and gas fireplaces. Separate meters as well. Now you can create whatever you want. The bonus is the current owner will hold the first mortgage to a qualified Buyer with minimum 25% down payment and a good credit application and history. The mortgage can be held for one year while you do the renovations and then refinance and pay out the existing Owner. Buyers are warned to enter the premises under their own risk. (id:67947)
Property Details
| MLS® Number | X14169690 |
| Property Type | Multi-family |
| Neigbourhood | Kingscourt |
| Community Name | 22 - East of Sir John A. Blvd |
| Parking Space Total | 4 |
Building
| Bathroom Total | 2 |
| Bedrooms Above Ground | 2 |
| Bedrooms Total | 2 |
| Age | 51 To 99 Years |
| Basement Type | Crawl Space |
| Cooling Type | None |
| Exterior Finish | Vinyl Siding |
| Foundation Type | Block |
| Heating Fuel | Electric, Natural Gas |
| Heating Type | Baseboard Heaters, Other |
| Stories Total | 2 |
| Size Interior | 1,100 - 1,500 Sqft |
| Type | Duplex |
| Utility Water | Municipal Water |
Parking
| Detached Garage | |
| Garage | |
| Tandem |
Land
| Acreage | No |
| Sewer | Sanitary Sewer |
| Size Depth | 136 Ft ,6 In |
| Size Frontage | 36 Ft ,1 In |
| Size Irregular | 36.1 X 136.5 Ft |
| Size Total Text | 36.1 X 136.5 Ft |
Rooms
| Level | Type | Length | Width | Dimensions |
|---|---|---|---|---|
| Second Level | Bedroom | 3.35 m | 2.87 m | 3.35 m x 2.87 m |
| Second Level | Bathroom | 2.34 m | 1.65 m | 2.34 m x 1.65 m |
| Second Level | Kitchen | 2.44 m | 3.48 m | 2.44 m x 3.48 m |
| Main Level | Bedroom | 2.13 m | 3.96 m | 2.13 m x 3.96 m |
| Main Level | Bathroom | 1.83 m | 2.34 m | 1.83 m x 2.34 m |
| Main Level | Kitchen | 3.05 m | 3.66 m | 3.05 m x 3.66 m |
| Main Level | Dining Room | 2.44 m | 2.64 m | 2.44 m x 2.64 m |
Utilities
| Cable | Available |
| Electricity | Available |
| Sewer | Available |

Interested in this property?
Nicolas SigounisREALTOR® · EXIT Realty Matrix, BrokerageBook a private showing or ask anything about this home. Nicolas will get back to you quickly.
Call or text 613.859.9331Book a showingEmail NicolasListing courtesy of Luca Andolfatto, RE/MAX Service First Realty Inc., Brokerage · Drew Mayhew, RE/MAX Service First Realty Inc., Brokerage
Ask Nicolas about this property
Contact Us
Contact us for more information

The trademarks REALTOR®, REALTORS®, and the REALTOR® logo are controlled by The Canadian Real Estate Association (CREA) and identify real estate professionals who are members of CREA. The trademarks MLS®, Multiple Listing Service® and the associated logos are owned by The Canadian Real Estate Association (CREA) and identify the quality of services provided by real estate professionals who are members of CREA. The trademark DDF® is owned by The Canadian Real Estate Association (CREA) and identifies CREA's Data Distribution Facility (DDF®)
November 11 2026 02:49:47
Kingston & Area Real Estate Association
RE/MAX Service First Realty Inc., Brokerage