1255 Evans Boulevard N Ottawa, Ontario K1H 7T7

$849,900
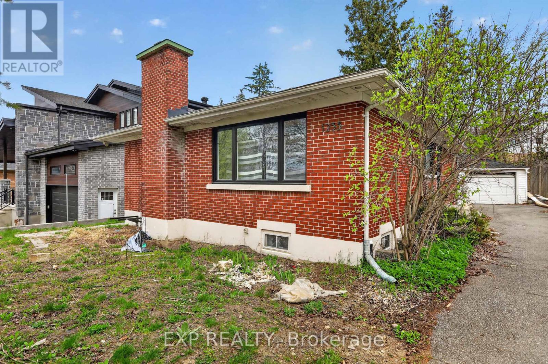
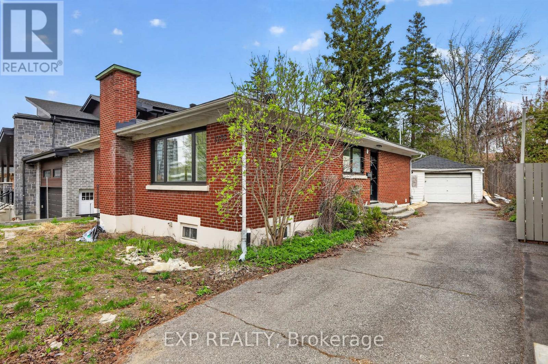
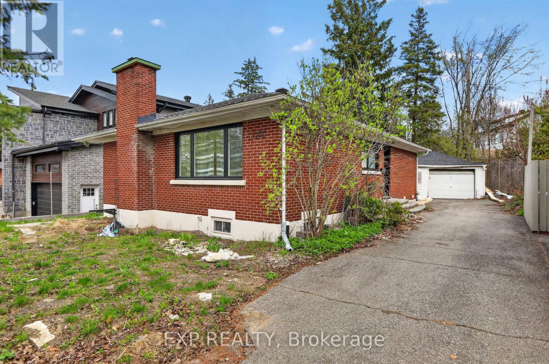
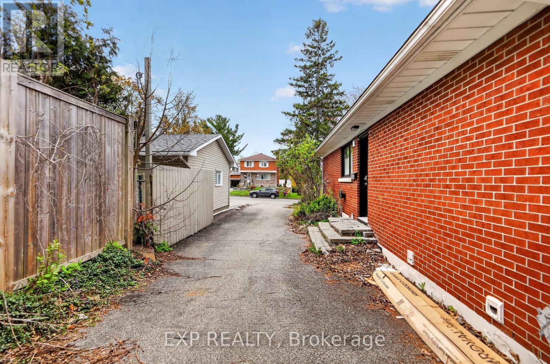
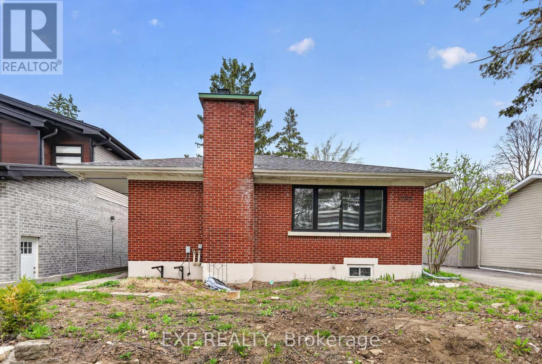
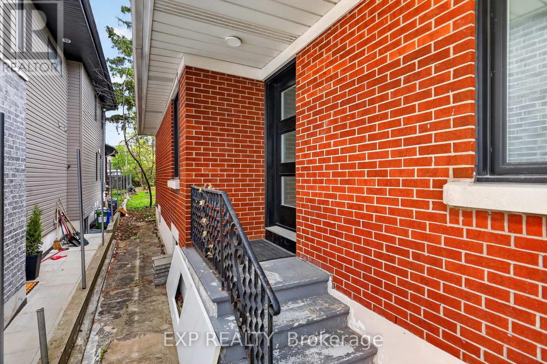
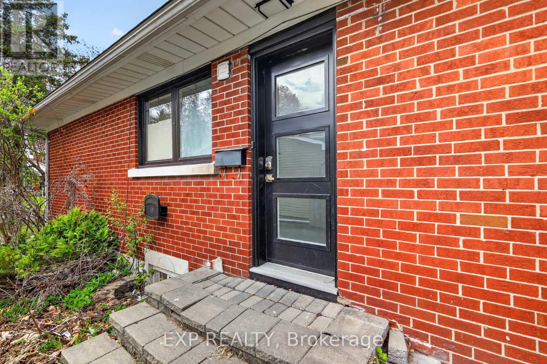
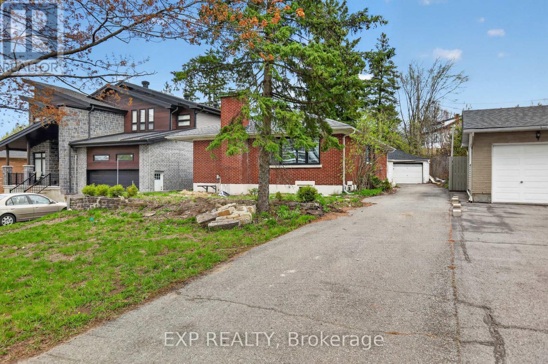
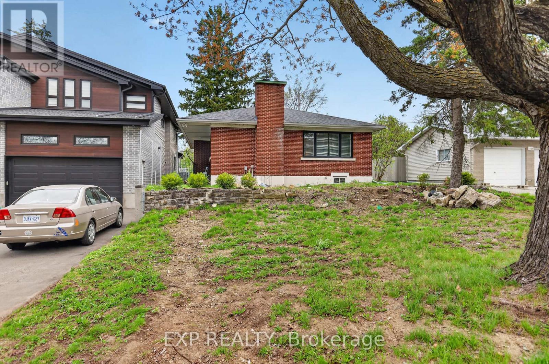
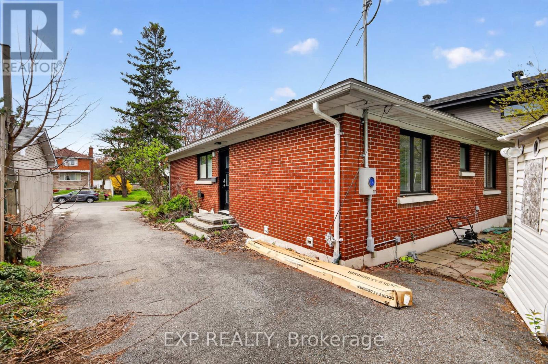
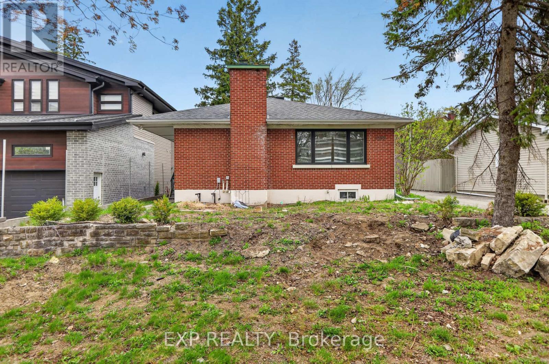
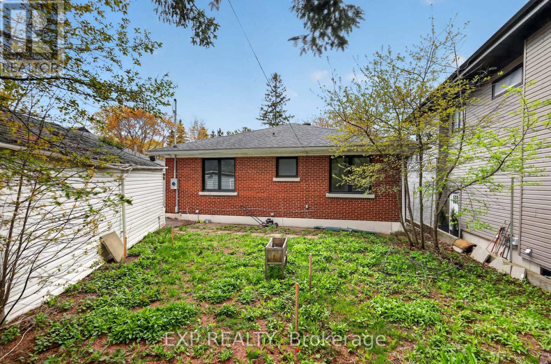
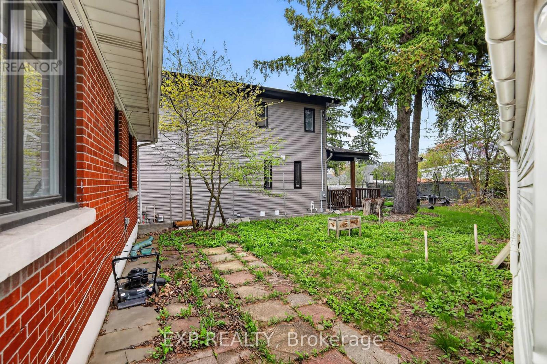
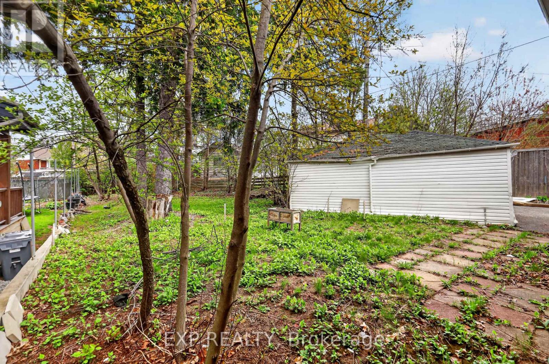
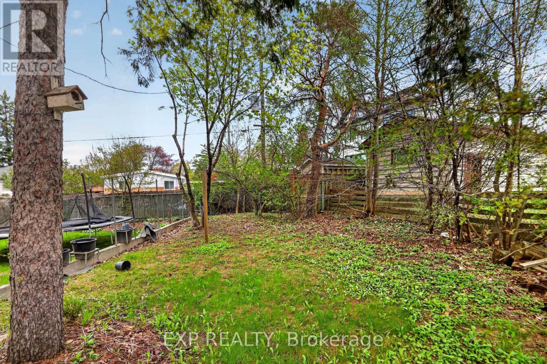
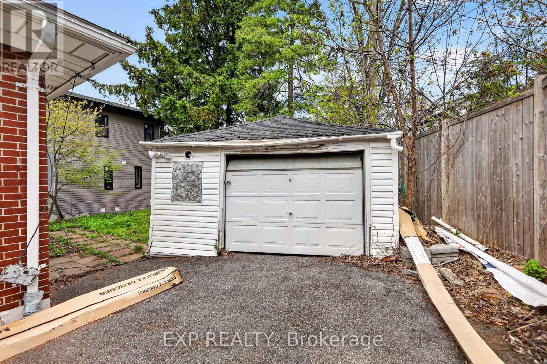
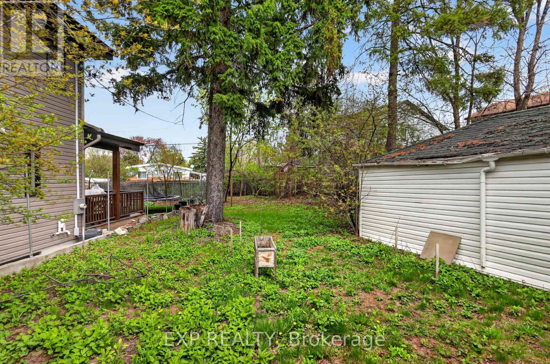
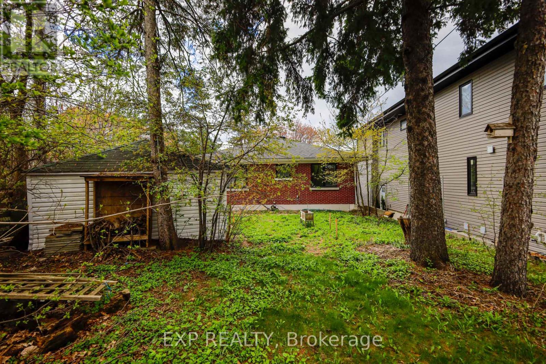
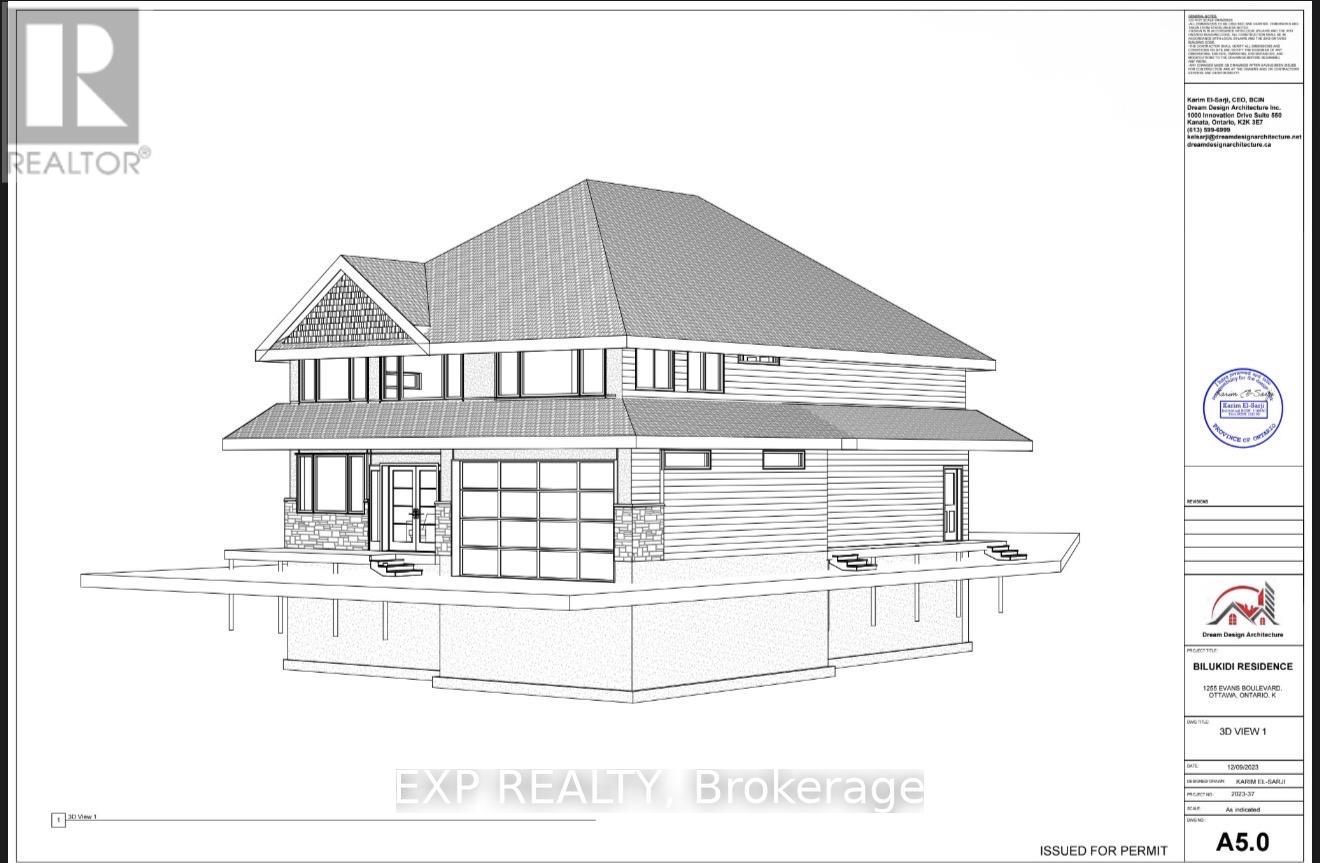
Redevelopment opportunity in a prime location! Don't miss your chance to own this spacious 5-bedroom, 2-bath bungalow situated on a large 50 x 138.5 ft lot. Featuring a separate basement entrance with an in-law suite, this property offers excellent income potential and endless possibilities for investors, builders, or families looking to customize their dream home. Conveniently located close to amenities, transit, schools, and more. A rare opportunity with tremendous upside! The owners have already completed the architectural design, grading plan, mechanical plan, structural plan, survey, and asbestos reports for the property. The proposed development is a single home with two additional dwelling units (3 units total), consisting of:Second Floor: 3 bedrooms and 2 full bathroomsMain Floor: 3 bedrooms and 2 full bathroomsBasement Unit: 2 bedrooms and 1 full bathroom. The architectural design is available upon request. The house is currently vacant, allowing a purchaser to immediately begin interior renovations. (id:67947)
Property Details
| MLS® Number | X13110248 |
| Property Type | Single Family |
| Community Name | 3605 - Alta Vista |
| Features | In-law Suite |
| Parking Space Total | 5 |
Building
| Bathroom Total | 2 |
| Bedrooms Above Ground | 3 |
| Bedrooms Below Ground | 2 |
| Bedrooms Total | 5 |
| Appliances | Water Heater |
| Architectural Style | Bungalow |
| Basement Features | Separate Entrance |
| Basement Type | N/a |
| Construction Style Attachment | Detached |
| Cooling Type | Central Air Conditioning |
| Exterior Finish | Brick |
| Fireplace Present | Yes |
| Foundation Type | Concrete |
| Heating Fuel | Natural Gas |
| Heating Type | Forced Air |
| Stories Total | 1 |
| Size Interior | 1,500 - 2,000 Sqft |
| Type | House |
| Utility Water | Municipal Water |
Parking
| Detached Garage | |
| Garage |
Land
| Acreage | No |
| Sewer | Sanitary Sewer |
| Size Depth | 138 Ft ,6 In |
| Size Frontage | 50 Ft |
| Size Irregular | 50 X 138.5 Ft |
| Size Total Text | 50 X 138.5 Ft |
| Zoning Description | Residential |
Rooms
| Level | Type | Length | Width | Dimensions |
|---|---|---|---|---|
| Basement | Primary Bedroom | 3 m | 3.34 m | 3 m x 3.34 m |
| Basement | Bedroom 2 | 2.6 m | 3.5 m | 2.6 m x 3.5 m |
| Basement | Bathroom | 3.04 m | 2.22 m | 3.04 m x 2.22 m |
| Basement | Kitchen | 3.07 m | 3.27 m | 3.07 m x 3.27 m |
| Basement | Recreational, Games Room | 3.58 m | 4.04 m | 3.58 m x 4.04 m |
| Main Level | Primary Bedroom | 3.98 m | 3.41 m | 3.98 m x 3.41 m |
| Main Level | Dining Room | 3.5 m | 4.09 m | 3.5 m x 4.09 m |
| Main Level | Living Room | 3.5 m | 4.19 m | 3.5 m x 4.19 m |
| Main Level | Bedroom 2 | 3.9 m | 3.34 m | 3.9 m x 3.34 m |
| Main Level | Bedroom 3 | 2.39 m | 3.34 m | 2.39 m x 3.34 m |
| Main Level | Bathroom | 2.56 m | 1.54 m | 2.56 m x 1.54 m |
| Main Level | Kitchen | 3.05 m | 4.42 m | 3.05 m x 4.42 m |
https://www.realtor.ca/real-estate/29731225/1255-evans-boulevard-n-ottawa-3605-alta-vista

Interested in this property?
Nicolas SigounisREALTOR® · EXIT Realty Matrix, BrokerageBook a private showing or ask anything about this home. Nicolas will get back to you quickly.
Call or text 613.859.9331Book a showingEmail NicolasListing courtesy of Vennesa Alonge, Exp Realty · Toju Temile, Exp Realty
Ask Nicolas about this property
Contact Us
Contact us for more information

The trademarks REALTOR®, REALTORS®, and the REALTOR® logo are controlled by The Canadian Real Estate Association (CREA) and identify real estate professionals who are members of CREA. The trademarks MLS®, Multiple Listing Service® and the associated logos are owned by The Canadian Real Estate Association (CREA) and identify the quality of services provided by real estate professionals who are members of CREA. The trademark DDF® is owned by The Canadian Real Estate Association (CREA) and identifies CREA's Data Distribution Facility (DDF®)
June 19 2026 08:04:40
Ottawa Real Estate Board
Exp Realty