759 Adams Avenue Ottawa, Ontario K1G 2Y1

$874,900
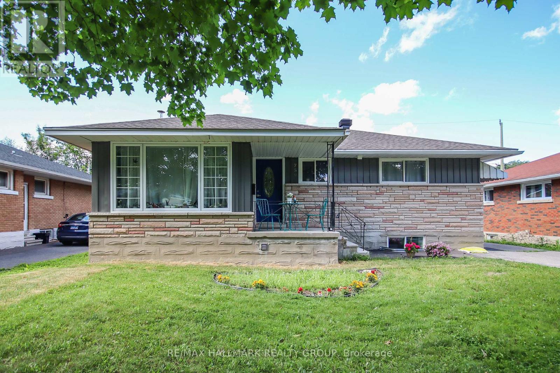
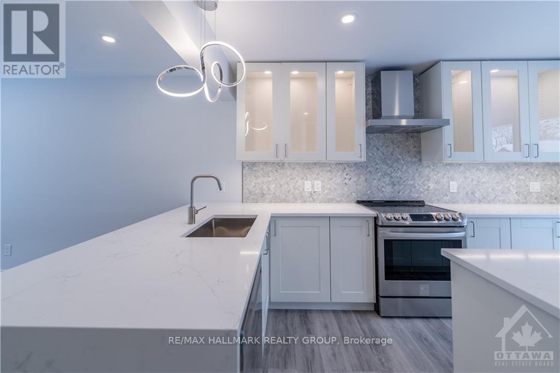
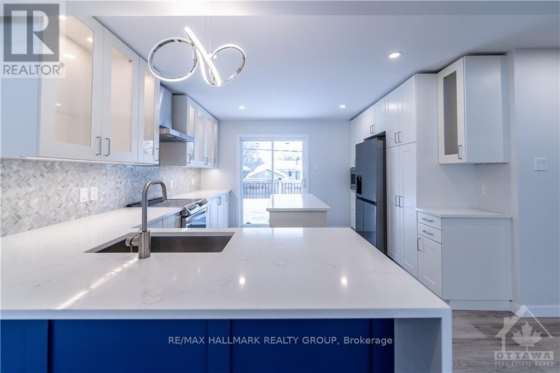
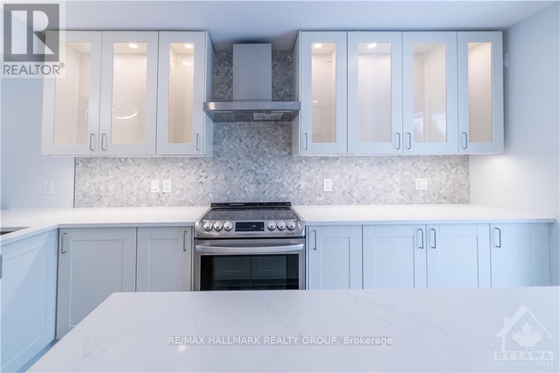
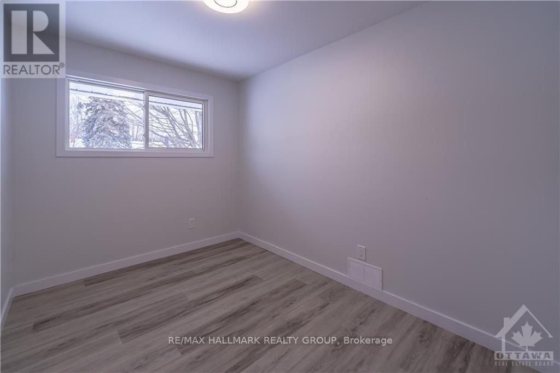
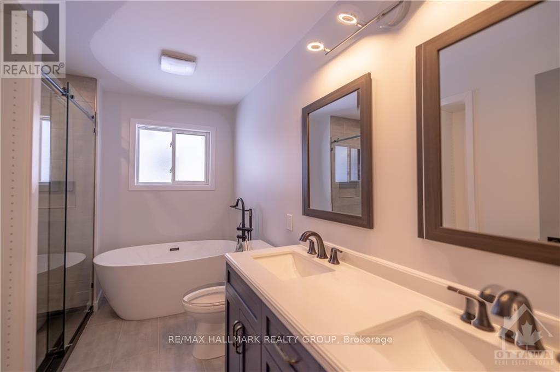
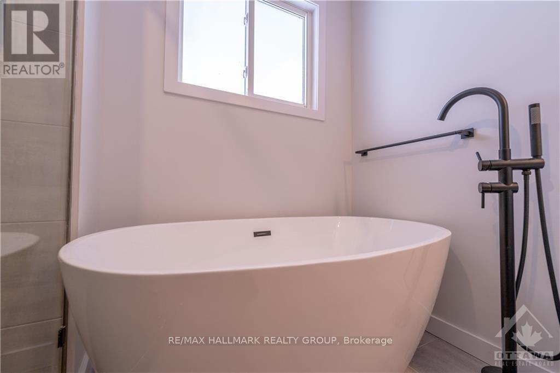
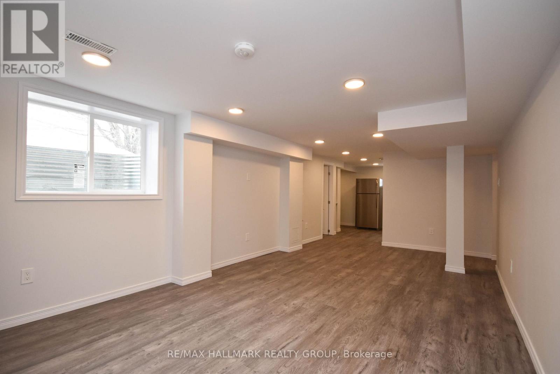
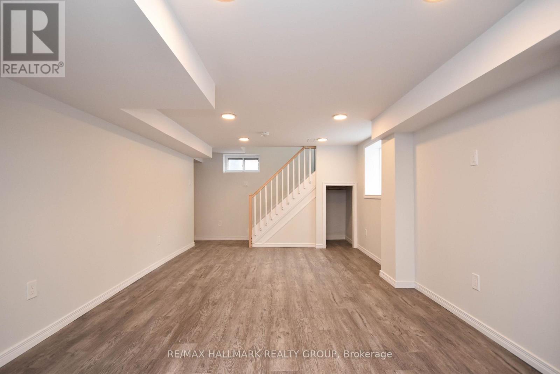
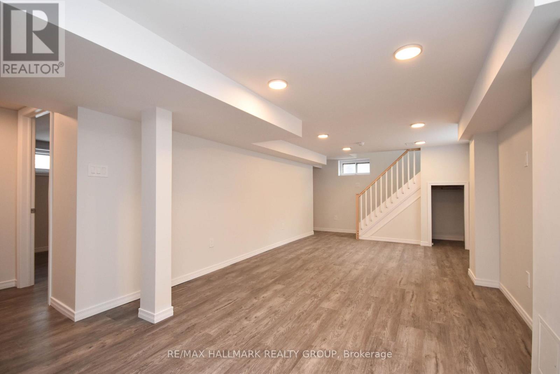
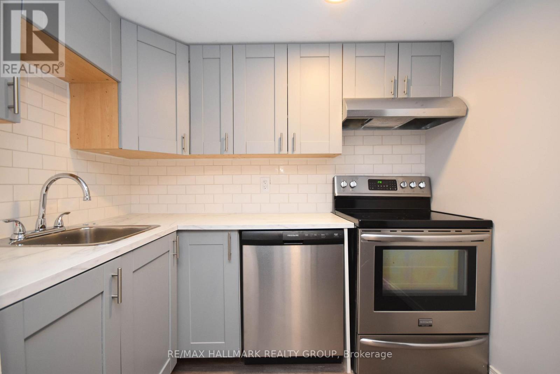
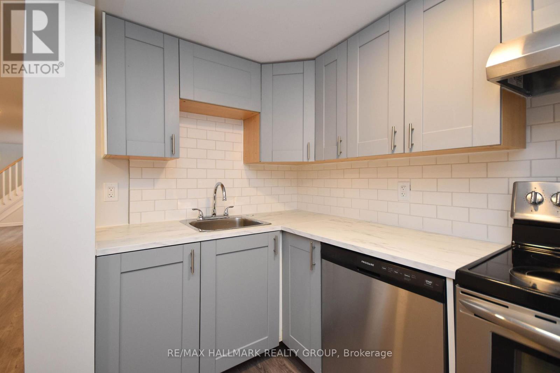
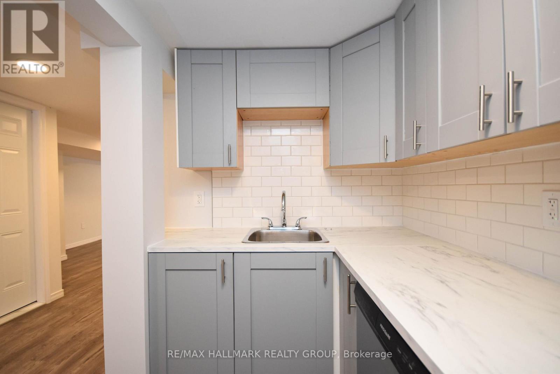
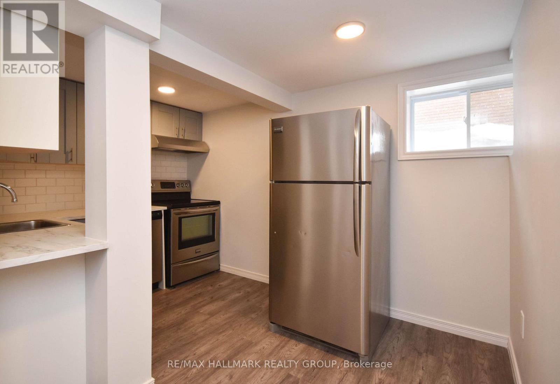
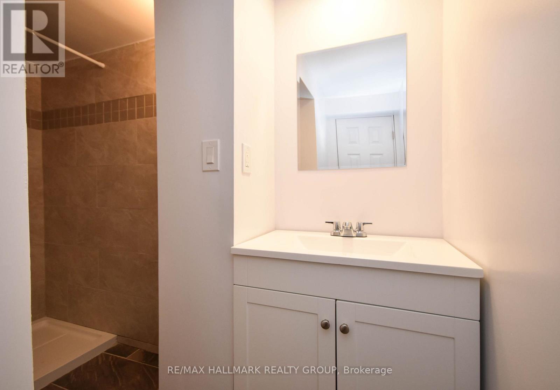
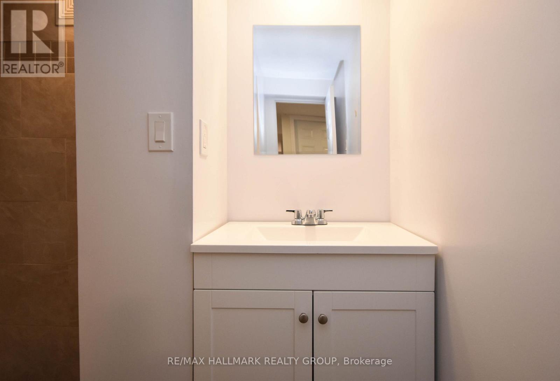
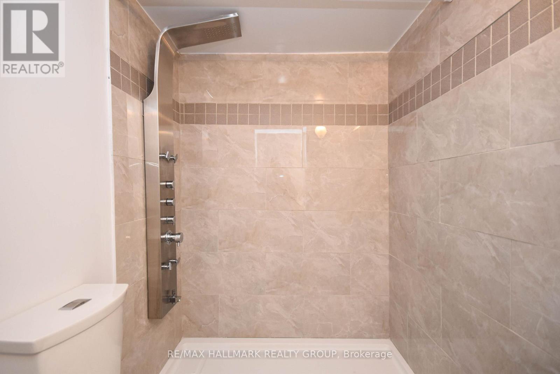
Fully renovated bungalow on a large 50' x 100' lot, featuring a legal Secondary Dwelling Unit with Occupancy Permit on file and exceptional contemporary finishes throughout. Ideally located near CHEO, The Ottawa Hospital General Campus, public transit, shopping, schools, and parks. The bright main-floor unit offers 3 bedrooms, 1 bathroom, a stylish open-concept kitchen, dining and living area, in-suite laundry, and private deck. The lower unit features 2 bedrooms, 1 bathroom, a modern updated kitchen, and bright open-concept living space. Thoughtfully renovated from top to bottom with modern kitchens, updated bathrooms, quality finishes, and a clean, sophisticated design. Ample parking and two separate hydro meters complete this turnkey investment property with excellent rental potential. (id:67947)
Property Details
| MLS® Number | X13672382 |
| Property Type | Single Family |
| Neigbourhood | Urbandale Acres |
| Community Name | 3702 - Elmvale Acres |
| Amenities Near By | Public Transit, Park |
| Features | Carpet Free |
| Parking Space Total | 3 |
| Structure | Deck |
Building
| Bathroom Total | 2 |
| Bedrooms Above Ground | 3 |
| Bedrooms Below Ground | 2 |
| Bedrooms Total | 5 |
| Amenities | Separate Electricity Meters |
| Architectural Style | Bungalow |
| Basement Development | Finished |
| Basement Type | Full (finished) |
| Construction Style Attachment | Detached |
| Cooling Type | Central Air Conditioning, Air Exchanger |
| Exterior Finish | Brick, Stone |
| Foundation Type | Concrete |
| Heating Fuel | Natural Gas |
| Heating Type | Forced Air |
| Stories Total | 1 |
| Size Interior | 700 - 1,100 Sqft |
| Type | House |
| Utility Water | Municipal Water |
Parking
| No Garage |
Land
| Acreage | No |
| Land Amenities | Public Transit, Park |
| Sewer | Sanitary Sewer |
| Size Depth | 100 Ft |
| Size Frontage | 50 Ft |
| Size Irregular | 50 X 100 Ft ; 0 |
| Size Total Text | 50 X 100 Ft ; 0 |
| Zoning Description | Residential |
Rooms
| Level | Type | Length | Width | Dimensions |
|---|---|---|---|---|
| Basement | Living Room | 5.3 m | 9.29 m | 5.3 m x 9.29 m |
| Basement | Bedroom | 3.25 m | 3.3 m | 3.25 m x 3.3 m |
| Basement | Bedroom | 3.25 m | 4.14 m | 3.25 m x 4.14 m |
| Basement | Laundry Room | 2.23 m | 2.74 m | 2.23 m x 2.74 m |
| Basement | Kitchen | 2.43 m | 3.07 m | 2.43 m x 3.07 m |
| Main Level | Bathroom | 2.28 m | 3.04 m | 2.28 m x 3.04 m |
| Main Level | Bedroom | 2.05 m | 3.75 m | 2.05 m x 3.75 m |
| Main Level | Bedroom | 2.71 m | 3.45 m | 2.71 m x 3.45 m |
| Main Level | Bedroom | 2.84 m | 2.71 m | 2.84 m x 2.71 m |
| Main Level | Kitchen | 2.94 m | 2.71 m | 2.94 m x 2.71 m |
| Main Level | Living Room | 8.96 m | 3.37 m | 8.96 m x 3.37 m |
Utilities
| Natural Gas Available | Available |
https://www.realtor.ca/real-estate/30152288/759-adams-avenue-ottawa-3702-elmvale-acres

Interested in this property?
Nicolas SigounisREALTOR® · EXIT Realty Matrix, BrokerageBook a private showing or ask anything about this home. Nicolas will get back to you quickly.
Call or text 613.859.9331Book a showingEmail NicolasListing courtesy of Monu Arora, RE/MAX Hallmark Realty Group
Ask Nicolas about this property
Contact Us
Contact us for more information

The trademarks REALTOR®, REALTORS®, and the REALTOR® logo are controlled by The Canadian Real Estate Association (CREA) and identify real estate professionals who are members of CREA. The trademarks MLS®, Multiple Listing Service® and the associated logos are owned by The Canadian Real Estate Association (CREA) and identify the quality of services provided by real estate professionals who are members of CREA. The trademark DDF® is owned by The Canadian Real Estate Association (CREA) and identifies CREA's Data Distribution Facility (DDF®)
August 13 2026 06:53:07
Ottawa Real Estate Board
RE/MAX Hallmark Realty Group