18445 Anderson Drive South Glengarry, Ontario K6H 7J5

$599,000
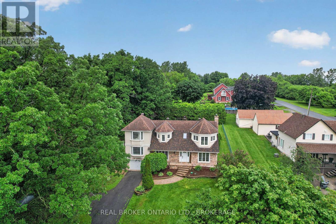
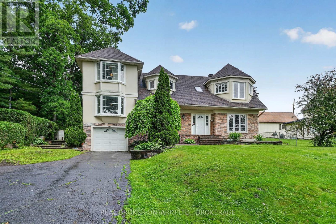
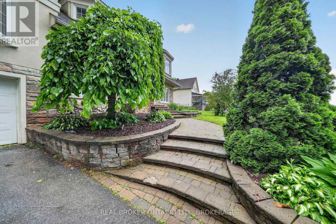
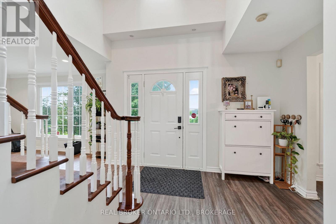
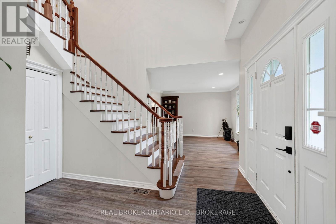
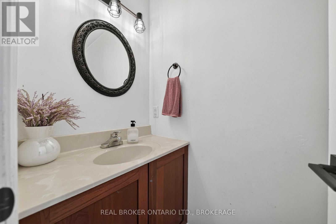
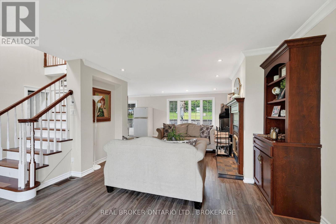
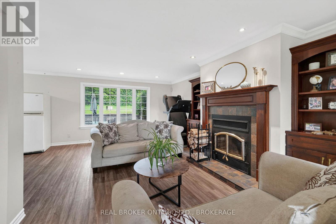
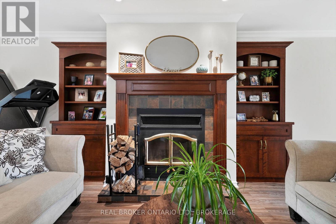
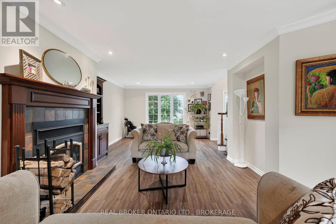
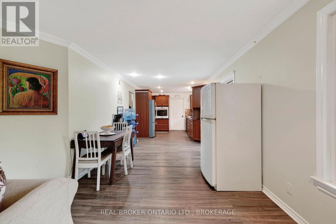
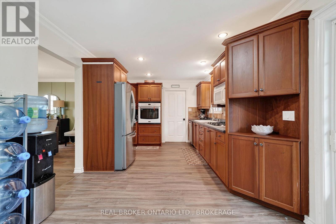
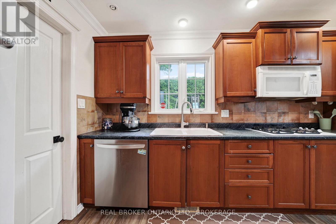
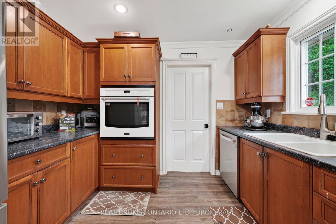
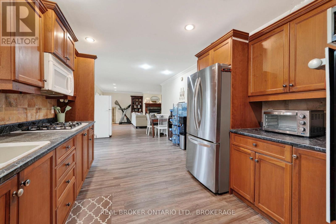
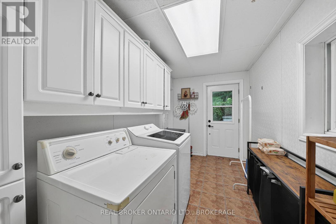
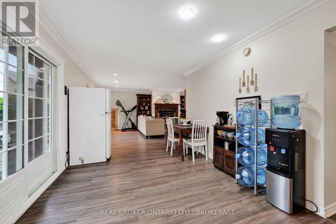
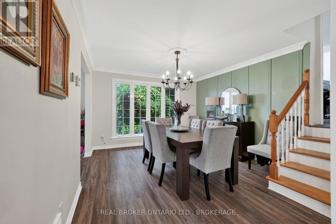
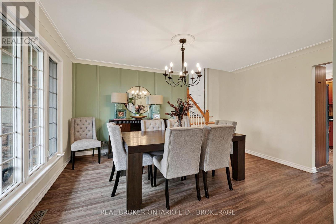
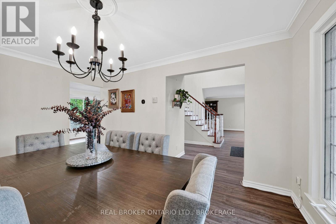
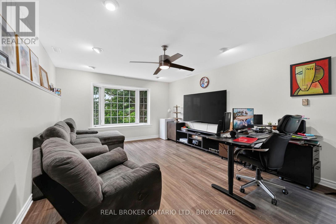
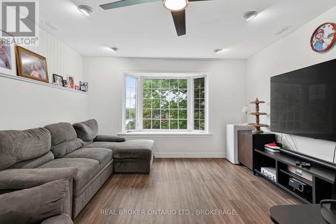
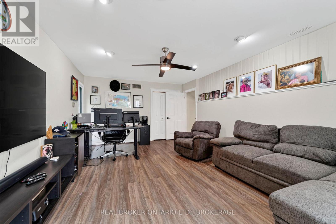
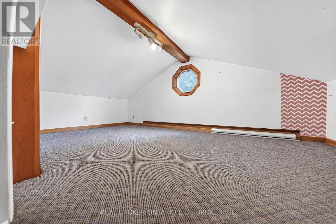
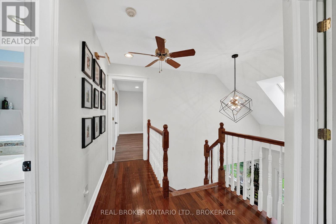
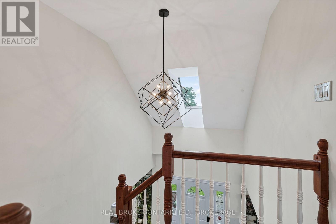
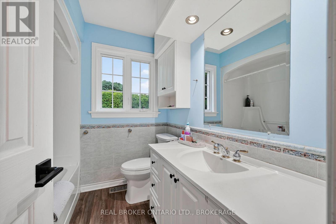
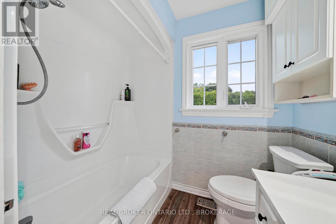
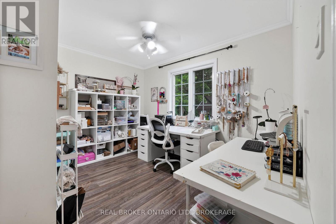
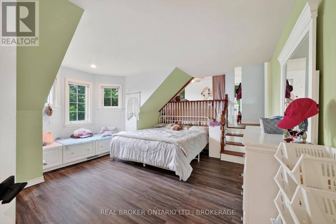
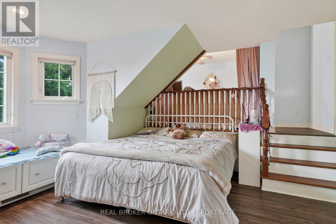
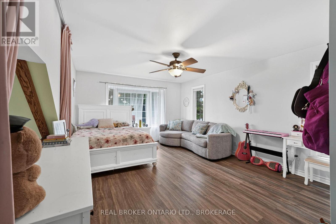
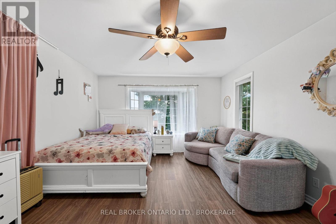
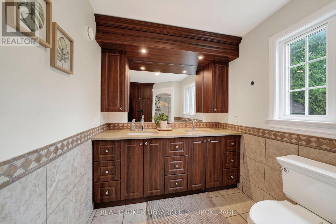
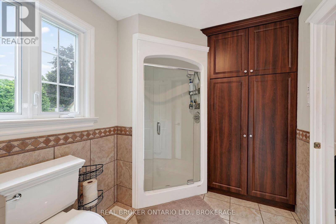
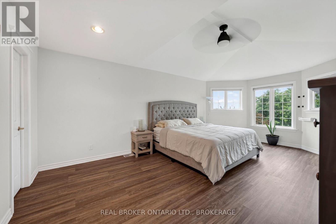
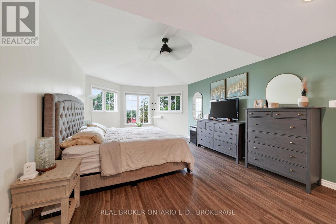
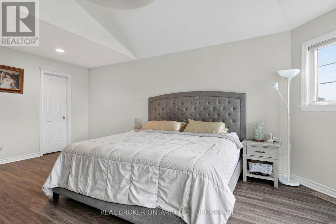
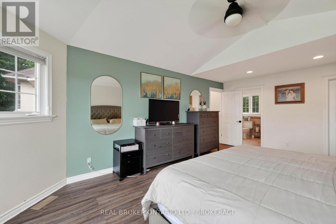
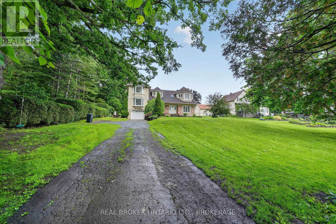
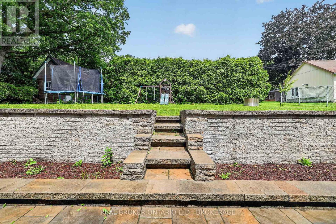
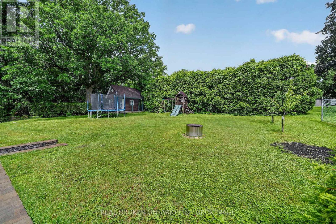
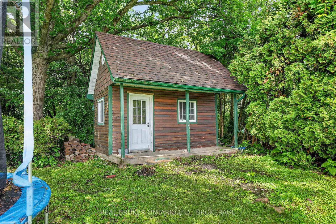
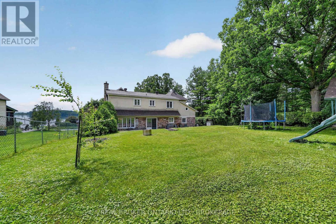
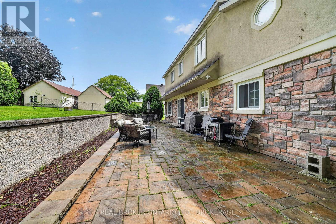
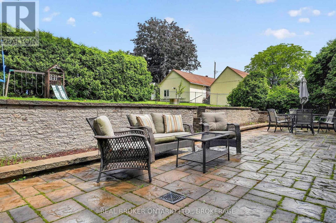
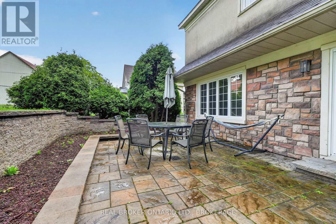
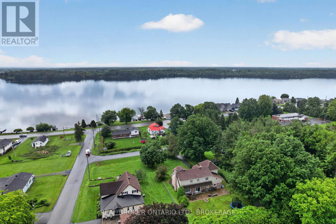
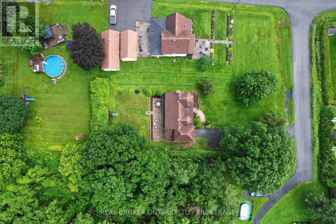
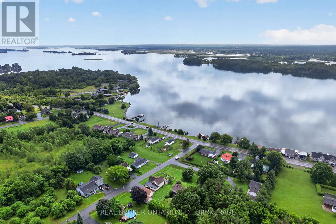
Perched on a beautifully landscaped lot in the sought-after community of Glen Walter, this spacious 2,500+ sq. ft. family home offers breathtaking panoramic views of the St. Lawrence River and surrounding countryside. Designed with family living in mind, the home features generous principal rooms and a functional layout ready for its next chapter. A large foyer welcomes you with ample closet space and a convenient 2-piece powder room. The formal living room offers a cozy wood-burning fireplace and custom built-in wood shelving, while the formal dining room flows into a spacious family room with spectacular water views. This versatile space could also serve as a home office or an additional main-floor bedroom to suit your family's needs. You'll also discover a fun hidden cubby tucked inside a closet, an imaginative play space or cozy hideaway.The kitchen provides plenty of solid wood cabinetry, ample workspace, and direct access to the private, fully landscaped backyard, perfect for enjoying peaceful mornings or entertaining family and friends. A main floor laundry room with access to the attached garage and crawlspace for additional storage adds everyday convenience.Upstairs, the spacious primary suite enjoys beautiful views of the St. Lawrence River and features an updated ensuite bathroom. Two additional bedrooms, including one with a generous bonus room ideal for hobbies, a home office, playroom, or potential fourth bedroom, are complemented by a full family bathroom. Water views can be enjoyed from many rooms throughout the home, adding to the peaceful atmosphere.Step outside to enjoy the mature landscaping and private backyard, complete with a powered garden shed that's perfect for a workshop, hobby space, or extra storage. Offering incredible space, an attached garage, breathtaking river views, and endless potential, this is a wonderful opportunity to make this home your own and enjoy one of the area's most desirable locations.24 hour irrevocable on all offer (id:67947)
Property Details
| MLS® Number | X13827456 |
| Property Type | Single Family |
| Community Name | 723 - South Glengarry (Charlottenburgh) Twp |
| Features | Carpet Free, Sump Pump |
| Parking Space Total | 9 |
| Structure | Shed |
| View Type | River View |
Building
| Bathroom Total | 3 |
| Bedrooms Above Ground | 4 |
| Bedrooms Total | 4 |
| Amenities | Fireplace(s) |
| Basement Development | Unfinished |
| Basement Type | Crawl Space (unfinished) |
| Construction Style Attachment | Detached |
| Cooling Type | Central Air Conditioning |
| Exterior Finish | Stone, Stucco |
| Fireplace Present | Yes |
| Fireplace Total | 1 |
| Foundation Type | Block |
| Half Bath Total | 1 |
| Heating Fuel | Natural Gas |
| Heating Type | Forced Air |
| Stories Total | 2 |
| Size Interior | 2,500 - 3,000 Sqft |
| Type | House |
Parking
| Attached Garage | |
| Garage |
Land
| Acreage | No |
| Sewer | Septic System |
| Size Depth | 212 Ft ,6 In |
| Size Frontage | 80 Ft ,10 In |
| Size Irregular | 80.9 X 212.5 Ft |
| Size Total Text | 80.9 X 212.5 Ft |
Rooms
| Level | Type | Length | Width | Dimensions |
|---|---|---|---|---|
| Second Level | Bathroom | 2.31 m | 2.09 m | 2.31 m x 2.09 m |
| Second Level | Bedroom | 3.41 m | 3.03 m | 3.41 m x 3.03 m |
| Second Level | Bedroom | 4.71 m | 4.53 m | 4.71 m x 4.53 m |
| Second Level | Primary Bedroom | 3.86 m | 6.26 m | 3.86 m x 6.26 m |
| Second Level | Bathroom | 3.36 m | 2.09 m | 3.36 m x 2.09 m |
| Third Level | Bedroom | 4 m | 5.33 m | 4 m x 5.33 m |
| Main Level | Foyer | 3.47 m | 3.53 m | 3.47 m x 3.53 m |
| Main Level | Dining Room | 3.74 m | 4.63 m | 3.74 m x 4.63 m |
| Main Level | Living Room | 4.3 m | 8.46 m | 4.3 m x 8.46 m |
| Main Level | Kitchen | 3.51 m | 3.03 m | 3.51 m x 3.03 m |
| Main Level | Eating Area | 3.36 m | 3.03 m | 3.36 m x 3.03 m |
| Main Level | Kitchen | 3.51 m | 3.03 m | 3.51 m x 3.03 m |
| Main Level | Laundry Room | 3.99 m | 1.94 m | 3.99 m x 1.94 m |
| Upper Level | Family Room | 3.99 m | 5.32 m | 3.99 m x 5.32 m |

Interested in this property?
Nicolas SigounisREALTOR® · EXIT Realty Matrix, BrokerageBook a private showing or ask anything about this home. Nicolas will get back to you quickly.
Call or text 613.859.9331Book a showingEmail NicolasListing courtesy of Nada Kovinich, Real Broker Ontario Ltd., Brokerage
Ask Nicolas about this property
Contact Us
Contact us for more information

The trademarks REALTOR®, REALTORS®, and the REALTOR® logo are controlled by The Canadian Real Estate Association (CREA) and identify real estate professionals who are members of CREA. The trademarks MLS®, Multiple Listing Service® and the associated logos are owned by The Canadian Real Estate Association (CREA) and identify the quality of services provided by real estate professionals who are members of CREA. The trademark DDF® is owned by The Canadian Real Estate Association (CREA) and identifies CREA's Data Distribution Facility (DDF®)
November 11 2026 12:58:23
Cornwall & District Real Estate Board
Real Broker Ontario Ltd., Brokerage