424 Sara Street Cornwall, Ontario K6J 5K9

$360,000
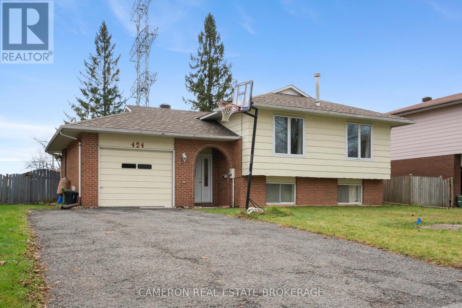
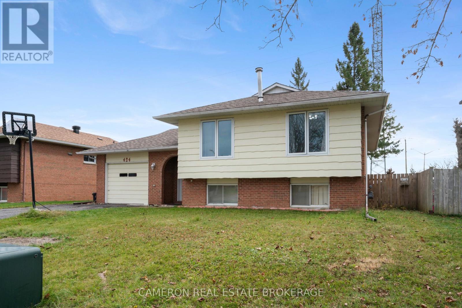
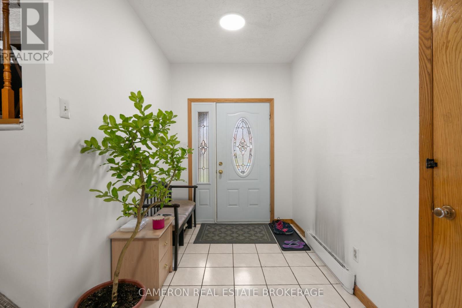
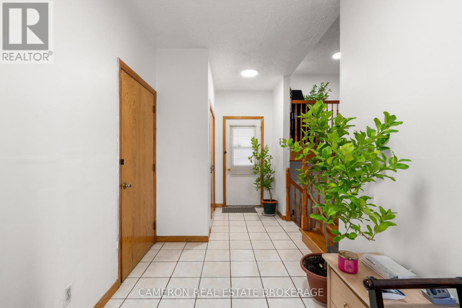
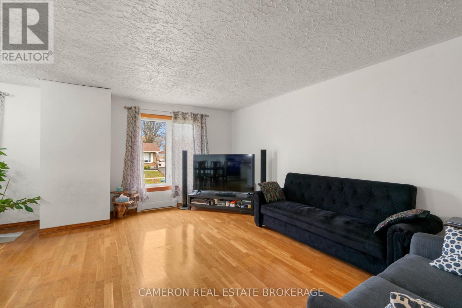
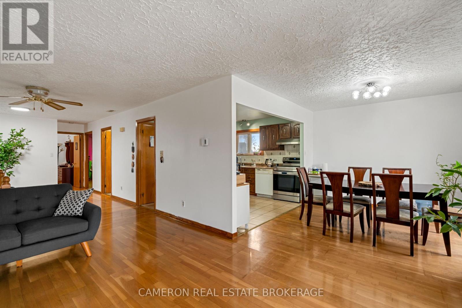
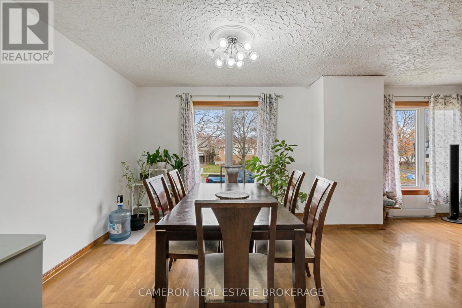
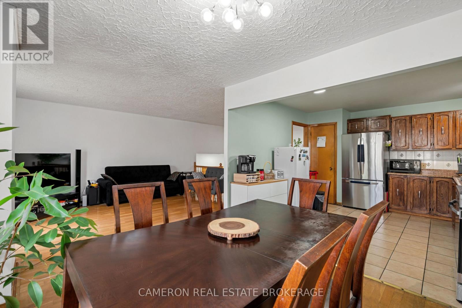
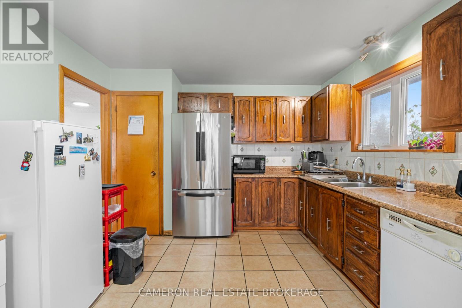
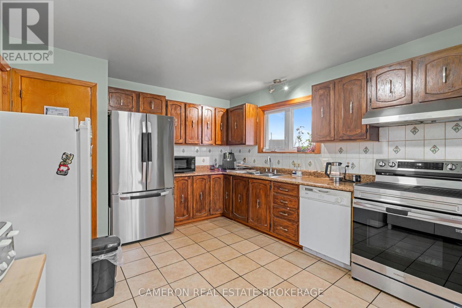
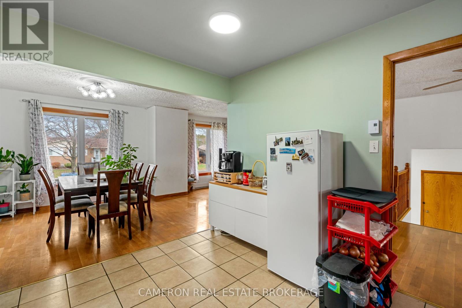
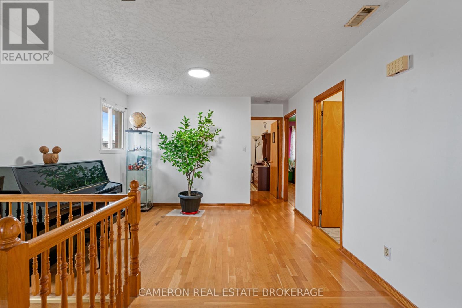
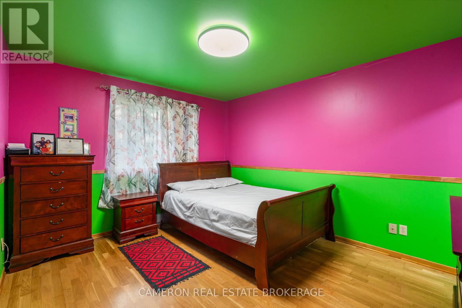
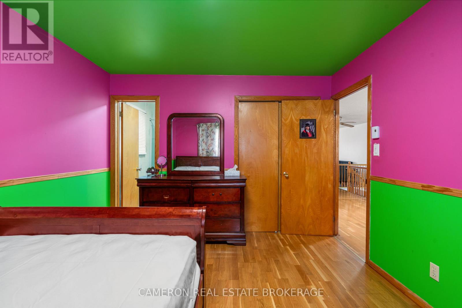
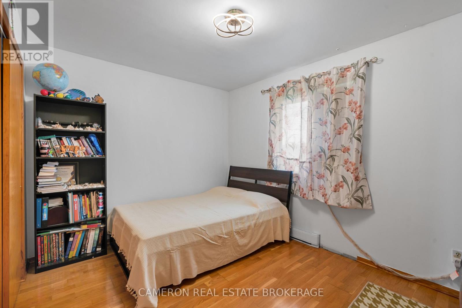
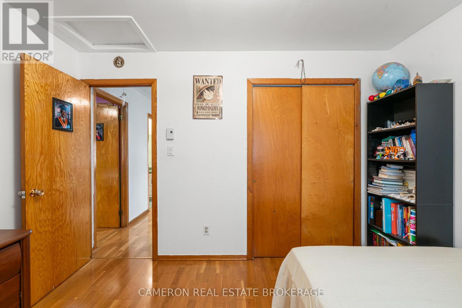
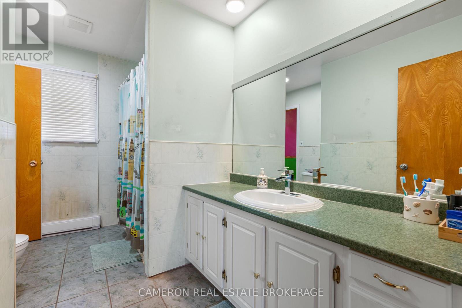
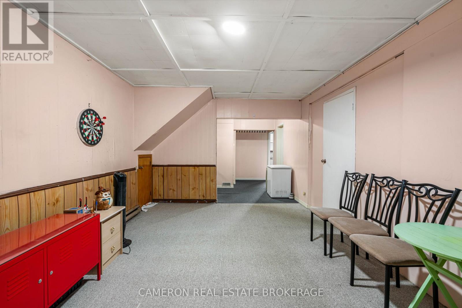
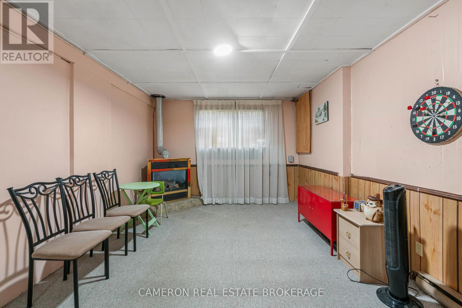
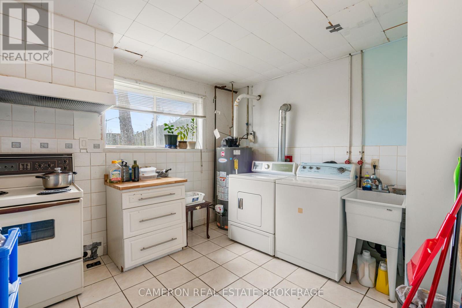
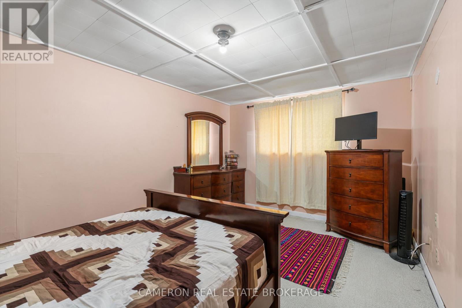
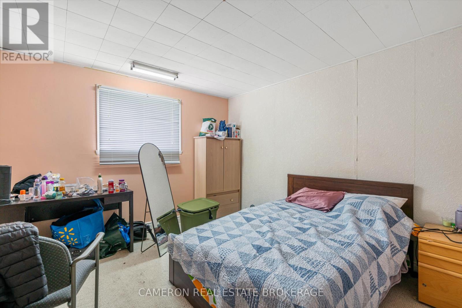
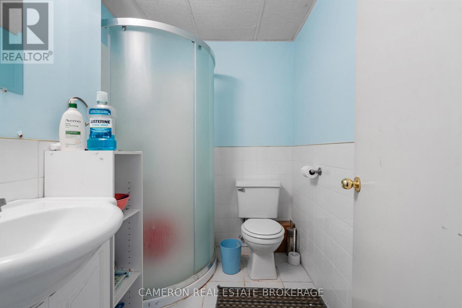
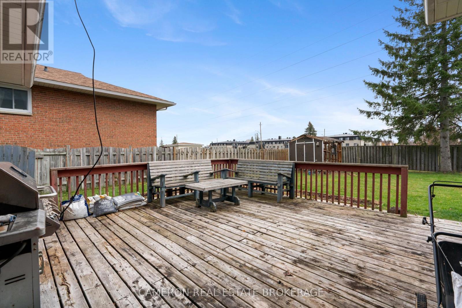
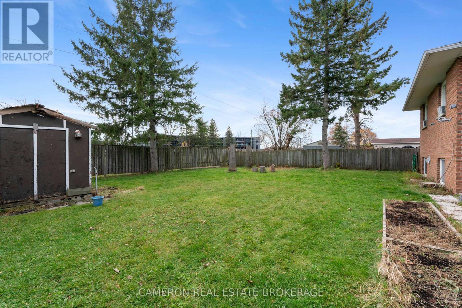
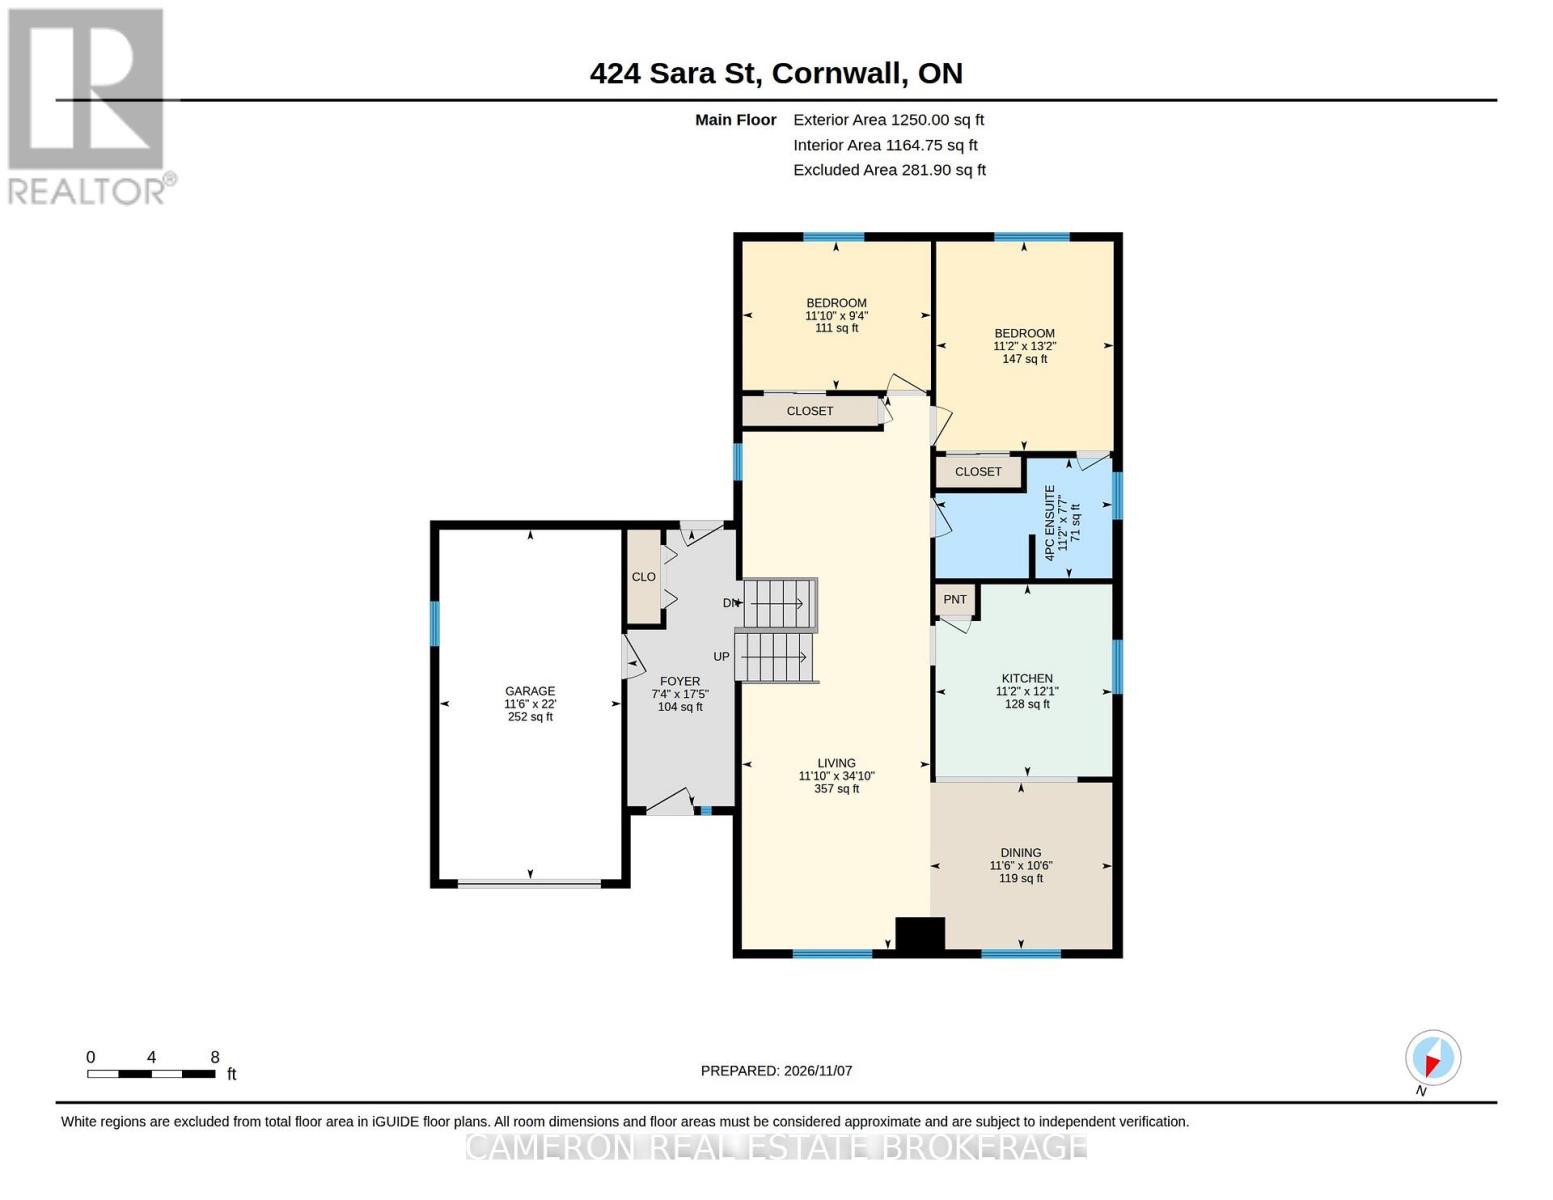
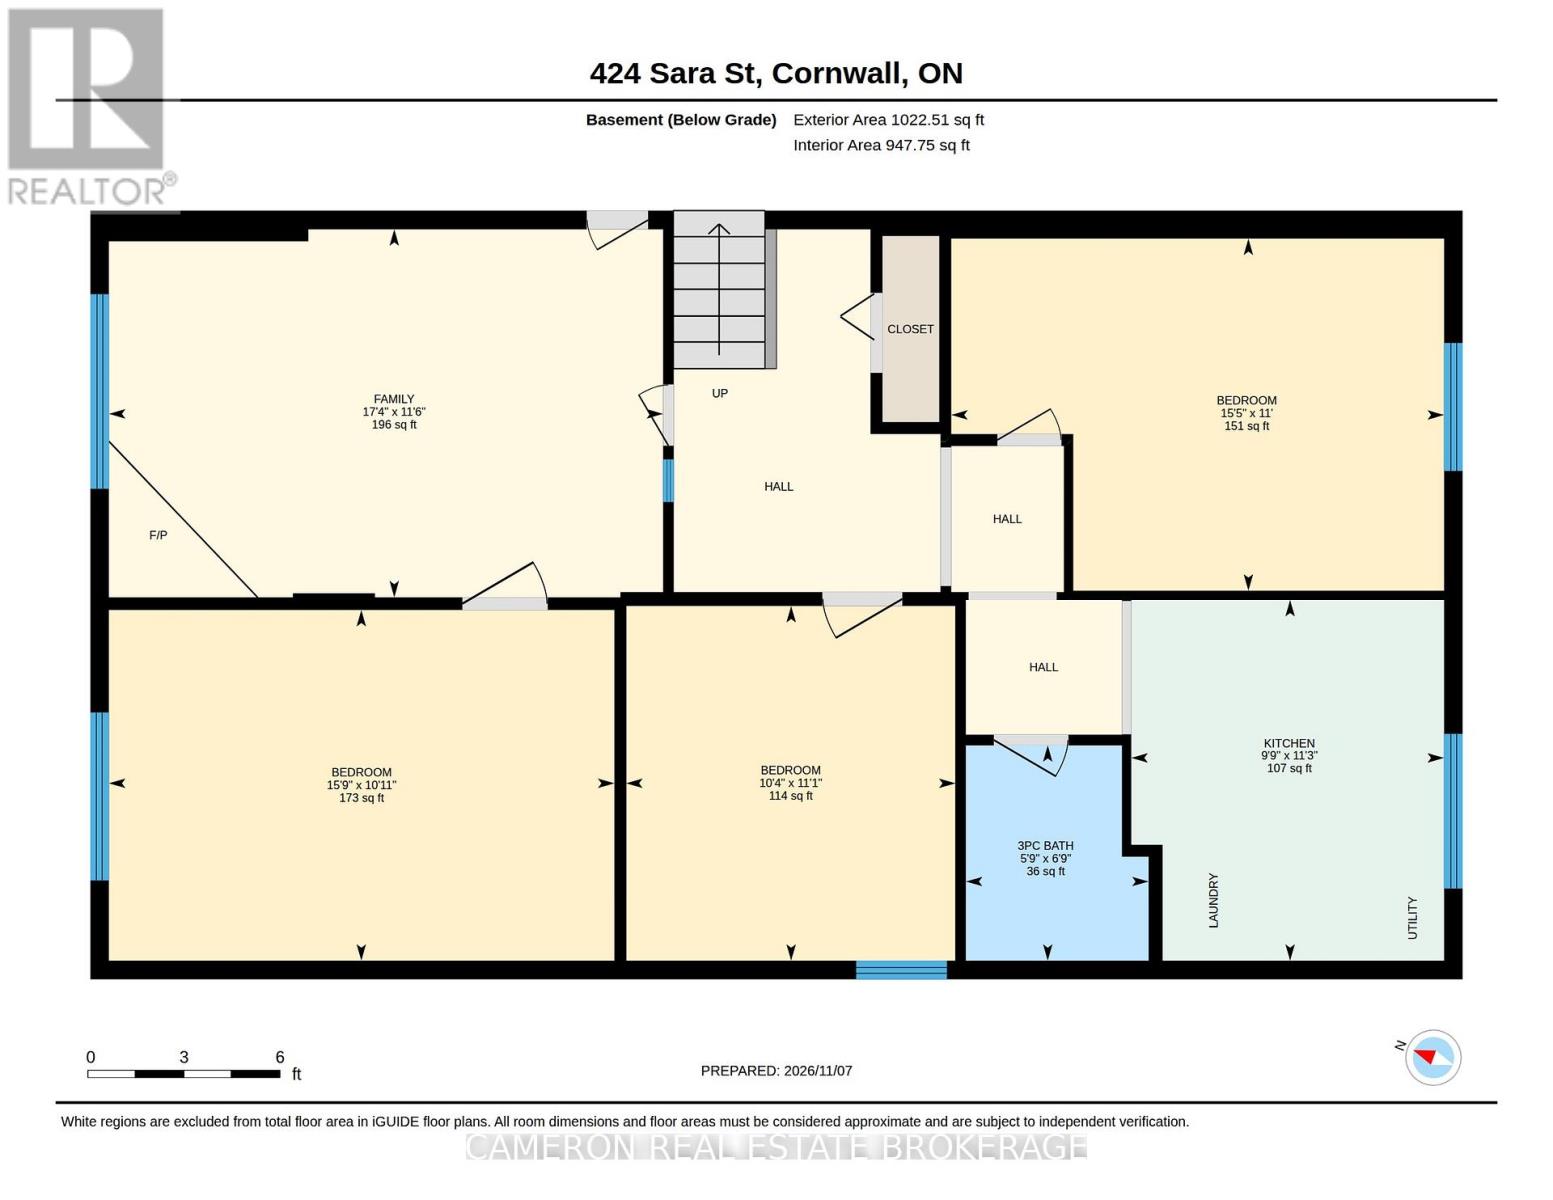
Very affordably priced 2+3 bedroom bungalow with attached garage with an In-Law suite potential on a quiet cul-de-sac street. The main floor features a large working kitchen, combined with a lovely bright living room/dining room area, plus an additional sitting/hobby/study area, two bedrooms, and a full bath. The finished basement offers 3 additional potential bedrooms/guest room or office, spacious laundry with a small kitchen area, a rather large family room with a gas stove to help offset the cost of the electric baseboard heating, and the basement also features a 3-piece bathroom. The home has an attached garage, a great feature for those winter months, and is located on a residential street within walking distance to shopping, with a small park at the end of the street for children to play. Seller has priced their home aggressively to attract multiple buyer interest to get their home sold. The sellers requires SPIS signed & submitted with all offer(s) and 2 full business days irrevocable to review any/all offer(s). (id:67947)
Property Details
| MLS® Number | X14160318 |
| Property Type | Single Family |
| Community Name | 717 - Cornwall |
| Amenities Near By | Public Transit |
| Equipment Type | Water Heater |
| Features | Cul-de-sac |
| Parking Space Total | 4 |
| Rental Equipment Type | Water Heater |
Building
| Bathroom Total | 2 |
| Bedrooms Above Ground | 2 |
| Bedrooms Below Ground | 1 |
| Bedrooms Total | 3 |
| Age | 31 To 50 Years |
| Amenities | Fireplace(s) |
| Appliances | Water Heater, Water Meter |
| Architectural Style | Raised Bungalow |
| Basement Development | Partially Finished |
| Basement Type | N/a (partially Finished) |
| Construction Style Attachment | Detached |
| Cooling Type | None |
| Exterior Finish | Brick, Cedar Siding |
| Fireplace Present | Yes |
| Fireplace Total | 1 |
| Foundation Type | Concrete |
| Heating Fuel | Electric |
| Heating Type | Baseboard Heaters |
| Stories Total | 1 |
| Size Interior | 1,100 - 1,500 Sqft |
| Type | House |
| Utility Water | Municipal Water |
Parking
| Attached Garage | |
| Garage |
Land
| Acreage | No |
| Land Amenities | Public Transit |
| Sewer | Sanitary Sewer |
| Size Depth | 119 Ft ,6 In |
| Size Frontage | 60 Ft |
| Size Irregular | 60 X 119.5 Ft |
| Size Total Text | 60 X 119.5 Ft |
| Zoning Description | Residential |
Rooms
| Level | Type | Length | Width | Dimensions |
|---|---|---|---|---|
| Basement | Bedroom 3 | 3.36 m | 3.14 m | 3.36 m x 3.14 m |
| Basement | Laundry Room | 3 m | 2.98 m | 3 m x 2.98 m |
| Basement | Family Room | 3.51 m | 5.28 m | 3.51 m x 5.28 m |
| Basement | Bedroom 4 | 3.35 m | 3.35 m | 3.35 m x 3.35 m |
| Basement | Bedroom 5 | 3.34 m | 4.81 m | 3.34 m x 4.81 m |
| Main Level | Kitchen | 3.39 m | 3.68 m | 3.39 m x 3.68 m |
| Main Level | Living Room | 3.62 m | 10 m | 3.62 m x 10 m |
| Main Level | Dining Room | 3.5 m | 3.2 m | 3.5 m x 3.2 m |
| Main Level | Primary Bedroom | 3.4 m | 4.02 m | 3.4 m x 4.02 m |
| Main Level | Bedroom 2 | 3.61 m | 2.85 m | 3.61 m x 2.85 m |
Utilities
| Cable | Available |
| Electricity | Installed |
| Sewer | Installed |
https://www.realtor.ca/real-estate/30491519/424-sara-street-cornwall-717-cornwall

Interested in this property?
Nicolas SigounisREALTOR® · EXIT Realty Matrix, BrokerageBook a private showing or ask anything about this home. Nicolas will get back to you quickly.
Call or text 613.859.9331Book a showingEmail NicolasListing courtesy of John A.(Sandy) Cameron, Cameron Real Estate Brokerage
Ask Nicolas about this property
Contact Us
Contact us for more information

The trademarks REALTOR®, REALTORS®, and the REALTOR® logo are controlled by The Canadian Real Estate Association (CREA) and identify real estate professionals who are members of CREA. The trademarks MLS®, Multiple Listing Service® and the associated logos are owned by The Canadian Real Estate Association (CREA) and identify the quality of services provided by real estate professionals who are members of CREA. The trademark DDF® is owned by The Canadian Real Estate Association (CREA) and identifies CREA's Data Distribution Facility (DDF®)
November 09 2026 12:58:04
Cornwall & District Real Estate Board
Cameron Real Estate Brokerage