4416 Donnelly Drive Ottawa, Ontario K0G 1B0

$875,000
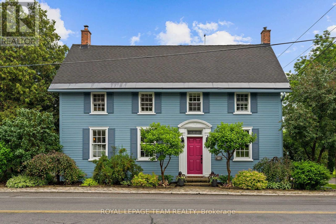
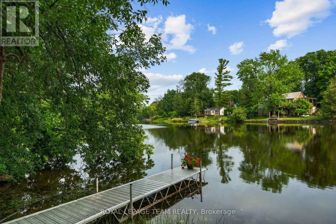
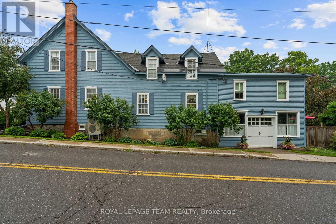
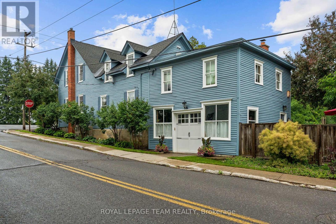
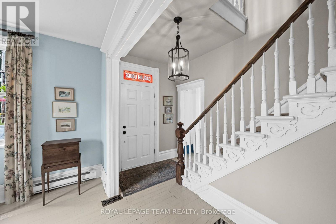
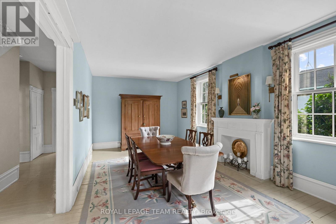
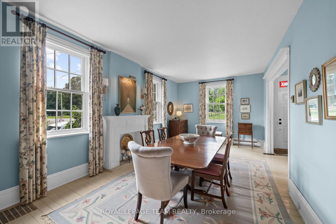
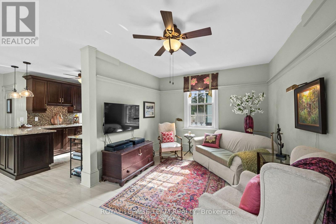
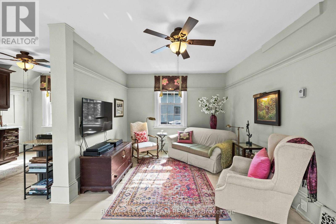
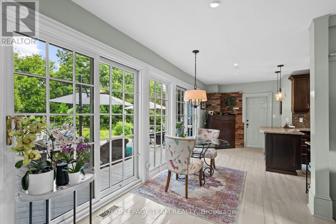
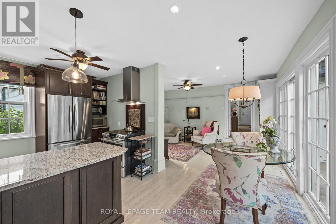
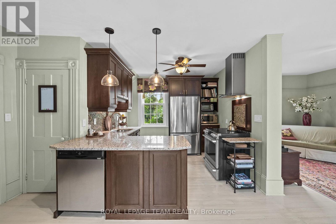
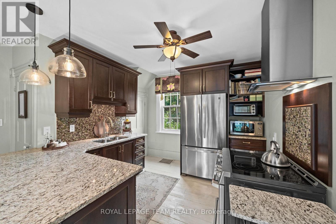
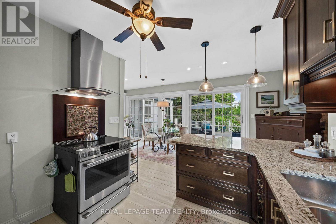
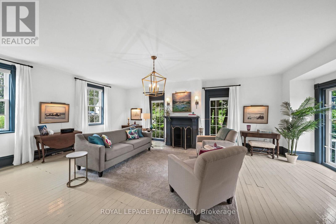
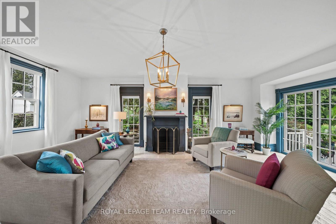
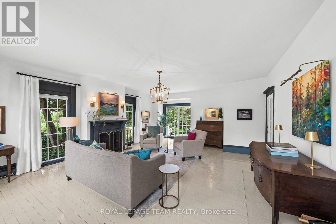
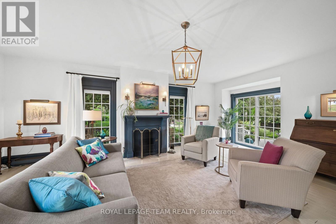
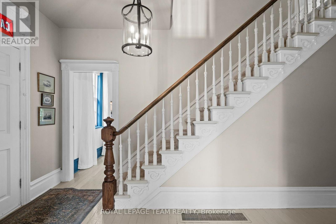
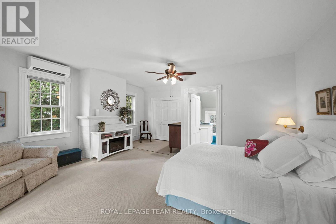
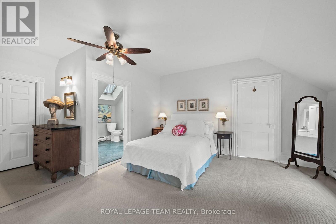
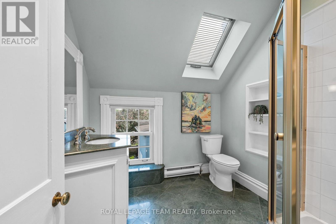
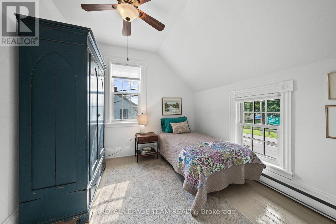
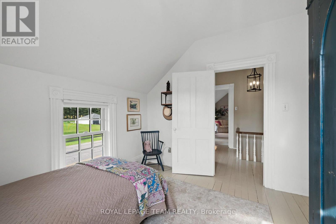
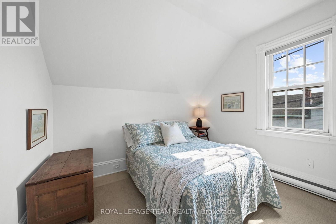
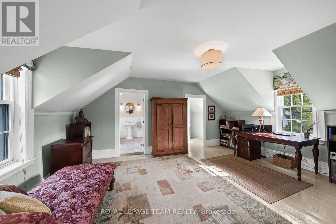
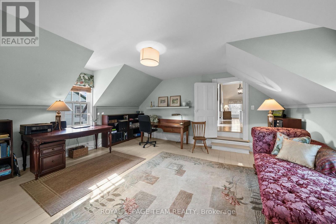
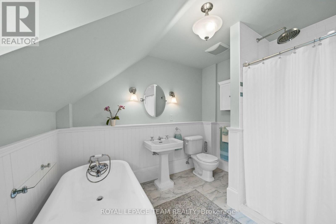
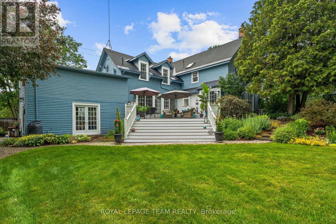
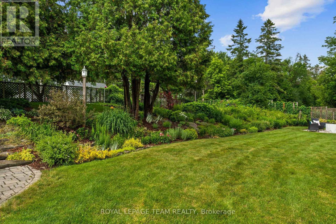
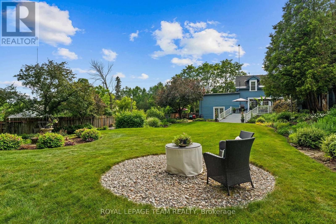
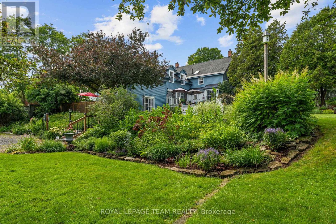
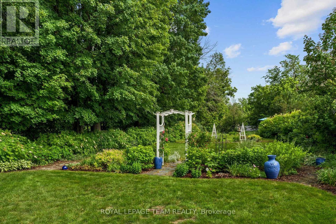
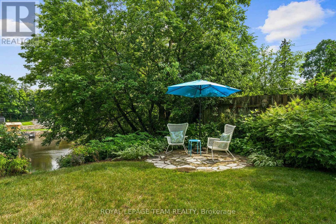
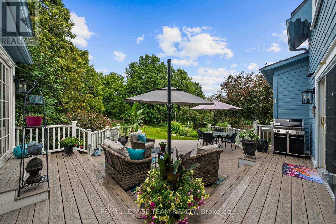
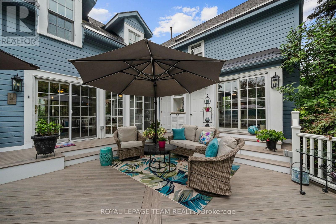
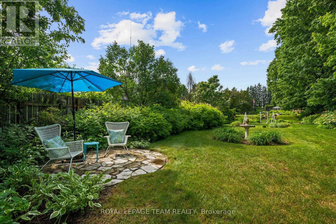
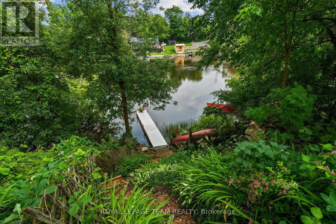
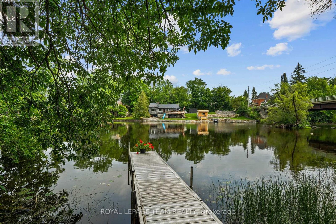
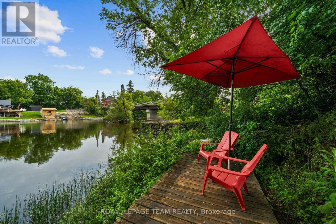
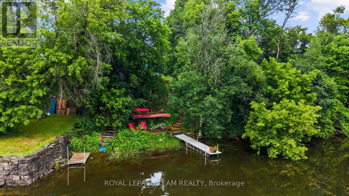
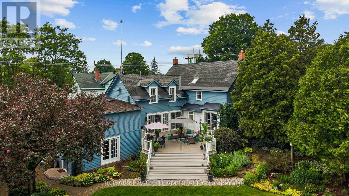
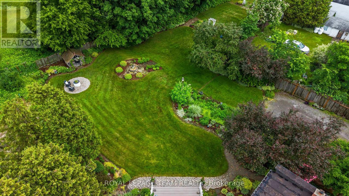
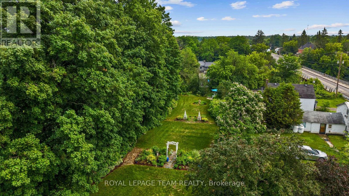
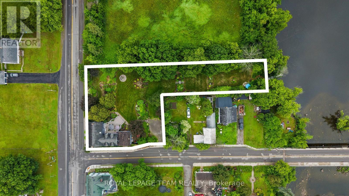
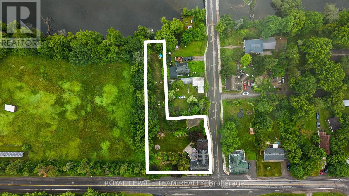
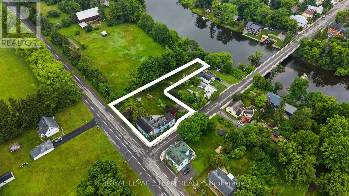
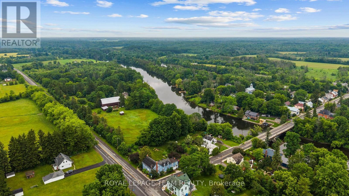
Steeped in history and timeless character, this beautifully restored two-storey century home offers a rare opportunity to own a truly special property in a picturesque waterfront setting. Lovingly maintained and thoughtfully updated, this distinctive residence captures the essence of small-town charm while embracing a relaxed lifestyle along the Rideau River. Set on an exceptional estate-like property, the home is surrounded by manicured gardens, mature trees, and tranquil views extending to the water's edge. The natural setting creates a seamless connection between the inviting interiors and the landscape beyond. Inside, the warmth of the era is beautifully preserved with original architectural details, generous room sizes, and abundant natural light. The thoughtfully designed layout blends elegant formal spaces with comfortable family living. The renovated kitchen opens to a sun-filled room surrounded by windows overlooking the backyard. Custom dark wood cabinetry, granite countertops, stainless steel appliances, and a breakfast bar create a stylish and functional space. The upper level offers three bedrooms and two bathrooms, providing comfortable accommodations for family and guests. The den offers flexibility to serve as a secondary primary bedroom, home office, or additional living space. Outdoors, landscaped gardens, mature trees, and vibrant perennial beds create a private retreat. The expansive deck is ideal for entertaining, outdoor dining, or relaxing while taking in the views. A private dock provides direct access to the Rideau River, perfect for kayaking, paddling, fishing, or quiet moments by the riverside deck. (id:67947)
Property Details
| MLS® Number | X13543570 |
| Property Type | Single Family |
| Community Name | 8011 - Burritts Rapids |
| Easement | Unknown |
| Features | Irregular Lot Size |
| Parking Space Total | 4 |
| Structure | Deck, Dock |
| View Type | Direct Water View |
| Water Front Name | Rideau River |
| Water Front Type | Waterfront On River |
Building
| Bathroom Total | 3 |
| Bedrooms Above Ground | 3 |
| Bedrooms Total | 3 |
| Amenities | Fireplace(s) |
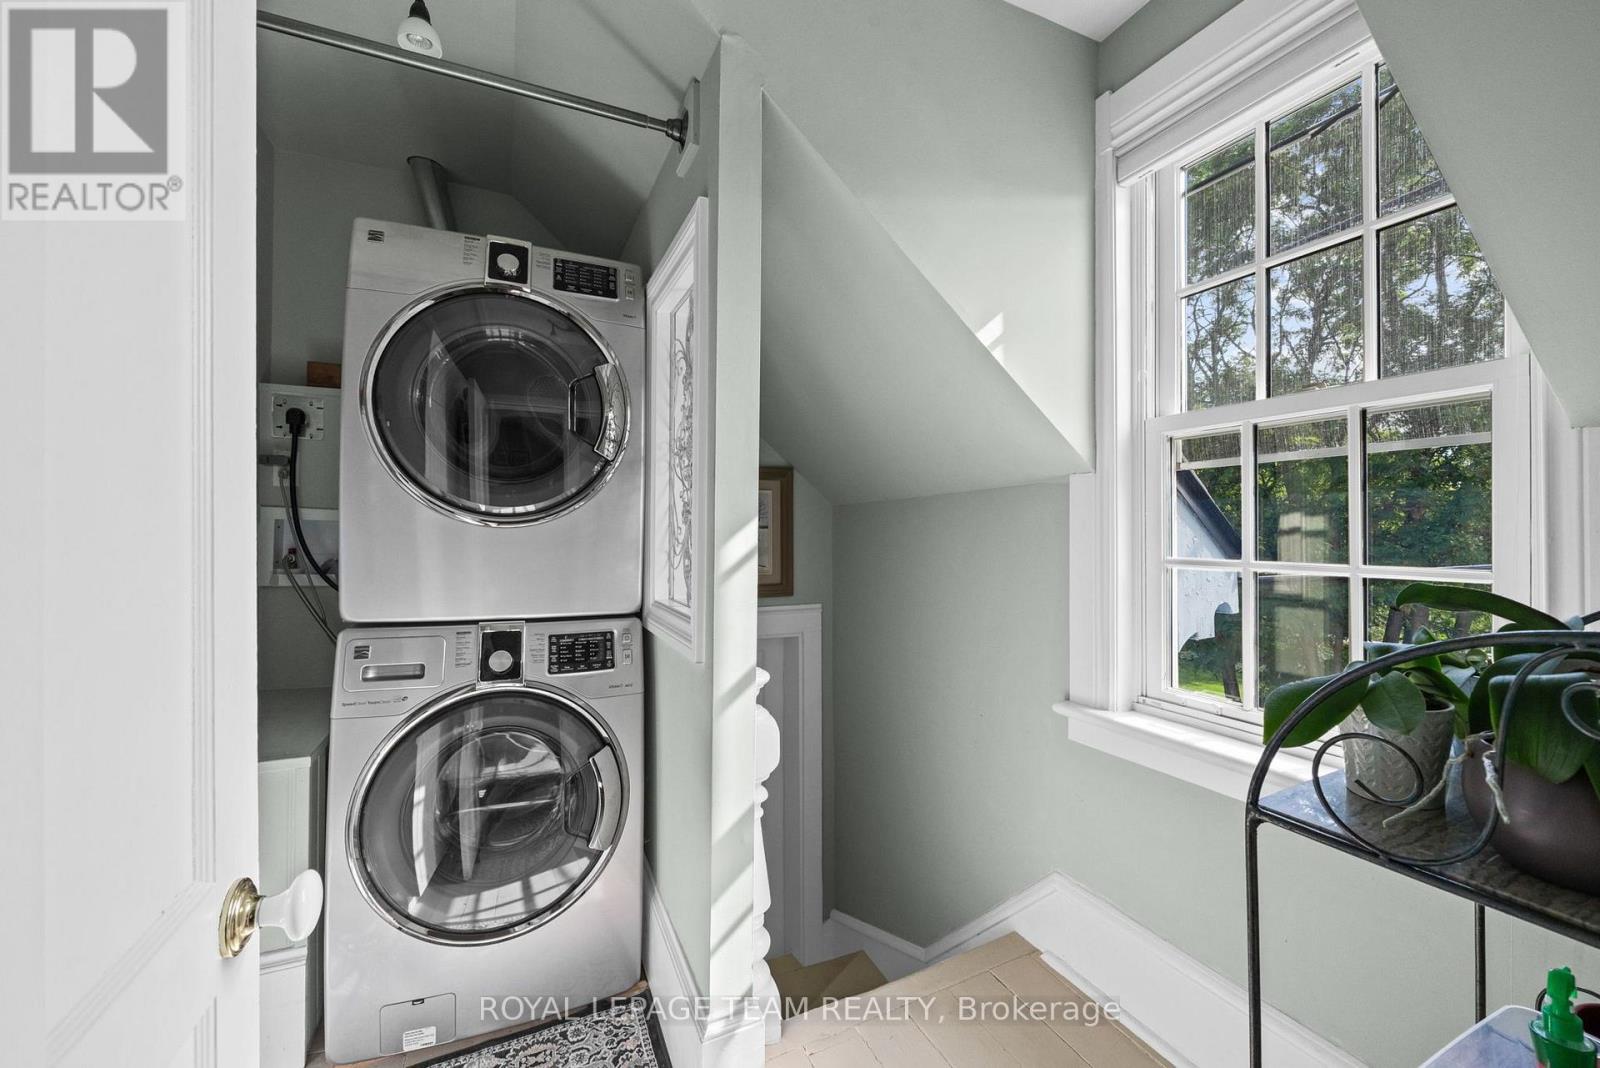
| Appliances | Water Softener, Dishwasher, Dryer, Microwave, Water Heater, Washer, Window Coverings, Refrigerator |
| Basement Development | Unfinished |
| Basement Type | N/a (unfinished) |
| Construction Style Attachment | Detached |
| Exterior Finish | Wood |
| Fireplace Present | Yes |
| Foundation Type | Stone |
| Half Bath Total | 1 |
| Heating Fuel | Electric, Other |
| Heating Type | Baseboard Heaters, Heat Pump |
| Stories Total | 2 |
| Size Interior | 2,500 - 3,000 Sqft |
| Type | House |
Parking
| Attached Garage | |
| Garage |
Land
| Access Type | Public Road, Private Docking |
| Acreage | No |
| Landscape Features | Landscaped |
| Sewer | Septic System |
| Size Frontage | 146 Ft ,1 In |
| Size Irregular | 146.1 Ft ; Lot Size Irregular |
| Size Total Text | 146.1 Ft ; Lot Size Irregular |
Rooms
| Level | Type | Length | Width | Dimensions |
|---|---|---|---|---|
| Second Level | Den | 5.15 m | 4.57 m | 5.15 m x 4.57 m |
| Second Level | Bathroom | 2.99 m | 2.65 m | 2.99 m x 2.65 m |
| Second Level | Primary Bedroom | 5.8 m | 5.67 m | 5.8 m x 5.67 m |
| Second Level | Bathroom | 3.11 m | 2.47 m | 3.11 m x 2.47 m |
| Second Level | Bedroom | 3.13 m | 3.05 m | 3.13 m x 3.05 m |
| Second Level | Bedroom | 3.13 m | 2.8 m | 3.13 m x 2.8 m |
| Main Level | Foyer | 1.81 m | 6.7 m | 1.81 m x 6.7 m |
| Main Level | Living Room | 5.79 m | 7.56 m | 5.79 m x 7.56 m |
| Main Level | Dining Room | 3.28 m | 6.71 m | 3.28 m x 6.71 m |
| Main Level | Kitchen | 5.15 m | 3.81 m | 5.15 m x 3.81 m |
| Main Level | Sitting Room | 5.15 m | 3.39 m | 5.15 m x 3.39 m |
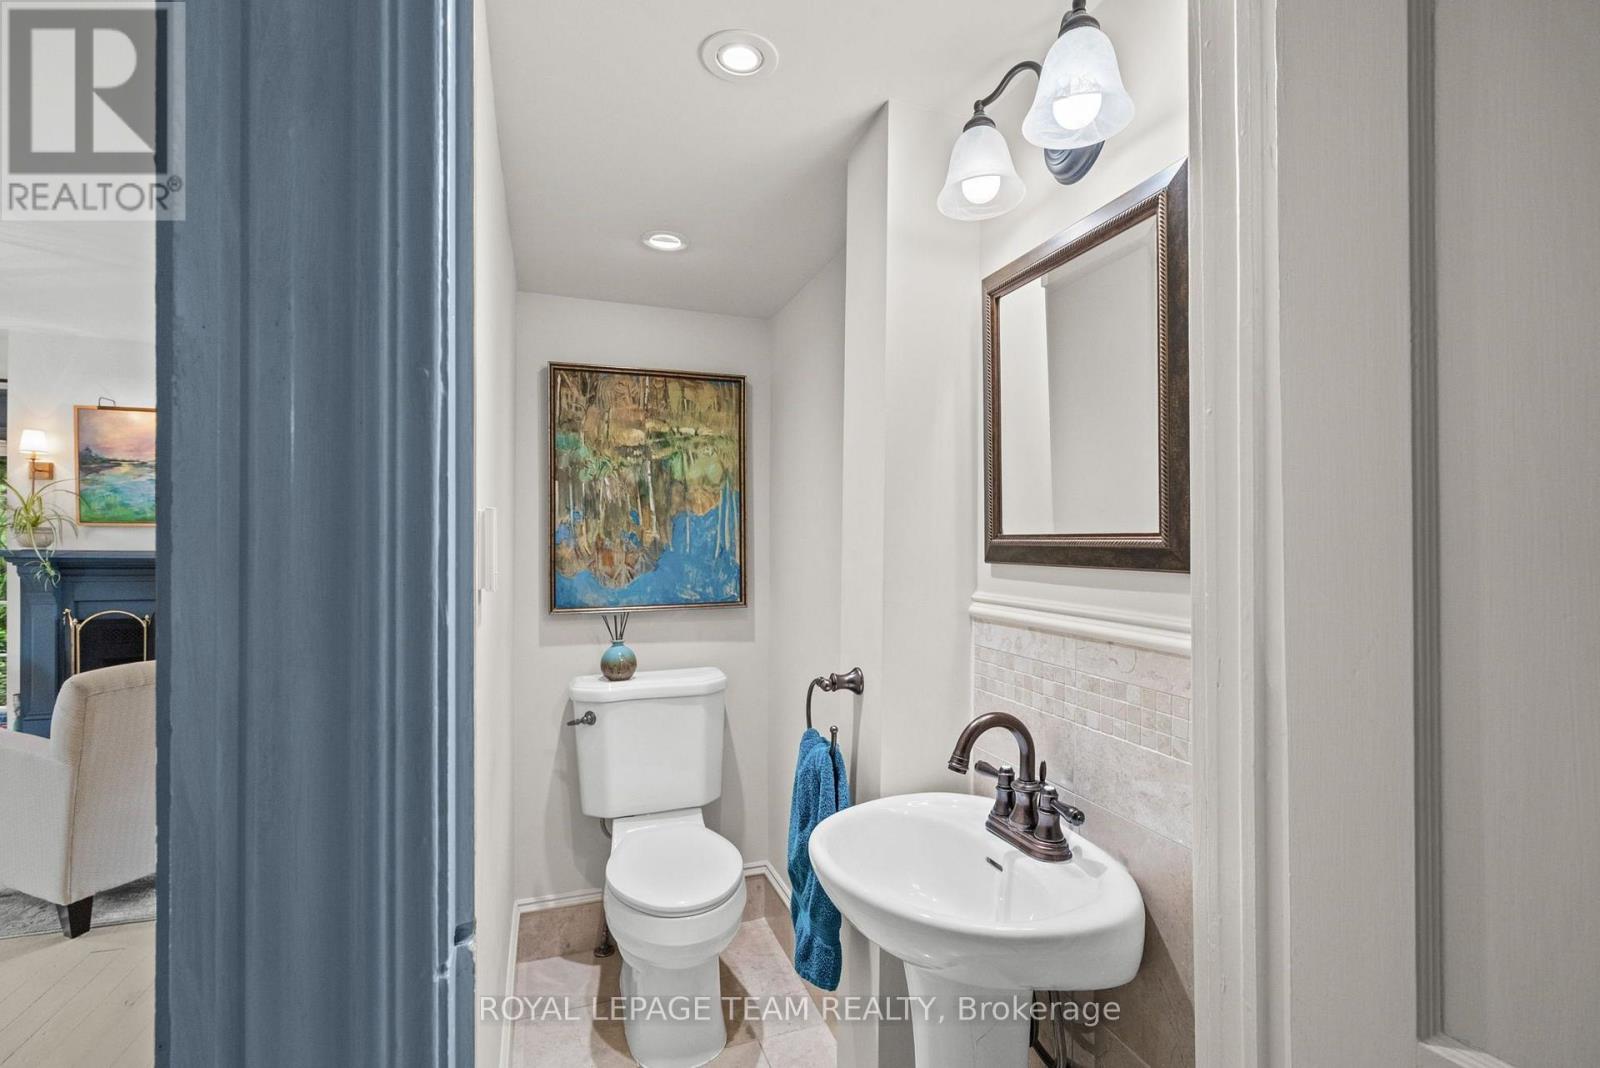
| Main Level | Bathroom | 2.11 m | 0.68 m | 2.11 m x 0.68 m |
https://www.realtor.ca/real-estate/30011601/4416-donnelly-drive-ottawa-8011-burritts-rapids

Interested in this property?
Nicolas SigounisREALTOR® · EXIT Realty Matrix, BrokerageBook a private showing or ask anything about this home. Nicolas will get back to you quickly.
Call or text 613.859.9331Book a showingEmail NicolasListing courtesy of James Wright, Royal LePage Team Realty · Jessica Wright, Royal LePage Team Realty · Sarah Wright, Royal LePage Team Realty
Ask Nicolas about this property
Contact Us
Contact us for more information

The trademarks REALTOR®, REALTORS®, and the REALTOR® logo are controlled by The Canadian Real Estate Association (CREA) and identify real estate professionals who are members of CREA. The trademarks MLS®, Multiple Listing Service® and the associated logos are owned by The Canadian Real Estate Association (CREA) and identify the quality of services provided by real estate professionals who are members of CREA. The trademark DDF® is owned by The Canadian Real Estate Association (CREA) and identifies CREA's Data Distribution Facility (DDF®)
August 18 2026 08:22:08
Ottawa Real Estate Board
Royal LePage Team Realty