626 Alfred Street Kingston, Ontario K7K 4J9

$399,000
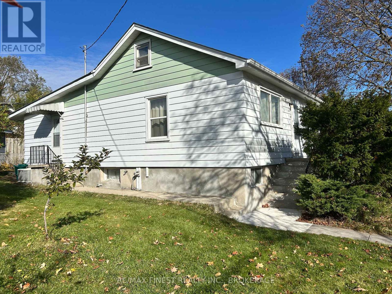
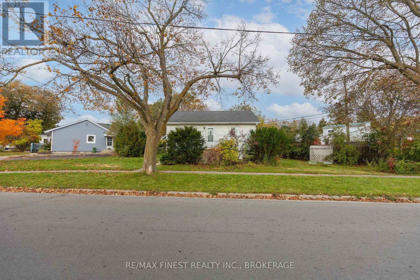
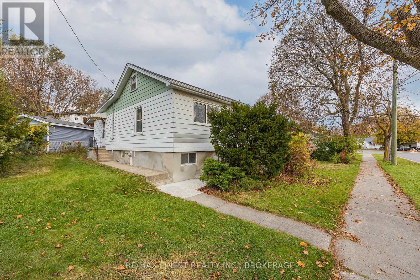
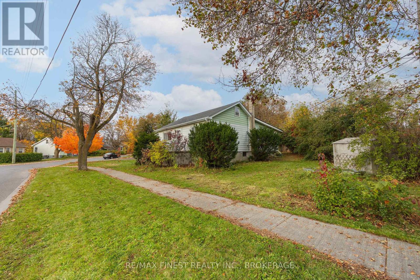
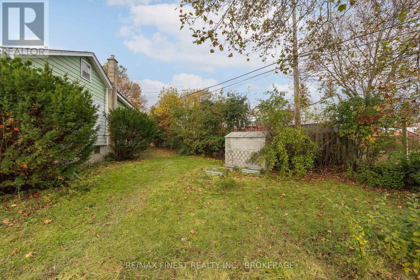
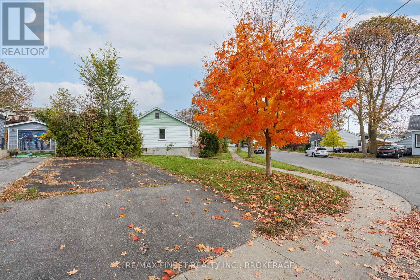
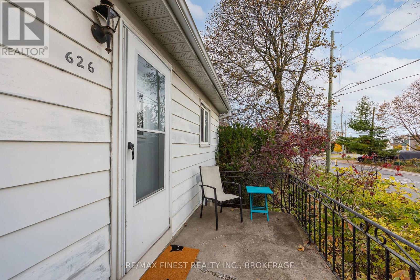
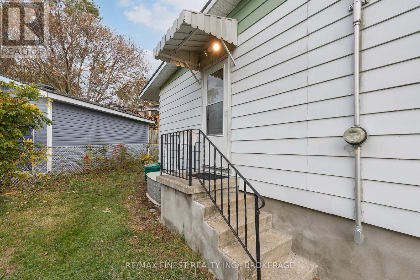
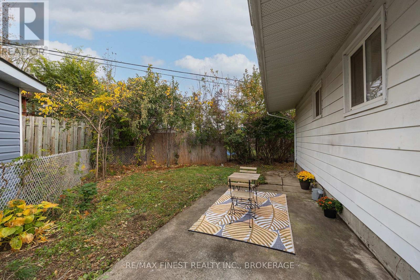
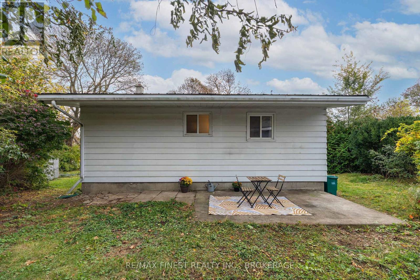
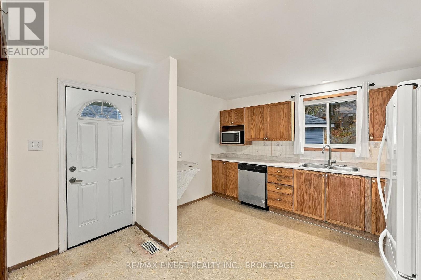
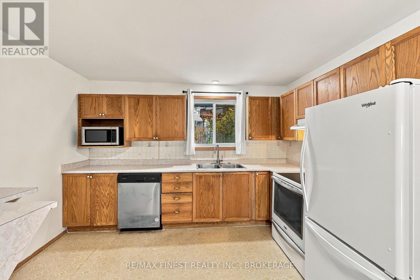
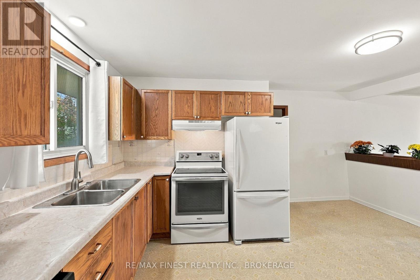
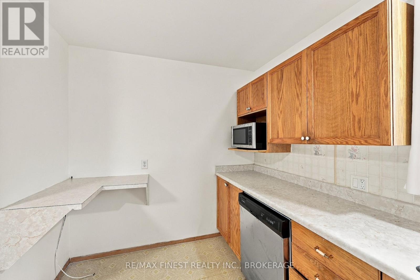
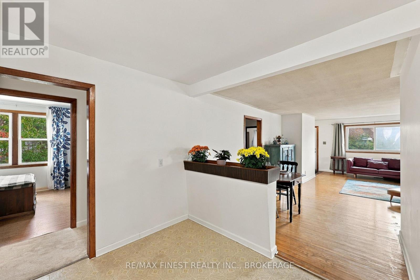
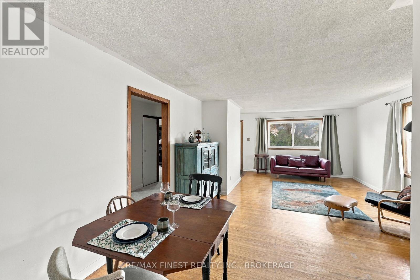
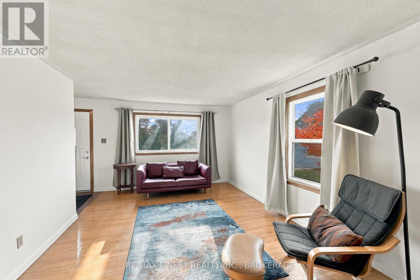
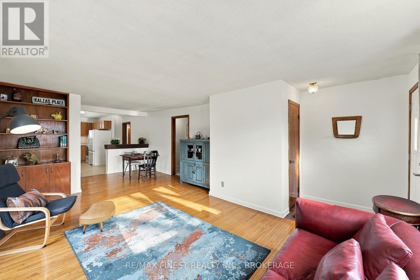
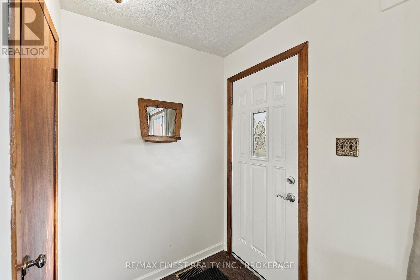
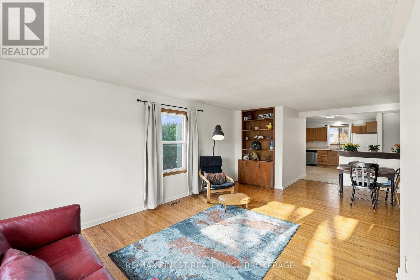
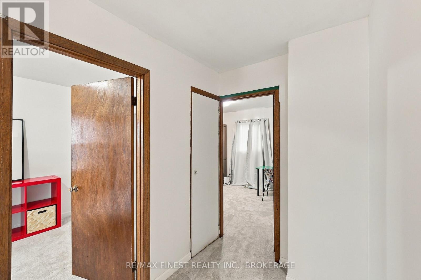
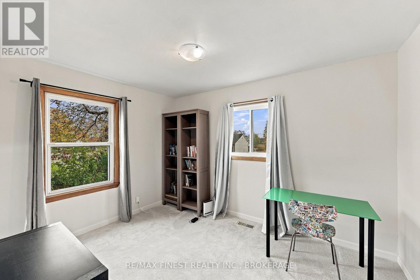
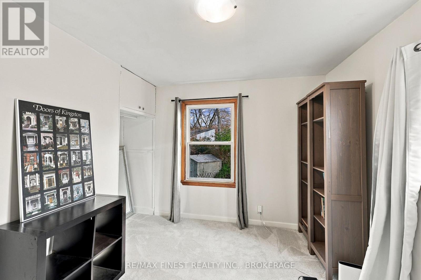
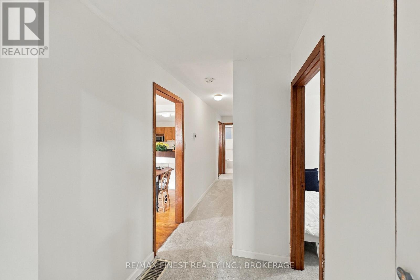
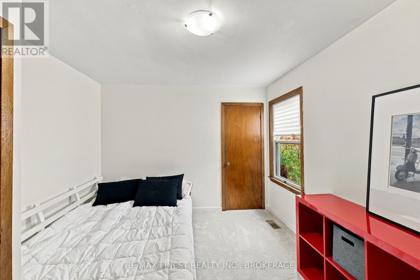
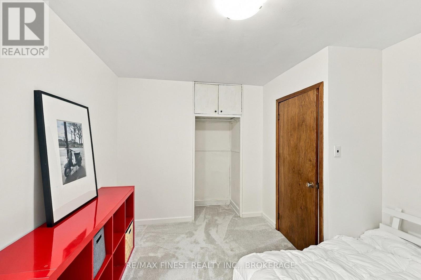
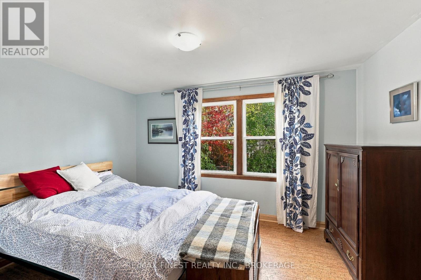
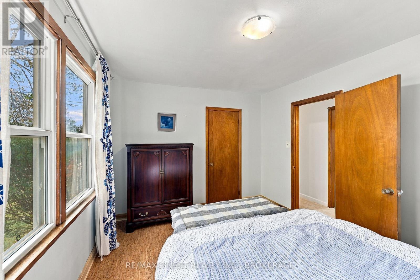
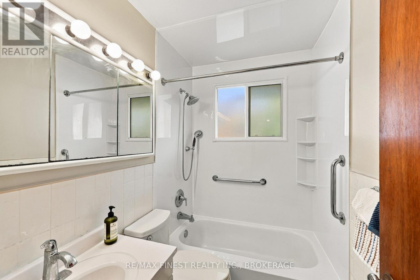
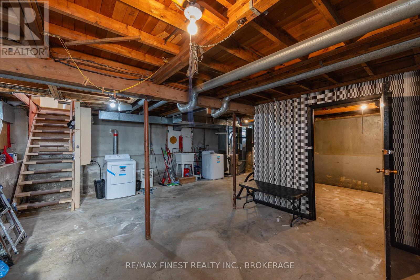
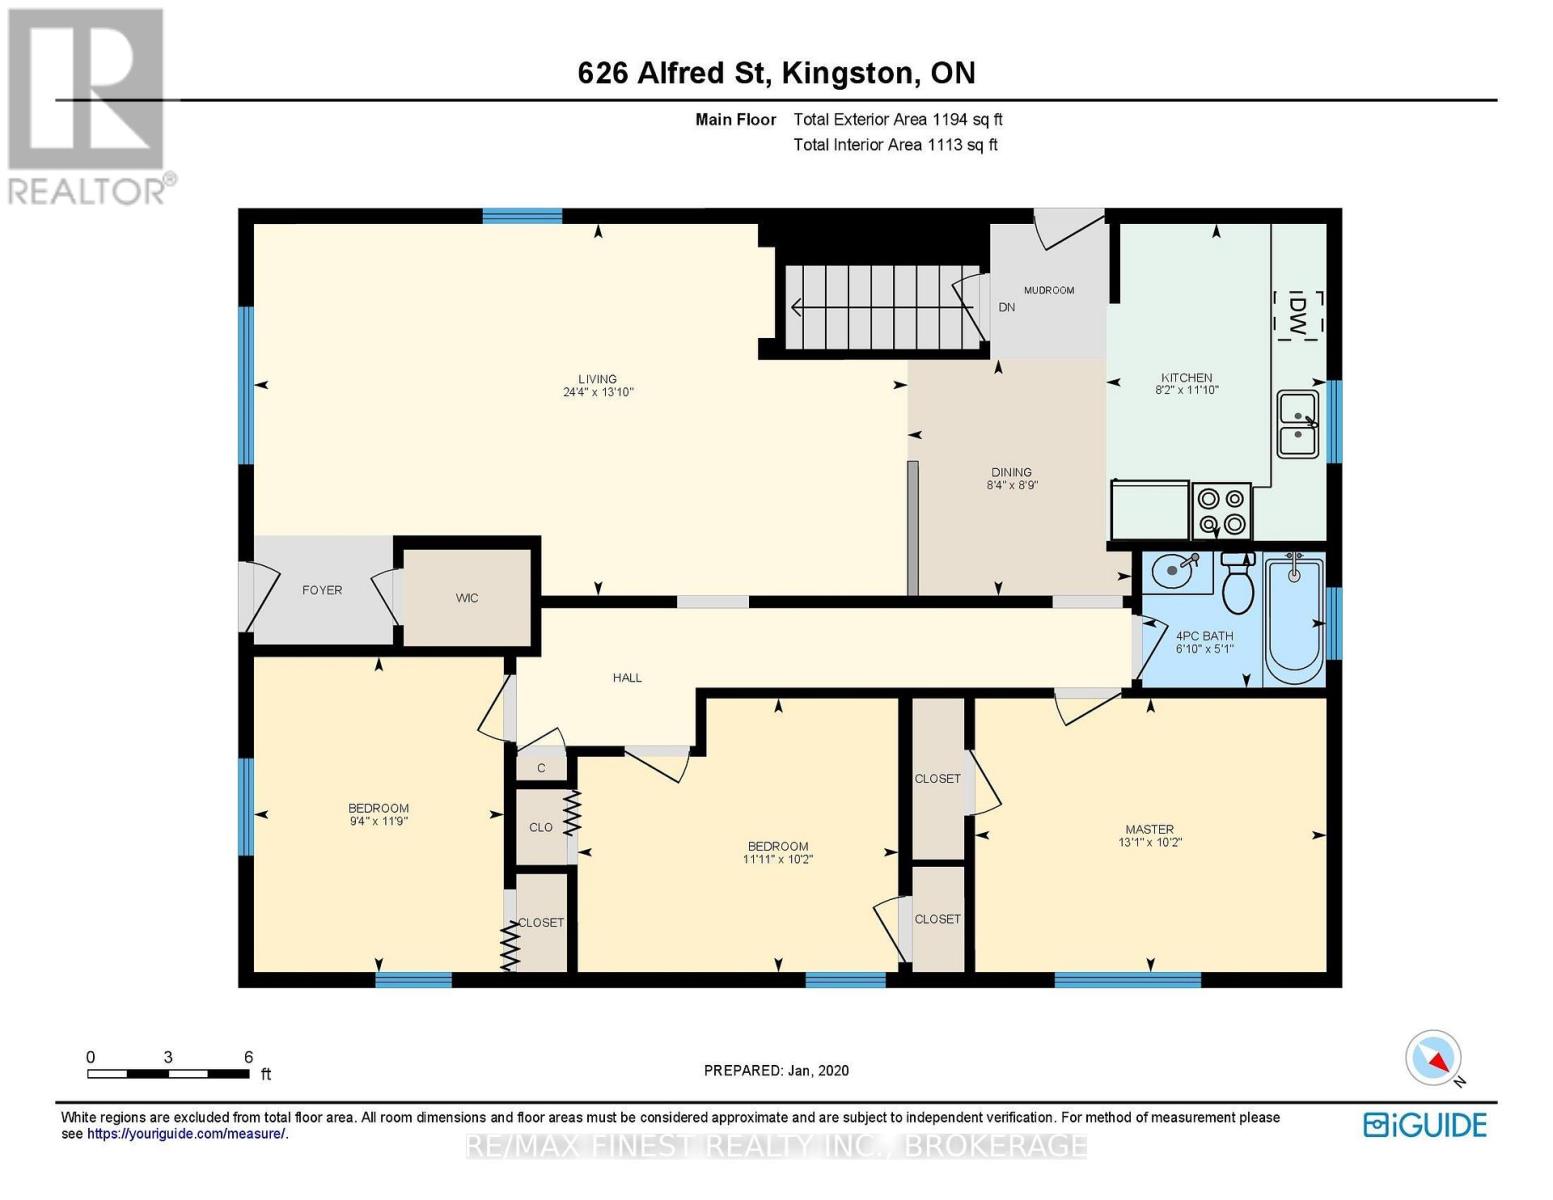
This 3-bedroom, 1-bathroom wartime bungalow sits on a large reverse pie-shaped lot with 119.77 ft of frontage. With approximately 1,194 sq ft of living space all on one level, it offers an appealing option for first-time buyers and downsizers alike. The east-facing living room is filled with morning sun and opens to a dining area and kitchen. Three bedrooms and a 4-piece bathroom complete the main floor. Below, the unfinished basement offers practical storage now, with the option to finish it in the future. The home has seen a number of recent updates, including a newer furnace and air conditioning, an updated electrical panel, flooring, fresh paint, appliances, a new screened side door, and new front eavestroughs. The brand new gas water heater is a rental. Outside, the paved driveway provides parking for several vehicles. The home is a short walk from the Memorial Centre, where the Sunday farmers' market runs year-round and the grounds include an outdoor public pool, dog park and paved track. Downtown Kingston is also within walking distance, with bus routes close by. The home offers an entry point into Kingston's detached home market. (id:67947)
Property Details
| MLS® Number | X14138112 |
| Property Type | Single Family |
| Neigbourhood | Kingscourt |
| Community Name | 22 - East of Sir John A. Blvd |
| Amenities Near By | Public Transit |
| Equipment Type | Water Heater - Gas, Water Heater |
| Features | Level Lot, Irregular Lot Size, Flat Site |
| Parking Space Total | 4 |
| Rental Equipment Type | Water Heater - Gas, Water Heater |
| Structure | Patio(s), Porch, Shed |
Building
| Bathroom Total | 1 |
| Bedrooms Above Ground | 3 |
| Bedrooms Total | 3 |
| Age | 51 To 99 Years |
| Appliances | Water Heater, Dishwasher, Dryer, Microwave, Hood Fan, Stove, Washer, Window Coverings, Refrigerator |
| Architectural Style | Bungalow |
| Basement Development | Unfinished |
| Basement Type | Crawl Space, Full, N/a (unfinished), None |
| Construction Style Attachment | Detached |
| Cooling Type | Central Air Conditioning |
| Exterior Finish | Aluminum Siding |
| Fire Protection | Smoke Detectors |
| Foundation Type | Block |
| Heating Fuel | Natural Gas |
| Heating Type | Forced Air |
| Stories Total | 1 |
| Size Interior | 1,100 - 1,500 Sqft |
| Type | House |
| Utility Water | Municipal Water |
Parking
| No Garage |
Land
| Acreage | No |
| Fence Type | Partially Fenced |
| Land Amenities | Public Transit |
| Sewer | Sanitary Sewer |
| Size Frontage | 119 Ft |
| Size Irregular | 119 Ft |
| Size Total Text | 119 Ft |
Rooms
| Level | Type | Length | Width | Dimensions |
|---|---|---|---|---|
| Basement | Utility Room | 25.4 m | 21.8 m | 25.4 m x 21.8 m |
| Basement | Other | 10.6 m | 10.4 m | 10.6 m x 10.4 m |
| Main Level | Dining Room | 2.67 m | 2.54 m | 2.67 m x 2.54 m |
| Main Level | Living Room | 4.22 m | 7.42 m | 4.22 m x 7.42 m |
| Main Level | Bathroom | 1.55 m | 2.08 m | 1.55 m x 2.08 m |
| Main Level | Primary Bedroom | 3.1 m | 3.99 m | 3.1 m x 3.99 m |
| Main Level | Bedroom 2 | 3.1 m | 3.63 m | 3.1 m x 3.63 m |
| Main Level | Bedroom 3 | 3.58 m | 2.84 m | 3.58 m x 2.84 m |

Interested in this property?
Nicolas SigounisREALTOR® · EXIT Realty Matrix, BrokerageBook a private showing or ask anything about this home. Nicolas will get back to you quickly.
Call or text 613.859.9331Book a showingEmail NicolasListing courtesy of Peggy Cruickshank, RE/MAX Finest Realty Inc., Brokerage
Ask Nicolas about this property
Contact Us
Contact us for more information

The trademarks REALTOR®, REALTORS®, and the REALTOR® logo are controlled by The Canadian Real Estate Association (CREA) and identify real estate professionals who are members of CREA. The trademarks MLS®, Multiple Listing Service® and the associated logos are owned by The Canadian Real Estate Association (CREA) and identify the quality of services provided by real estate professionals who are members of CREA. The trademark DDF® is owned by The Canadian Real Estate Association (CREA) and identifies CREA's Data Distribution Facility (DDF®)
November 03 2026 08:21:04
Kingston & Area Real Estate Association
RE/MAX Finest Realty Inc., Brokerage