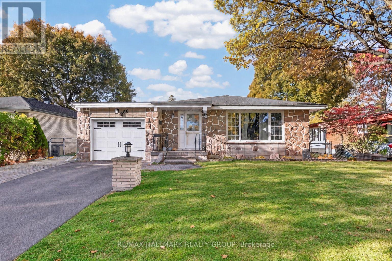
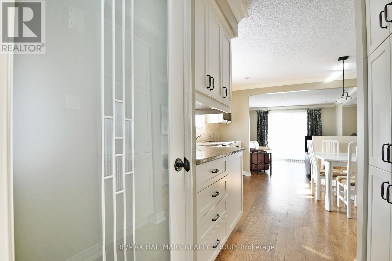
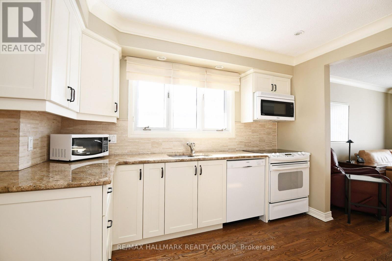
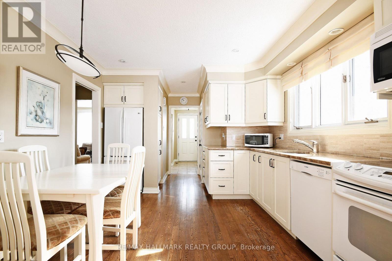
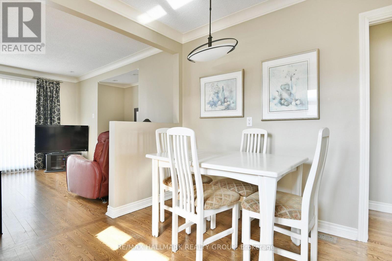
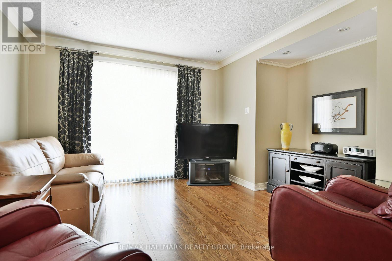
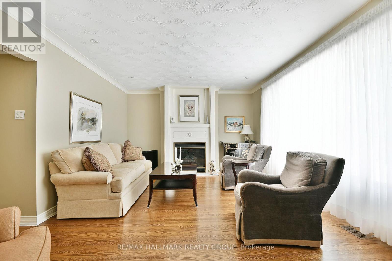
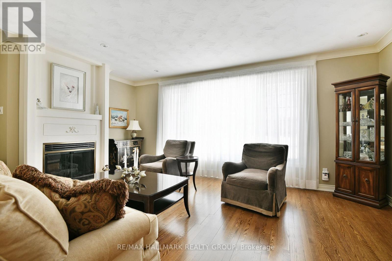
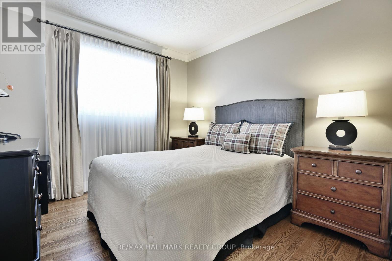
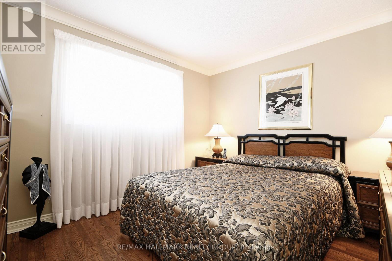
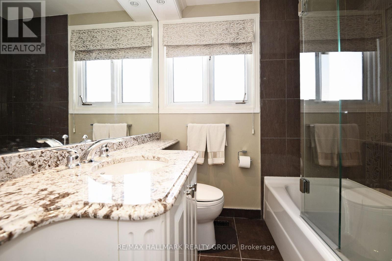
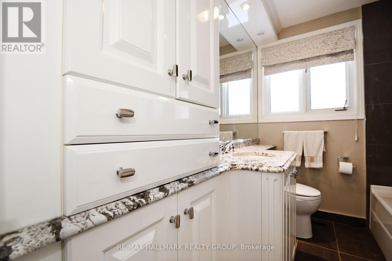
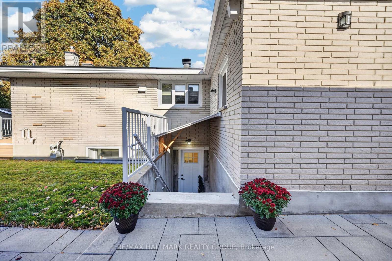
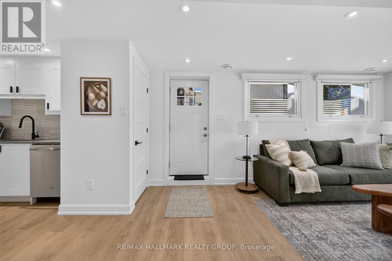
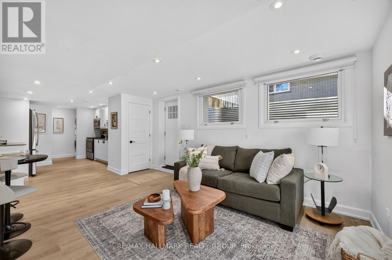
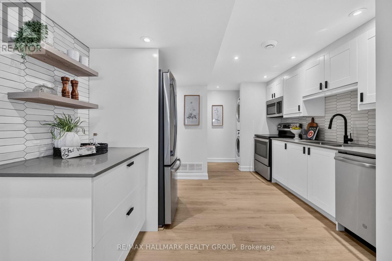
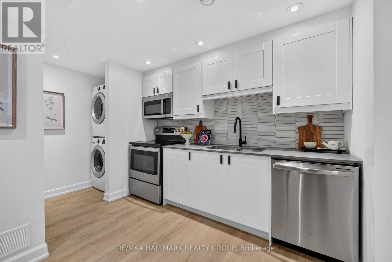
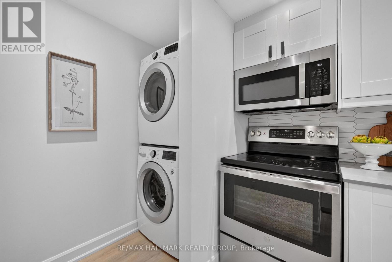
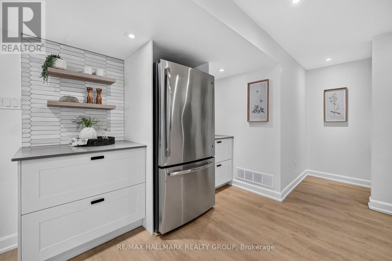
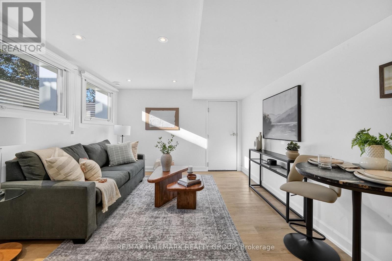
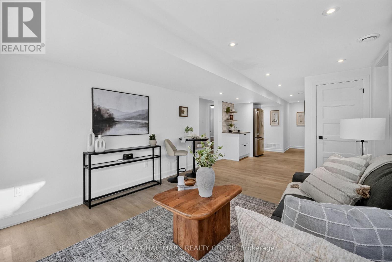
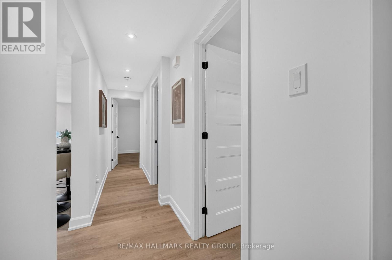
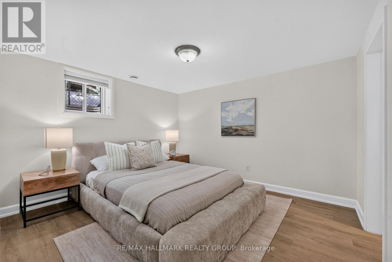
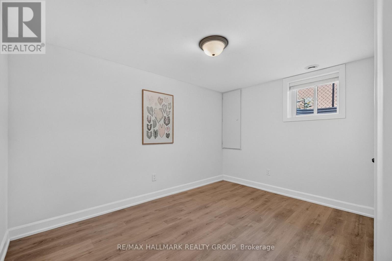
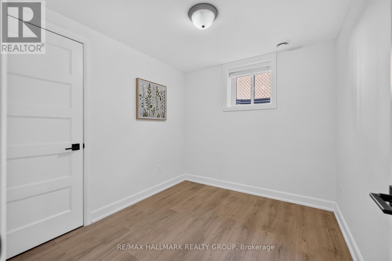
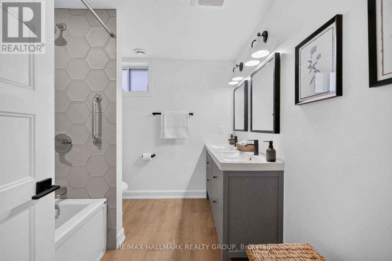
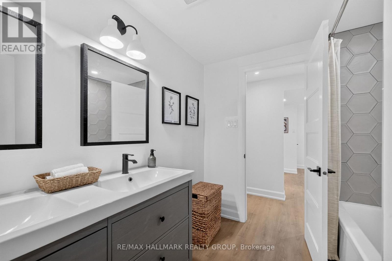
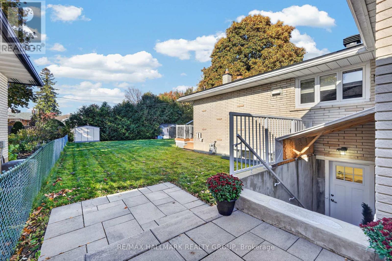
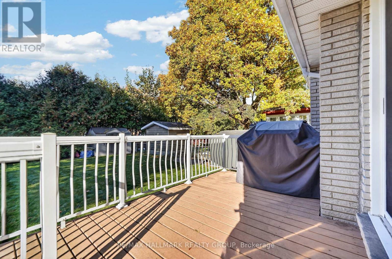
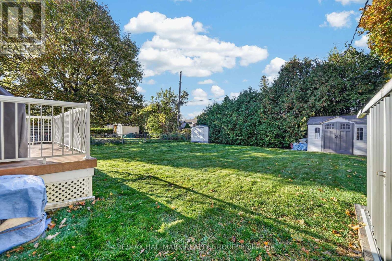
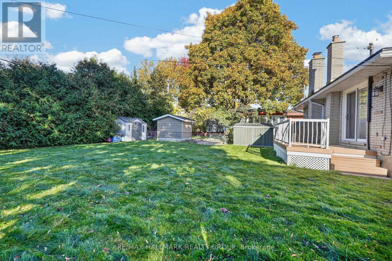
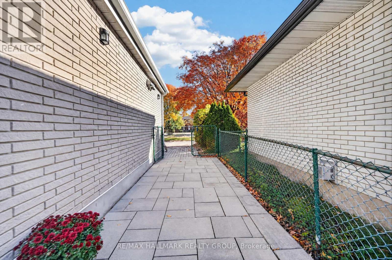
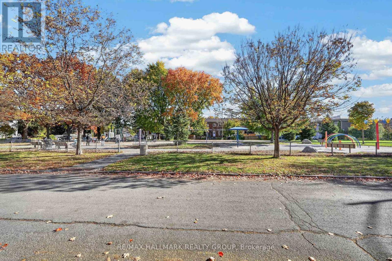
Welcome to 886 Trojan Avenue in Castle Heights, a fantastic opportunity for investors and homeowners alike! Facing a park and featuring a professionally completed secondary dwelling unit (SDU) conversion in 2021, this versatile property offers the perfect combination of comfortable living and income potential. The main level features hardwood and ceramic throughout and offers 2 bedrooms, 1 full bathroom, a welcoming family room with a gas fireplace as well as a second living room and a dedicated dining room. The kitchen was updated in 2009, offering a functional space for everyday living. The modern lower-level secondary dwelling unit added in 2021 features its own private entrance on the side of the home, 3 bedrooms & 1 full bathroom, with modern finishes including quartz countertops, a ceramic backsplash, pot lights, flat ceilings, and luxury vinyl plank flooring. This additional living space offers excellent flexibility for rental income or multi-generational living. The lower level is currently vacant and the new owner could set his own rent. Outside, enjoy a very large, private backyard with a maintenance-free composite deck, ideal for relaxing or entertaining. The extended interlock driveway (2021) and single-car garage provide a total of 5 parking spaces. Enjoy peace of mind with a furnace and air conditioning that were replaced in 2017. Conveniently located close to downtown Ottawa, the RCMP Headquarters, St. Laurent Shopping Centre, Trainyards, public transit, major roadways, and a variety of shops, restaurants, and everyday amenities, this location makes commuting and getting around the city a breeze. With a park right across the street, two distinct living spaces, and plenty of flexibility to suit your needs, this is an opportunity to live, invest, and build value in the established community of Castle Heights! (id:67947)
| MLS® Number | X14106152 |
| Property Type | Single Family |
| Community Name | 3504 - Castle Heights/Rideau High |
| Amenities Near By | Park, Public Transit |
| Equipment Type | None |
| Features | In-law Suite |
| Parking Space Total | 5 |
| Rental Equipment Type | None |
| Structure | Deck, Shed |
| Bathroom Total | 2 |
| Bedrooms Above Ground | 2 |
| Bedrooms Below Ground | 3 |
| Bedrooms Total | 5 |
| Amenities | Fireplace(s), Separate Electricity Meters |
| Appliances | Garage Door Opener Remote(s), Water Heater, Dishwasher, Dryer, Garage Door Opener, Hood Fan, Microwave, Stove, Washer, Refrigerator |
| Architectural Style | Bungalow |
| Basement Development | Finished |
| Basement Features | Separate Entrance |
| Basement Type | N/a, N/a (finished), Full |
| Construction Style Attachment | Detached |
| Cooling Type | Central Air Conditioning |
| Exterior Finish | Stone, Brick |
| Fireplace Present | Yes |
| Fireplace Total | 1 |
| Foundation Type | Concrete |
| Heating Fuel | Natural Gas |
| Heating Type | Forced Air |
| Stories Total | 1 |
| Size Interior | 1,100 - 1,500 Sqft |
| Type | House |
| Utility Water | Municipal Water |
| Attached Garage | |
| Garage | |
| Inside Entry |
| Acreage | No |
| Fence Type | Fully Fenced, Fenced Yard |
| Land Amenities | Park, Public Transit |
| Sewer | Sanitary Sewer |
| Size Depth | 124 Ft ,10 In |
| Size Frontage | 51 Ft |
| Size Irregular | 51 X 124.9 Ft |
| Size Total Text | 51 X 124.9 Ft |
| Zoning Description | R2f |
| Level | Type | Length | Width | Dimensions |
|---|---|---|---|---|
| Basement | Living Room | 3.43 m | 3.35 m | 3.43 m x 3.35 m |
| Basement | Utility Room | 1.96 m | 3.43 m | 1.96 m x 3.43 m |
| Basement | Kitchen | 4.72 m | 3.35 m | 4.72 m x 3.35 m |
| Basement | Bedroom | 3.28 m | 3.71 m | 3.28 m x 3.71 m |
| Basement | Bathroom | 2.54 m | 2.26 m | 2.54 m x 2.26 m |
| Basement | Bedroom 2 | 2.67 m | 2.44 m | 2.67 m x 2.44 m |
| Basement | Bedroom 3 | 2.59 m | 3.73 m | 2.59 m x 3.73 m |
| Main Level | Living Room | 3.4 m | 4.06 m | 3.4 m x 4.06 m |
| Main Level | Living Room | 3.81 m | 5.26 m | 3.81 m x 5.26 m |
| Main Level | Bedroom | 3.1 m | 2.87 m | 3.1 m x 2.87 m |
| Main Level | Bathroom | 2.34 m | 1.88 m | 2.34 m x 1.88 m |
| Main Level | Bedroom 2 | 3.1 m | 3.45 m | 3.1 m x 3.45 m |
| Main Level | Foyer | 1.7 m | 2.77 m | 1.7 m x 2.77 m |
| Main Level | Laundry Room | 2.29 m | 0.91 m | 2.29 m x 0.91 m |
| Main Level | Kitchen | 3.43 m | 3.96 m | 3.43 m x 3.96 m |
| Cable | Available |
| Electricity | Installed |
| Sewer | Installed |
https://www.realtor.ca/real-estate/30432178/886-trojan-avenue-ottawa-3504-castle-heightsrideau-high

Interested in this property?
Nicolas SigounisREALTOR® · EXIT Realty Matrix, BrokerageBook a private showing or ask anything about this home. Nicolas will get back to you quickly.
Call or text 613.859.9331Book a showingEmail NicolasListing courtesy of Roxane Lefebvre, RE/MAX Hallmark Realty Group · Ben Lefebvre, RE/MAX Hallmark Realty Group
Ask Nicolas about this property
Contact us for more information

The trademarks REALTOR®, REALTORS®, and the REALTOR® logo are controlled by The Canadian Real Estate Association (CREA) and identify real estate professionals who are members of CREA. The trademarks MLS®, Multiple Listing Service® and the associated logos are owned by The Canadian Real Estate Association (CREA) and identify the quality of services provided by real estate professionals who are members of CREA. The trademark DDF® is owned by The Canadian Real Estate Association (CREA) and identifies CREA's Data Distribution Facility (DDF®)