57 Lees Avenue Ottawa, Ontario K1S 0B8

$954,900
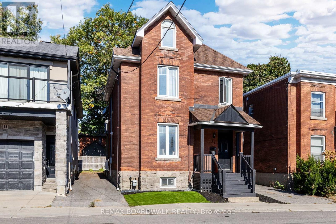
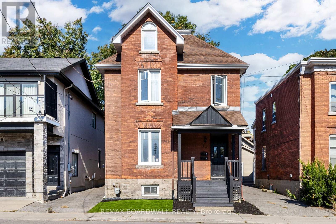
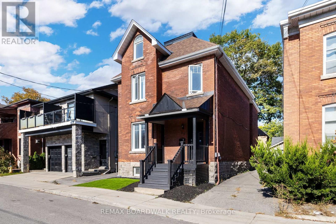
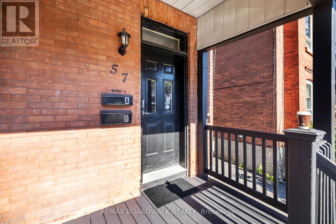
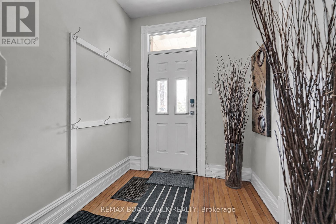
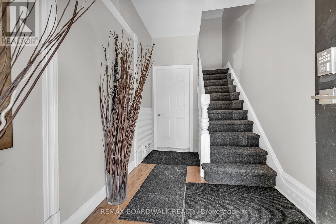
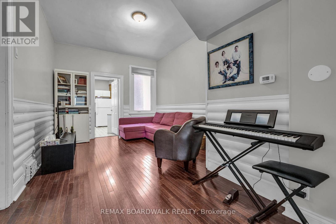
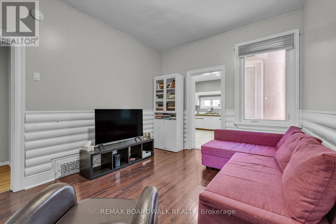
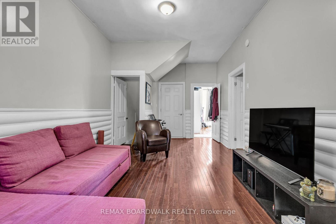
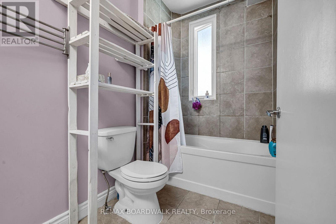
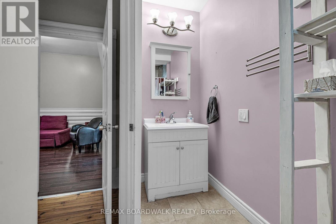
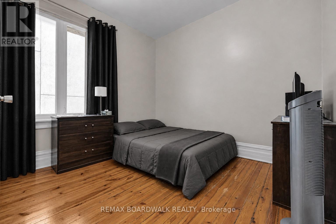
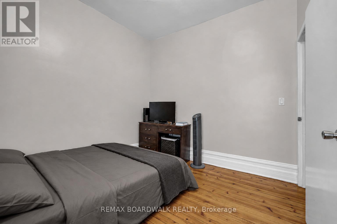
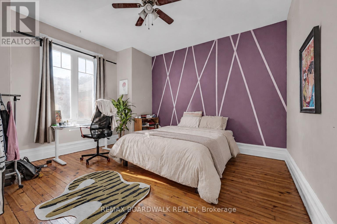
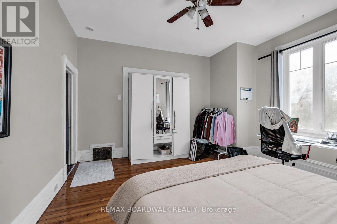
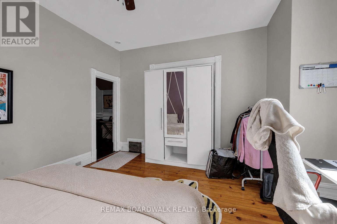
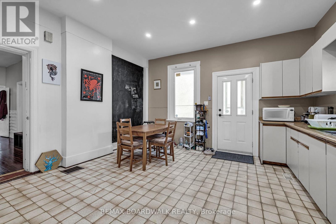
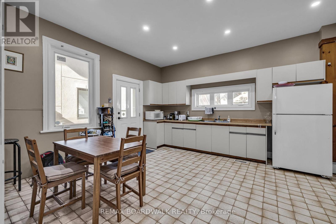
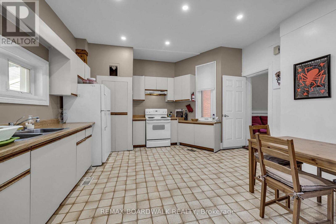
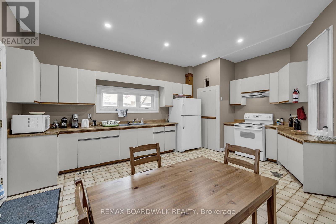
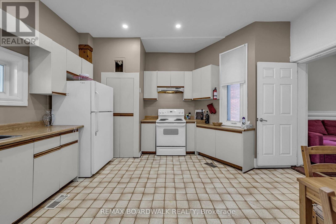
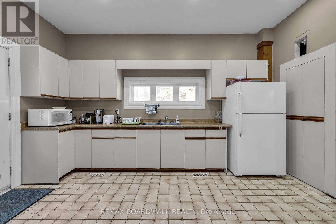
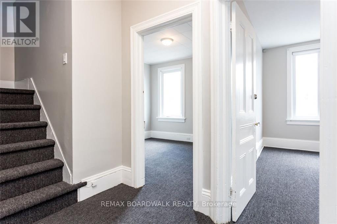
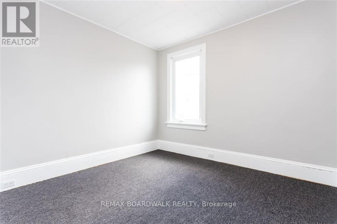
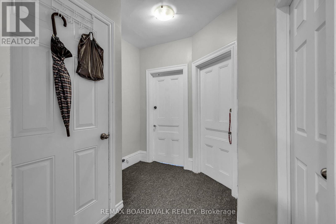
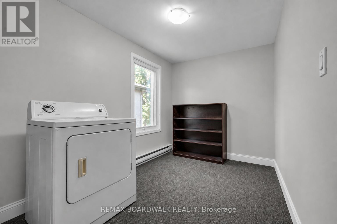
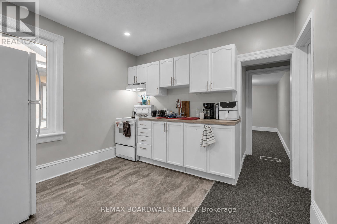
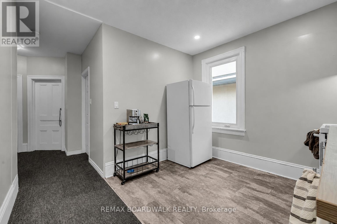
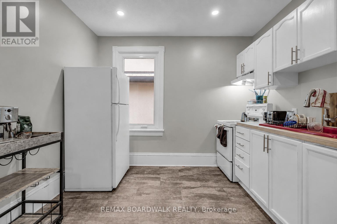
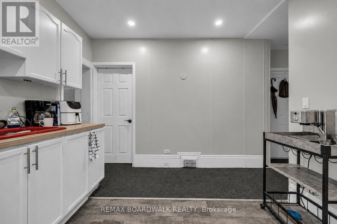
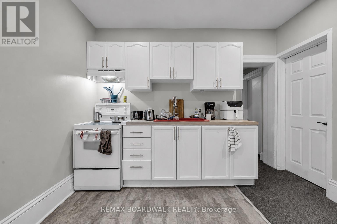
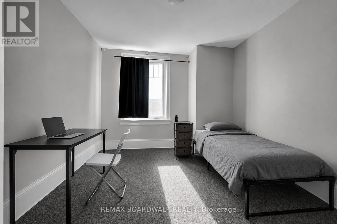
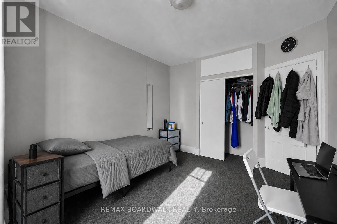
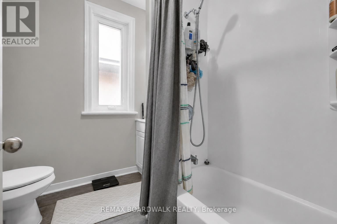
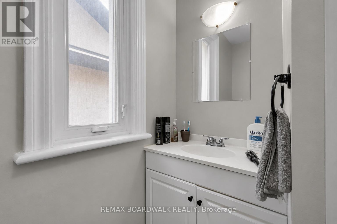
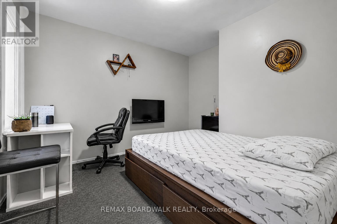
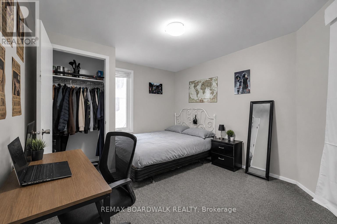
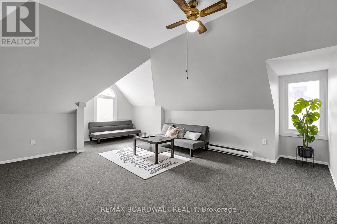
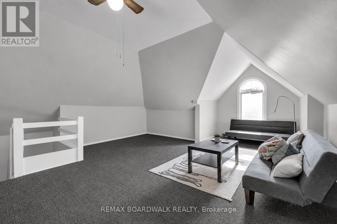
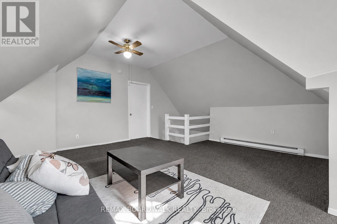
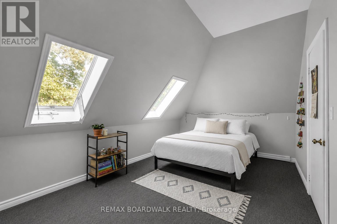
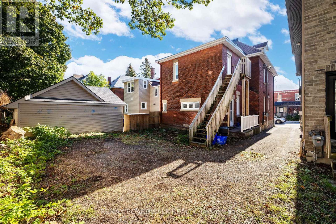
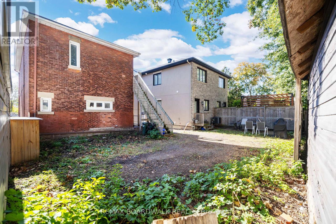
Welcome to 57 Lees Avenue - a rarely offered three-storey all-brick duplex in the heart of Old Ottawa South. This versatile and well-maintained investment property offers strong income potential with approximately $71,760 per year in gross rental income, while also presenting an excellent opportunity for owner-occupants seeking additional rental revenue.A shared front foyer provides access to both self-contained units. The main level features a spacious 2-bedroom unit offering hardwood flooring, high ceilings, an oversized kitchen with ample storage and workspace, an updated bathroom, private laundry, and direct side-door access to the backyard.The upper unit spans the second and third floors and offers an expansive 4 bedroom layout. This bright and updated space includes a renovated kitchen, private laundry, generous living areas, and a unique upper loft level with an additional flex room - ideal for larger households and flexible rental arrangements. Both units include separate parking spaces and private laundry, adding convenience and long-term tenant appeal. Ideally located within walking distance to the Rideau Canal,University of Ottawa, Main Street, Elgin and Lansdowne. This property is perfectly positioned near transit, parks, shops, and everyday amenities. Major updates include roof shingles (25-year shingles), Energy Star windows and skylights, air conditioning (2021), and a remodel of the second unit completed in 2019. A rare opportunity to own a character-filled multi-unit property in one of Ottawa's most desirable central neighbourhoods. Some photos were taken prior to tenant occupancy and certain photos have been digitally altered. (id:67947)
Property Details
| MLS® Number | X13112682 |
| Property Type | Multi-family |
| Community Name | 4407 - Ottawa East |
| Amenities Near By | Public Transit, Park |
| Easement | Right Of Way |
| Parking Space Total | 2 |
Building
| Bathroom Total | 2 |
| Bedrooms Above Ground | 6 |
| Bedrooms Total | 6 |
| Appliances | Water Heater, Dryer, Stove, Washer, Refrigerator |
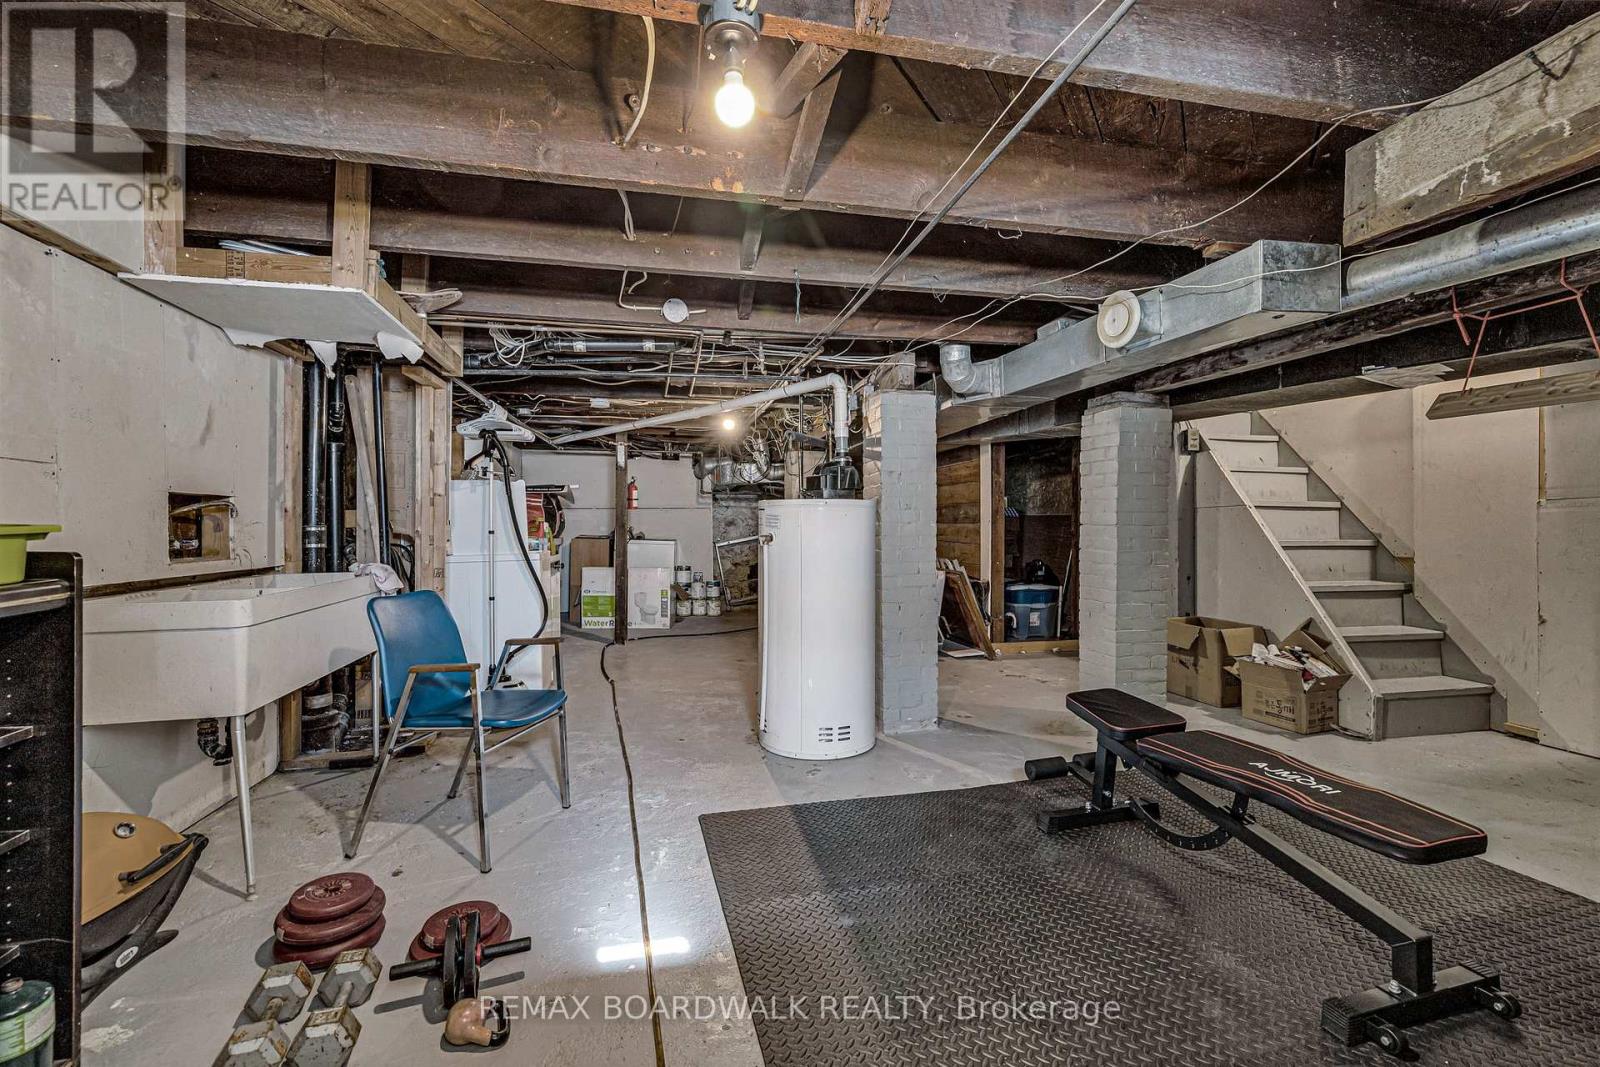
| Basement Development | Unfinished |
| Basement Type | Full (unfinished) |
| Cooling Type | Central Air Conditioning |
| Exterior Finish | Brick |
| Foundation Type | Stone |
| Heating Fuel | Electric, Natural Gas |
| Heating Type | Baseboard Heaters, Forced Air |
| Stories Total | 3 |
| Size Interior | 2,000 - 2,500 Sqft |
| Type | Duplex |
| Utility Water | Municipal Water |
Parking
| No Garage |
Land
| Acreage | No |
| Land Amenities | Public Transit, Park |
| Sewer | Sanitary Sewer |
| Size Depth | 93 Ft |
| Size Frontage | 30 Ft ,4 In |
| Size Irregular | 30.4 X 93 Ft ; 0 |
| Size Total Text | 30.4 X 93 Ft ; 0 |
| Zoning Description | R3p |
Rooms
| Level | Type | Length | Width | Dimensions |
|---|---|---|---|---|
| Second Level | Bedroom 3 | 4.41 m | 3.25 m | 4.41 m x 3.25 m |
| Second Level | Bedroom 4 | 3.17 m | 2.92 m | 3.17 m x 2.92 m |
| Second Level | Bedroom 5 | 3.53 m | 3.17 m | 3.53 m x 3.17 m |
| Second Level | Bedroom | 3.81 m | 3.07 m | 3.81 m x 3.07 m |
| Second Level | Kitchen | 3.25 m | 3.09 m | 3.25 m x 3.09 m |
| Second Level | Bathroom | 2.18 m | 2.18 m | 2.18 m x 2.18 m |
| Third Level | Living Room | 6.09 m | 5.18 m | 6.09 m x 5.18 m |
| Third Level | Den | 5.18 m | 3.09 m | 5.18 m x 3.09 m |
| Main Level | Living Room | 5.48 m | 3.2 m | 5.48 m x 3.2 m |
| Main Level | Kitchen | 5.41 m | 4.47 m | 5.41 m x 4.47 m |
| Main Level | Primary Bedroom | 4.39 m | 3.98 m | 4.39 m x 3.98 m |
| Main Level | Bedroom 2 | 3.17 m | 2.89 m | 3.17 m x 2.89 m |
https://www.realtor.ca/real-estate/29733747/57-lees-avenue-ottawa-4407-ottawa-east

Interested in this property?
Nicolas SigounisREALTOR® · EXIT Realty Matrix, BrokerageBook a private showing or ask anything about this home. Nicolas will get back to you quickly.
Call or text 613.859.9331Book a showingEmail NicolasListing courtesy of Eric Charron, RE/MAX Boardwalk Realty
Ask Nicolas about this property
Contact Us
Contact us for more information

The trademarks REALTOR®, REALTORS®, and the REALTOR® logo are controlled by The Canadian Real Estate Association (CREA) and identify real estate professionals who are members of CREA. The trademarks MLS®, Multiple Listing Service® and the associated logos are owned by The Canadian Real Estate Association (CREA) and identify the quality of services provided by real estate professionals who are members of CREA. The trademark DDF® is owned by The Canadian Real Estate Association (CREA) and identifies CREA's Data Distribution Facility (DDF®)
September 18 2026 06:22:01
Ottawa Real Estate Board
RE/MAX Boardwalk Realty