285 Fireside Drive Ottawa, Ontario K0A 3M0

$829,900
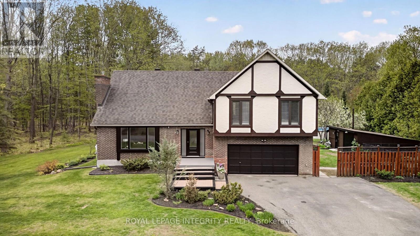
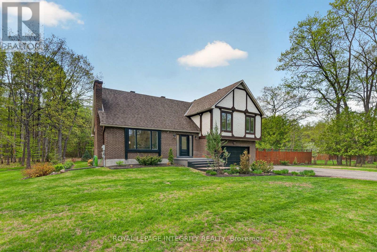
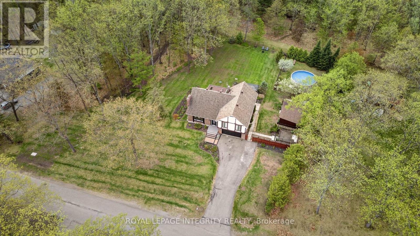
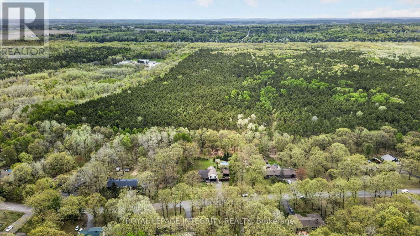
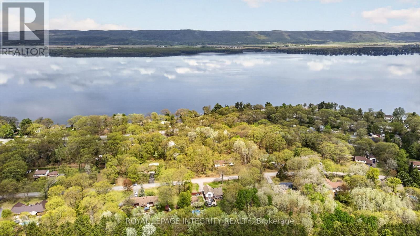
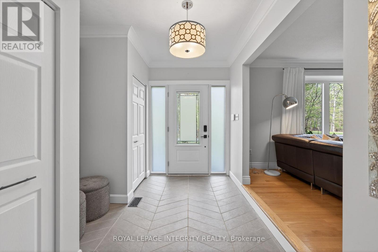
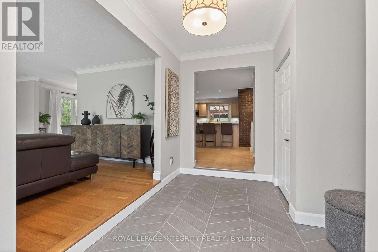
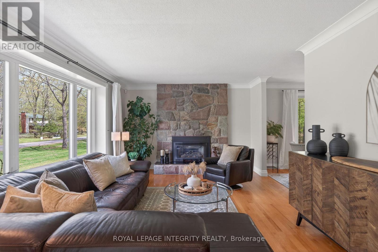
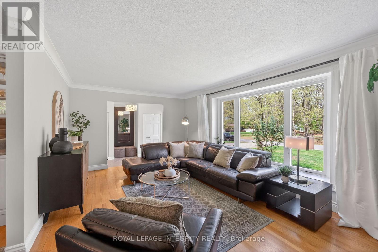
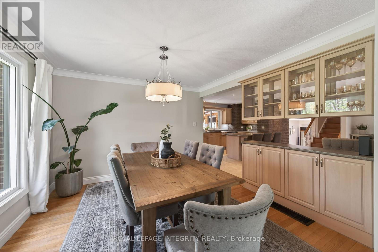
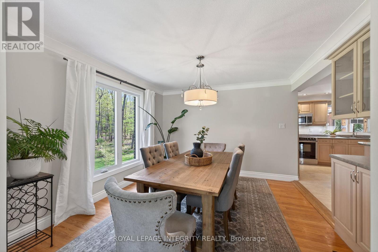
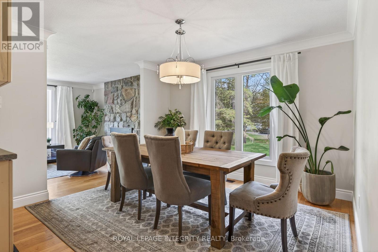
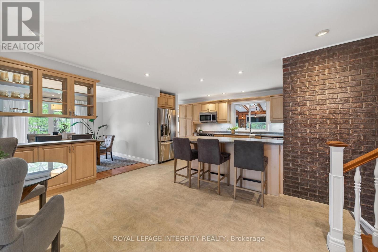
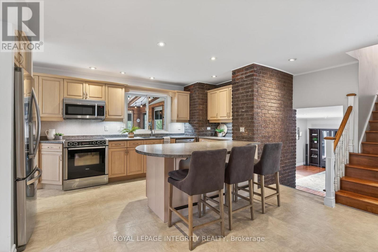
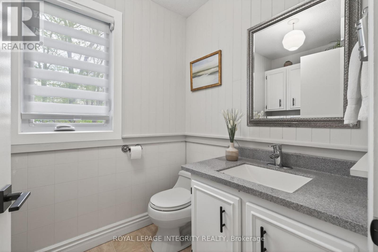
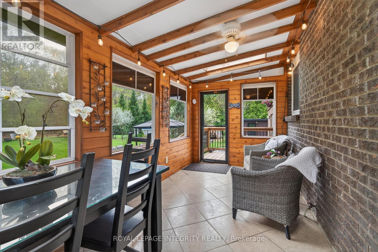
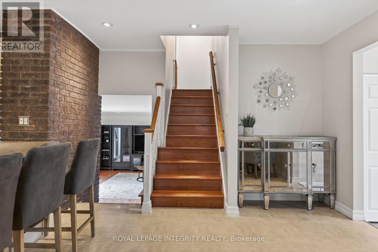
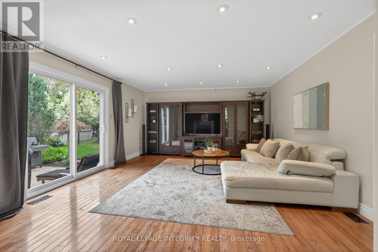
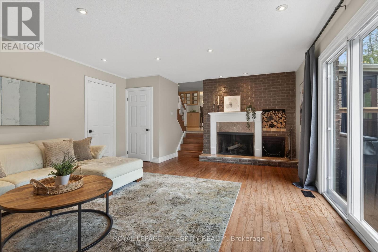
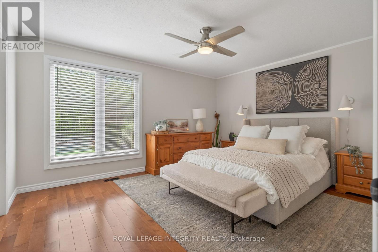
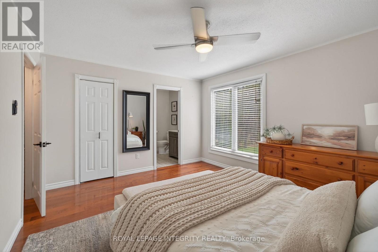
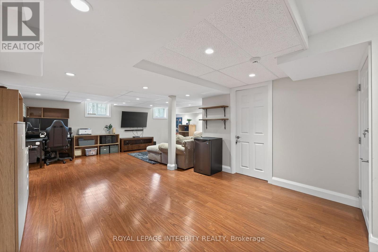
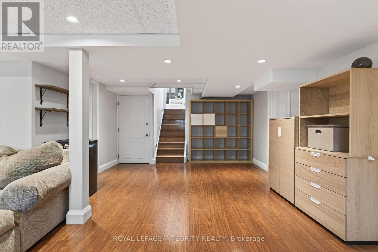
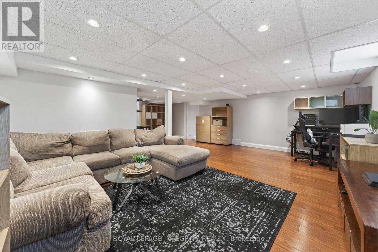
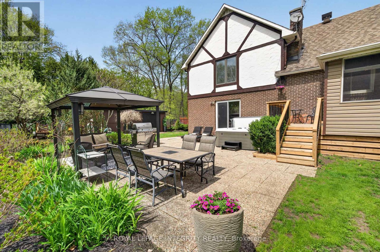
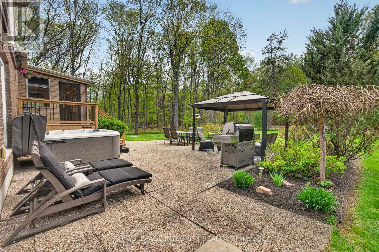
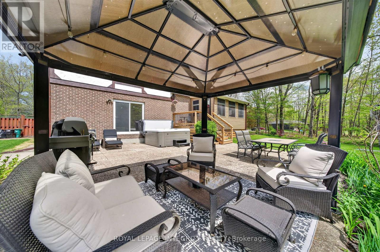
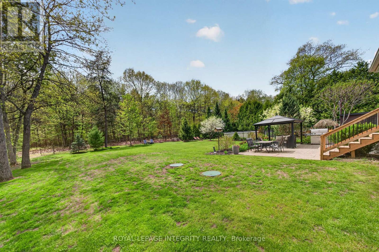
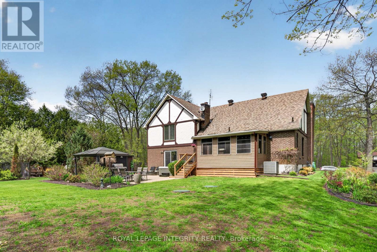
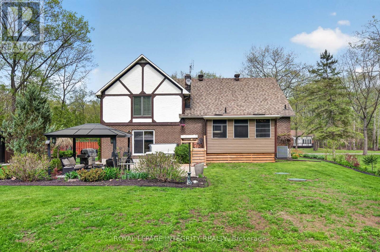
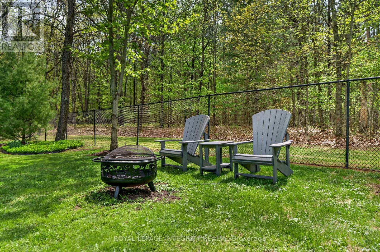
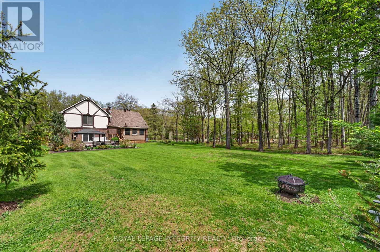
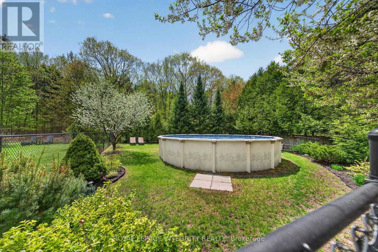
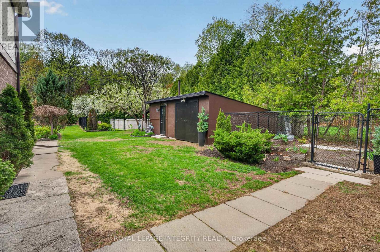
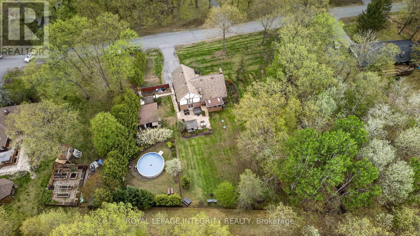
Welcome to Constance Bay, where nature, recreation & community come together. Set on a stunning 1-acre lot backing directly onto the Torbolton Pine Forest, this beautifully maintained home offers exceptional privacy, peaceful surroundings & breathtaking backyard views from the primary bedroom. Enjoy an incredible outdoor lifestyle with a pool, hot tub, multiple decks & plenty of space to relax and entertain. Not located in the flood zone. Extensively updated, including a full septic system replacement/upgraded system (2025) with 6,000L tank & filter media bed, Carrier high-efficiency furnace (2023), new windows & doors (2023) with transferable 25-year warranty, owned high-efficiency natural gas HWT (2022), new pool pump & rear/sunroom decks (2024), new pool liner & hot tub (2023), Bell fibre internet (2023), AC (2019), dual sump-pump system with independent circuits (2019), gas fireplace (2020/21) & roof with 50-year shingles (2011). Additional features include a sandpoint well, 400-amp electrical service, upgraded front entrance with new closets & flooring, and sunroom with tile flooring. A rare opportunity to enjoy privacy, nature & extensive updates on a beautiful forest-backed lot in Constance Bay. Back on market due to buyer financing falling through. (id:67947)
Property Details
| MLS® Number | X13827792 |
| Property Type | Single Family |
| Community Name | 9301 - Constance Bay |
| Features | Carpet Free |
| Parking Space Total | 10 |
| Pool Type | Above Ground Pool |
Building
| Bathroom Total | 3 |
| Bedrooms Above Ground | 4 |
| Bedrooms Total | 4 |
| Amenities | Fireplace(s) |
| Appliances | Water Heater, Dishwasher, Dryer, Freezer, Microwave, Stove, Washer, Refrigerator |
| Basement Development | Finished |
| Basement Type | Full (finished) |
| Construction Style Attachment | Detached |
| Cooling Type | Central Air Conditioning |
| Exterior Finish | Brick Veneer, Stucco |
| Fireplace Present | Yes |
| Fireplace Total | 2 |
| Foundation Type | Poured Concrete |
| Half Bath Total | 1 |
| Heating Fuel | Natural Gas |
| Heating Type | Forced Air |
| Stories Total | 2 |
| Size Interior | 2,000 - 2,500 Sqft |
| Type | House |
Parking
| Attached Garage | |
| Garage |
Land
| Acreage | No |
| Sewer | Septic System |
| Size Depth | 211 Ft ,6 In |
| Size Frontage | 213 Ft ,4 In |
| Size Irregular | 213.4 X 211.5 Ft |
| Size Total Text | 213.4 X 211.5 Ft|1/2 - 1.99 Acres |
Rooms
| Level | Type | Length | Width | Dimensions |
|---|---|---|---|---|
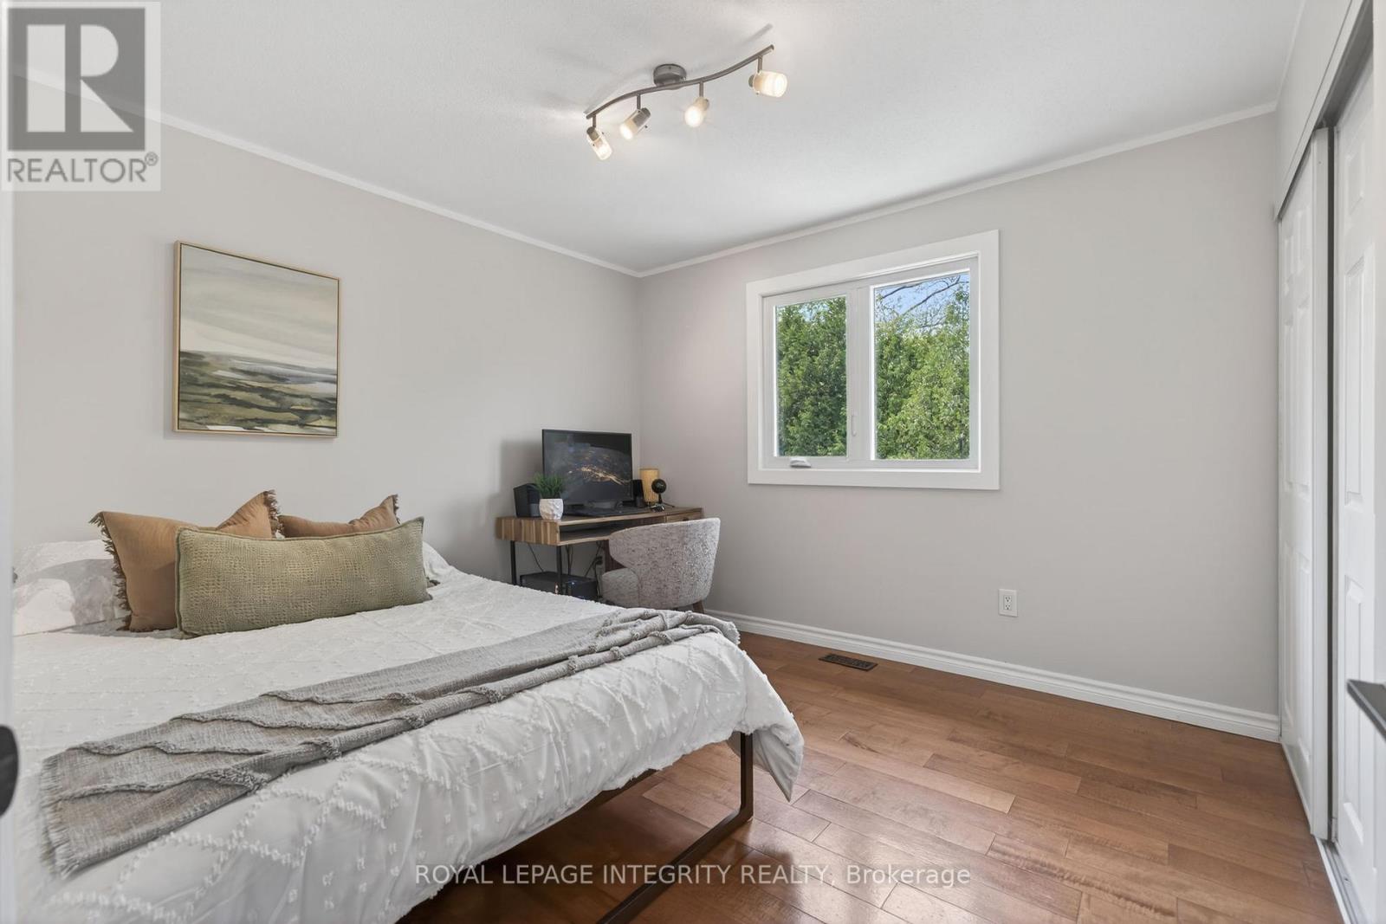
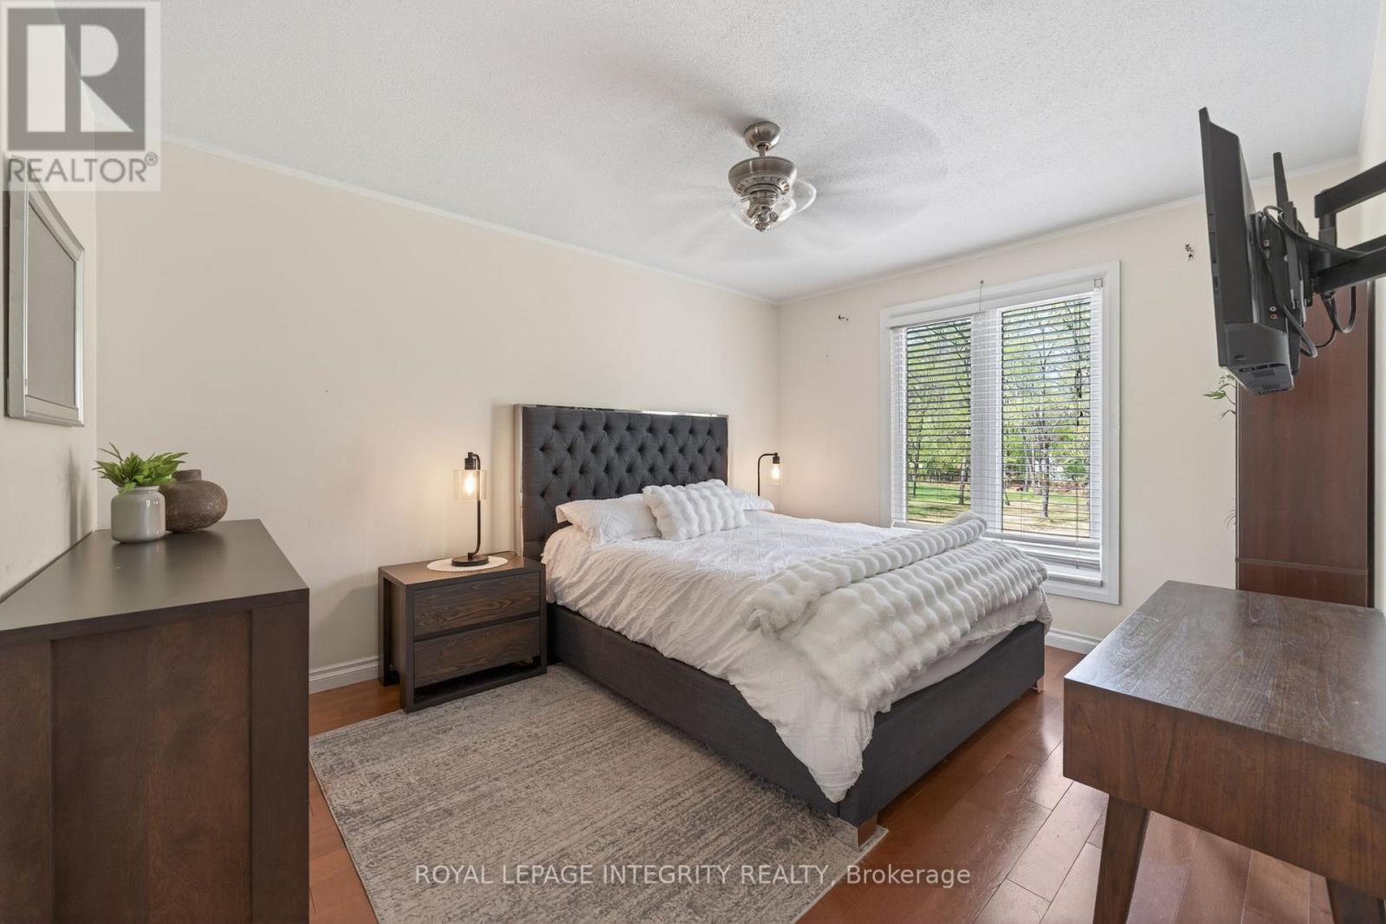
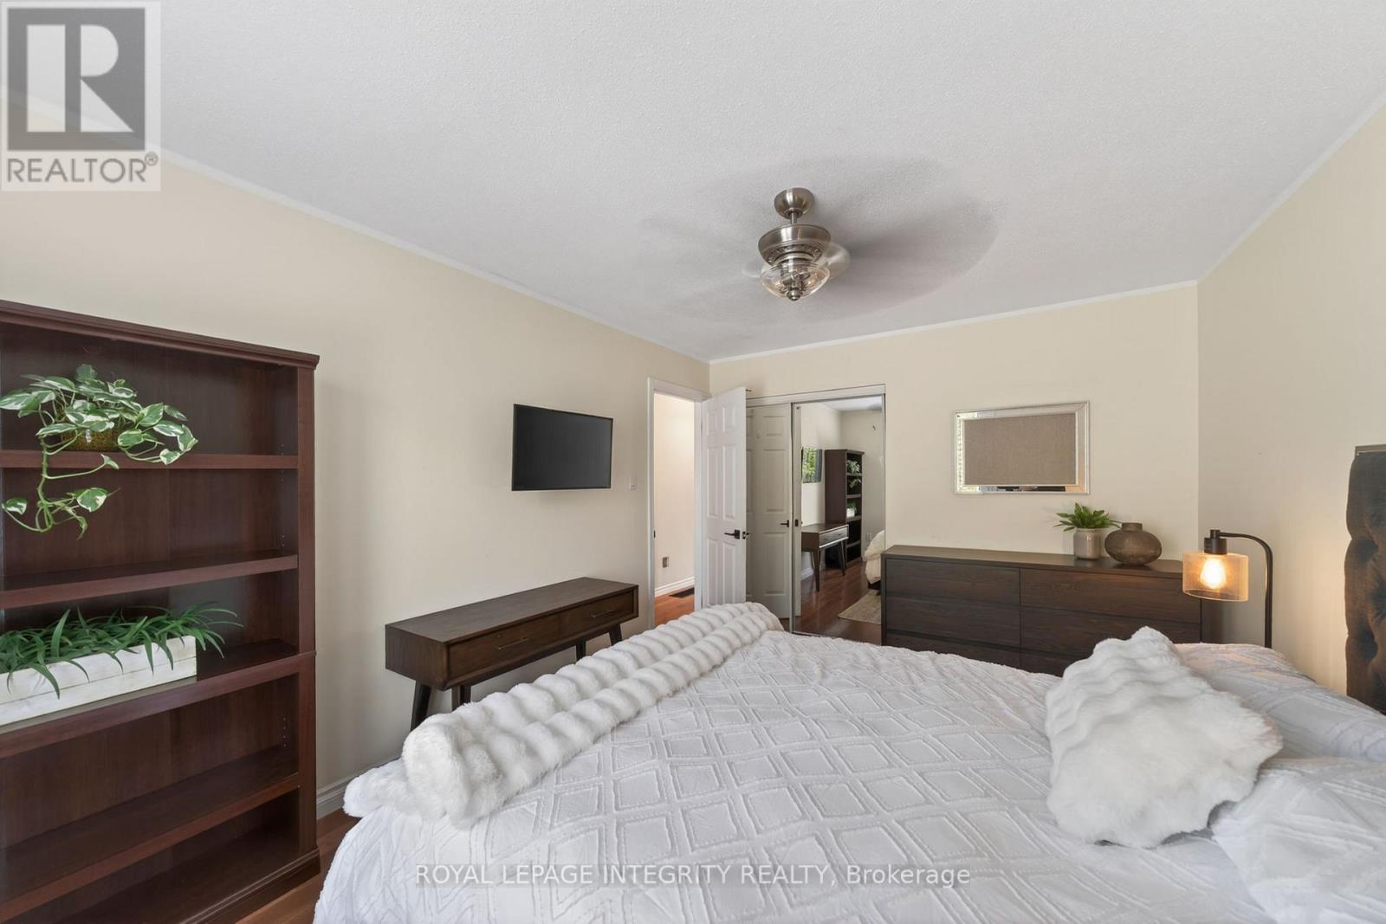
| Second Level | Primary Bedroom | 4.4 m | 3.6 m | 4.4 m x 3.6 m |
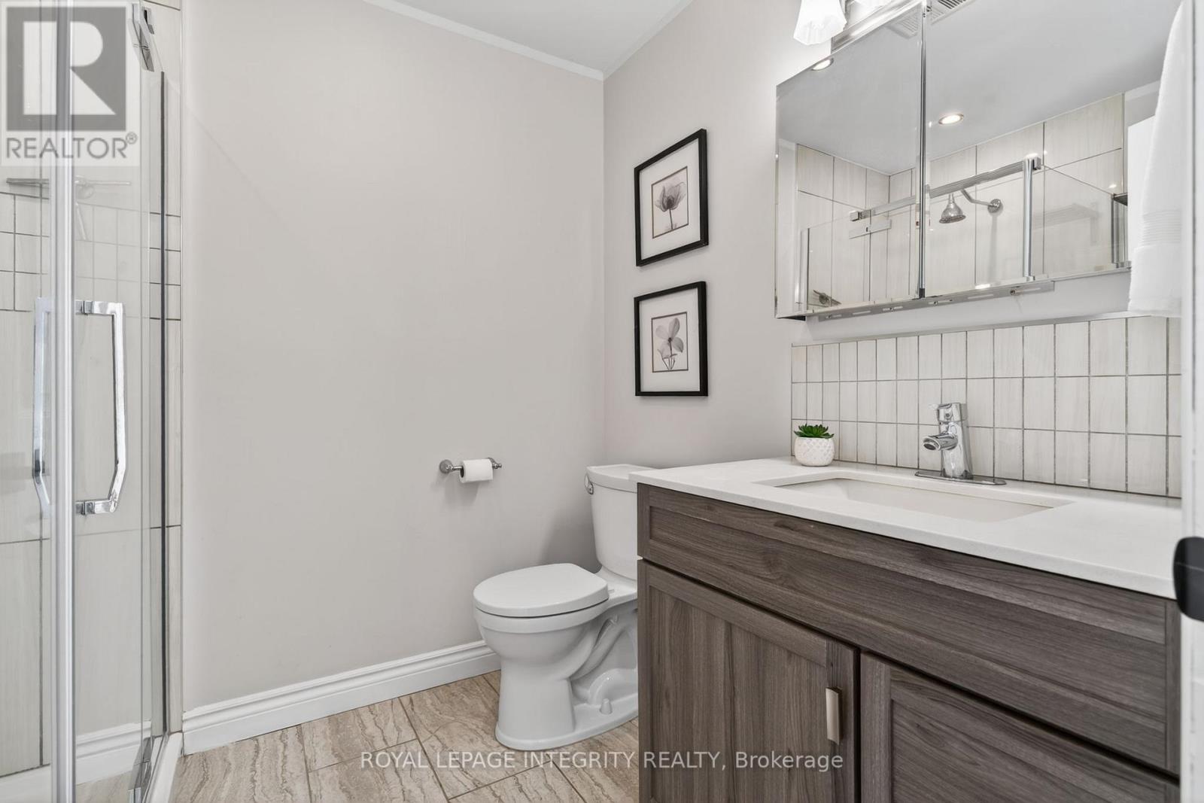
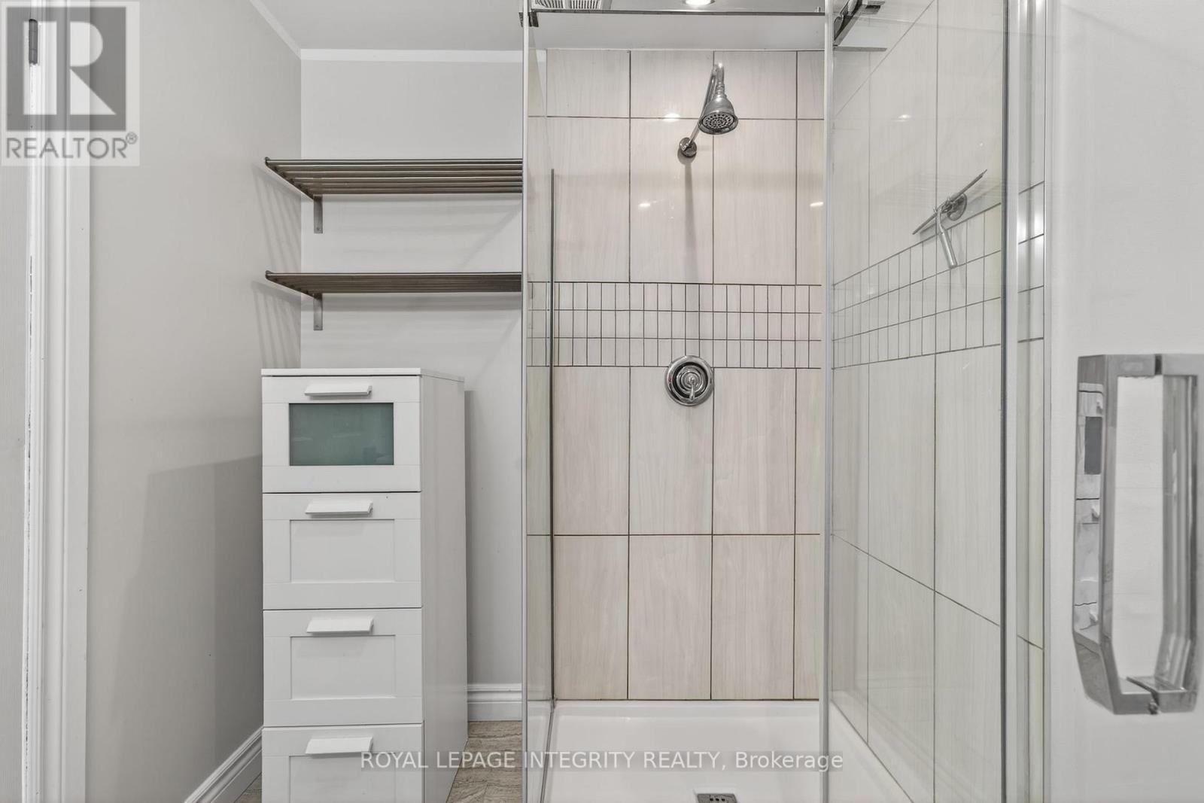
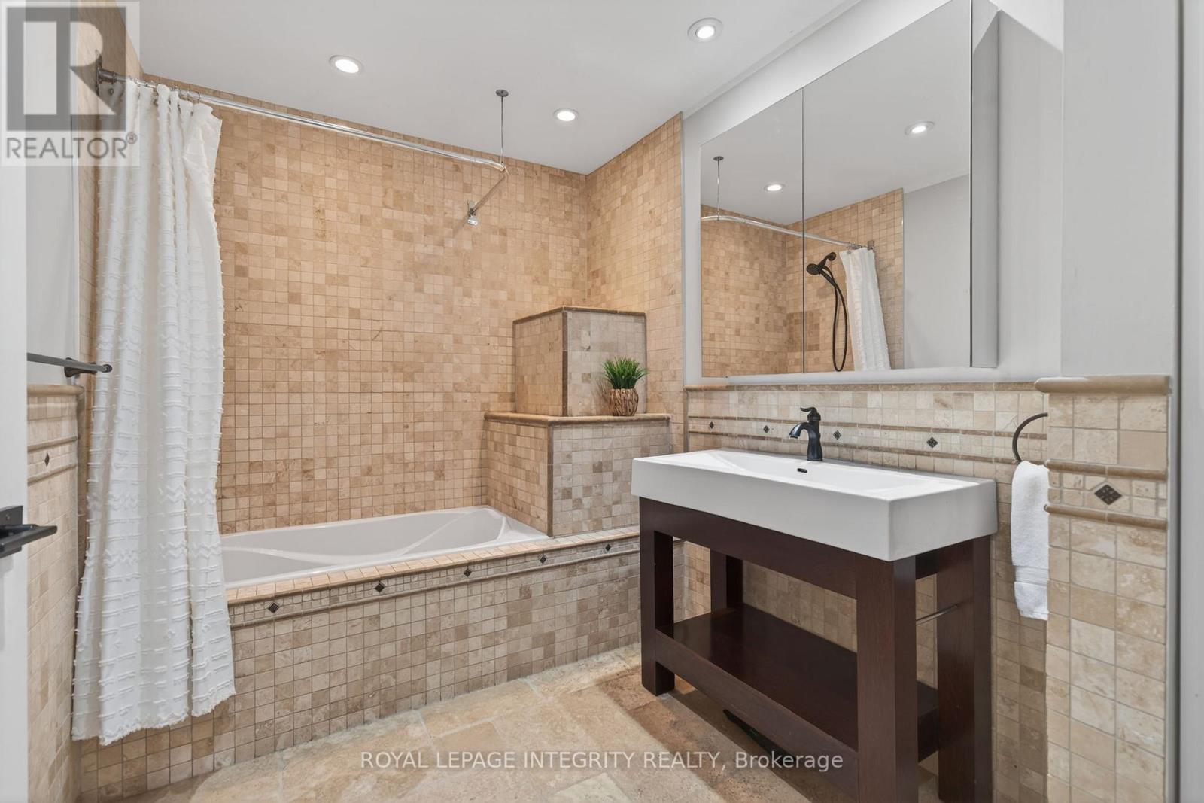
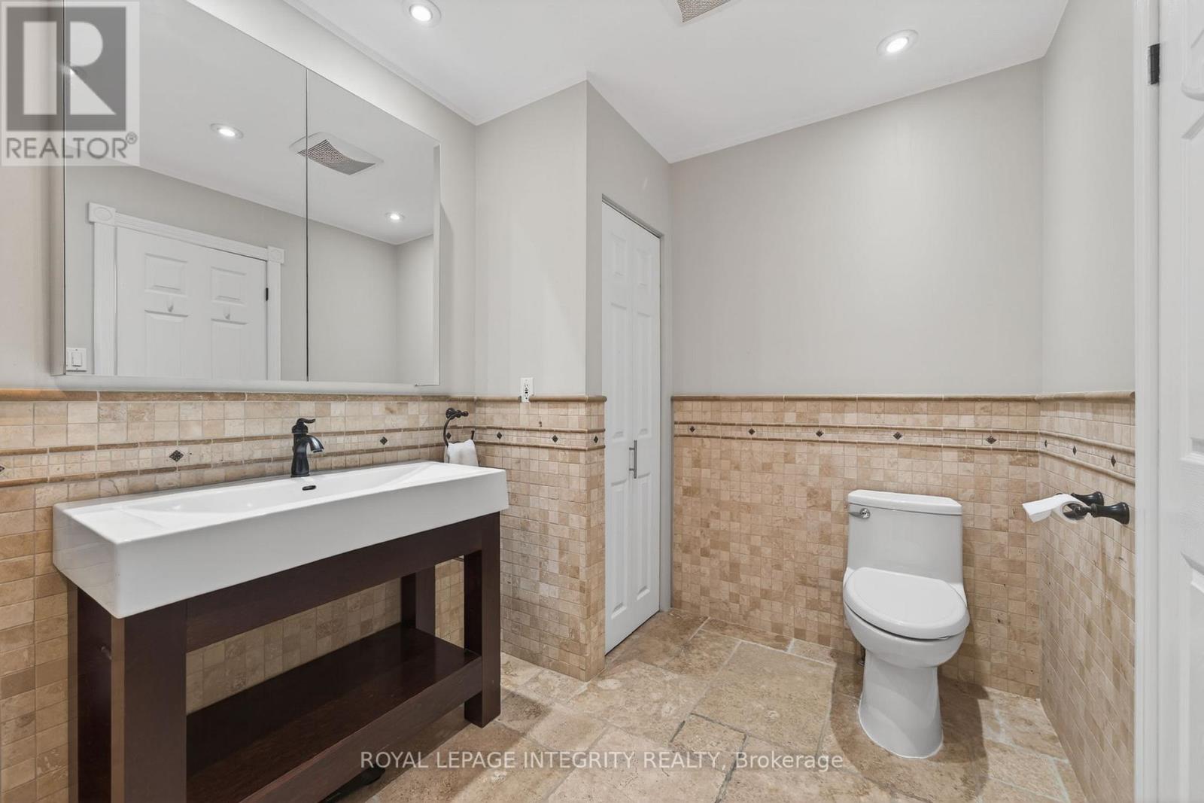
| Second Level | Bathroom | 2.3 m | 1.9 m | 2.3 m x 1.9 m |
| Second Level | Bathroom | 3.3 m | 2.1 m | 3.3 m x 2.1 m |
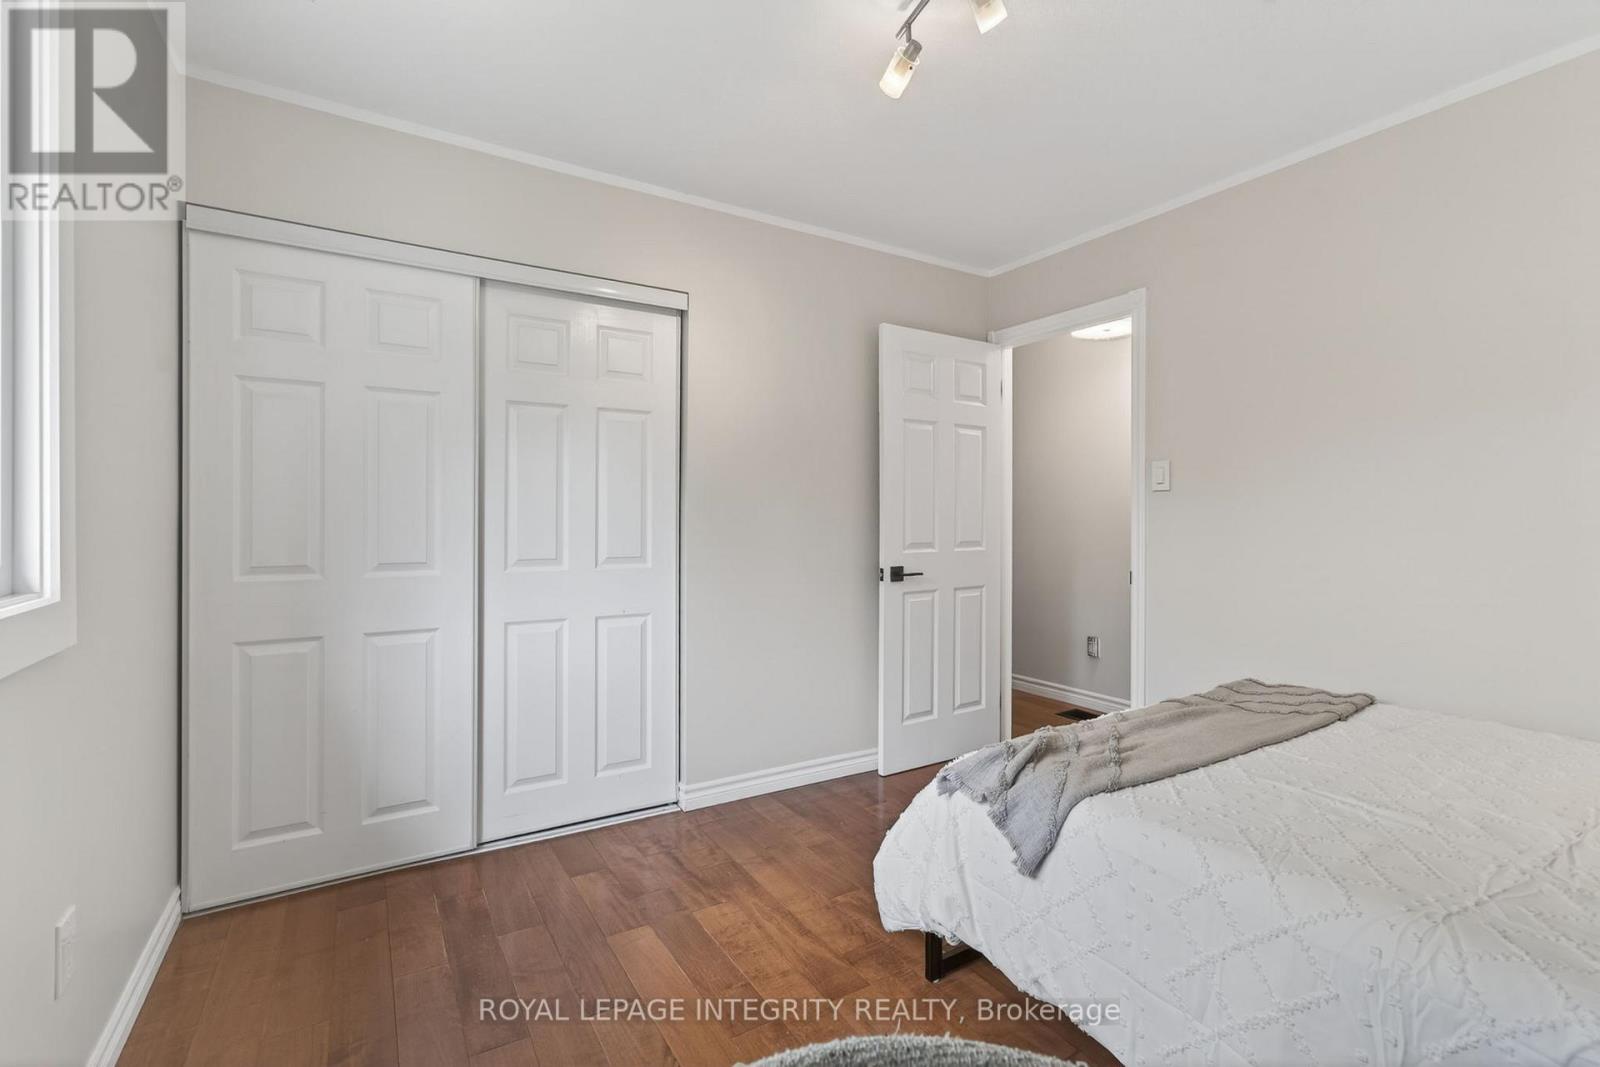
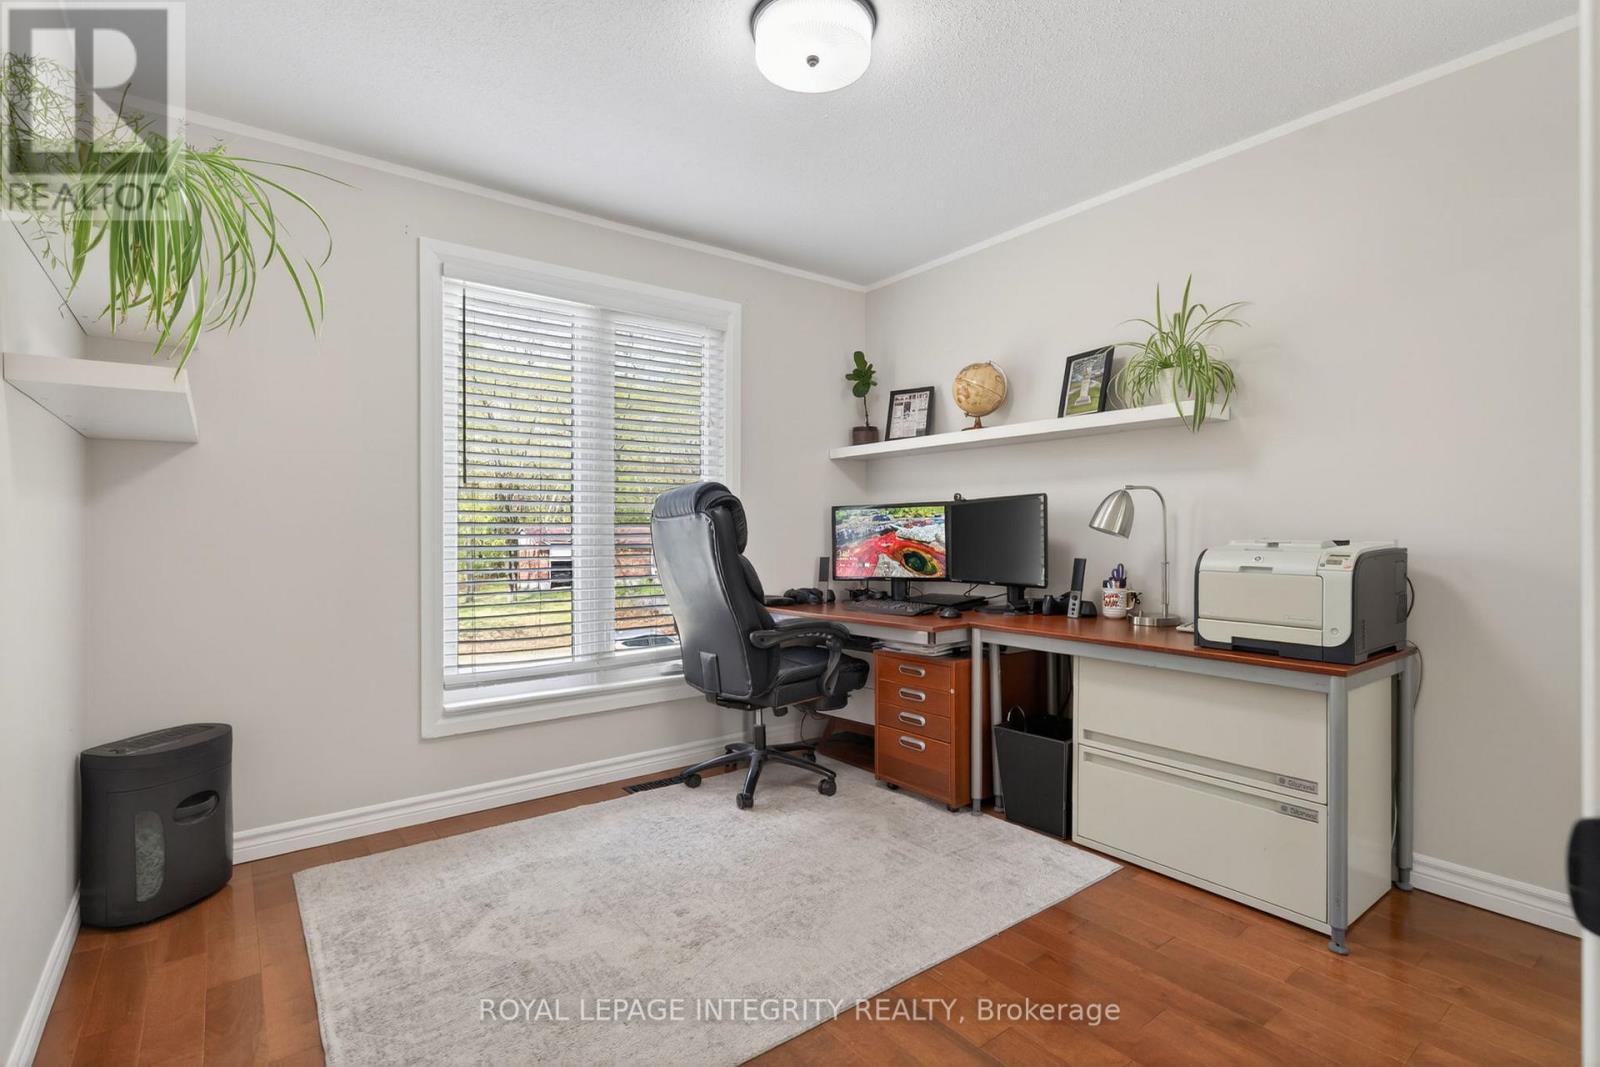
| Second Level | Bedroom | 3.2 m | 2.1 m | 3.2 m x 2.1 m |
| Second Level | Bedroom | 3.1 m | 3 m | 3.1 m x 3 m |
| Second Level | Bedroom | 4.1 m | 3.2 m | 4.1 m x 3.2 m |
| Basement | Living Room | 7.2 m | 6.3 m | 7.2 m x 6.3 m |
| Lower Level | Family Room | 6.3 m | 4.5 m | 6.3 m x 4.5 m |
| Main Level | Living Room | 5.6 m | 3.6 m | 5.6 m x 3.6 m |
| Main Level | Foyer | 3.6 m | 3.6 m | 3.6 m x 3.6 m |
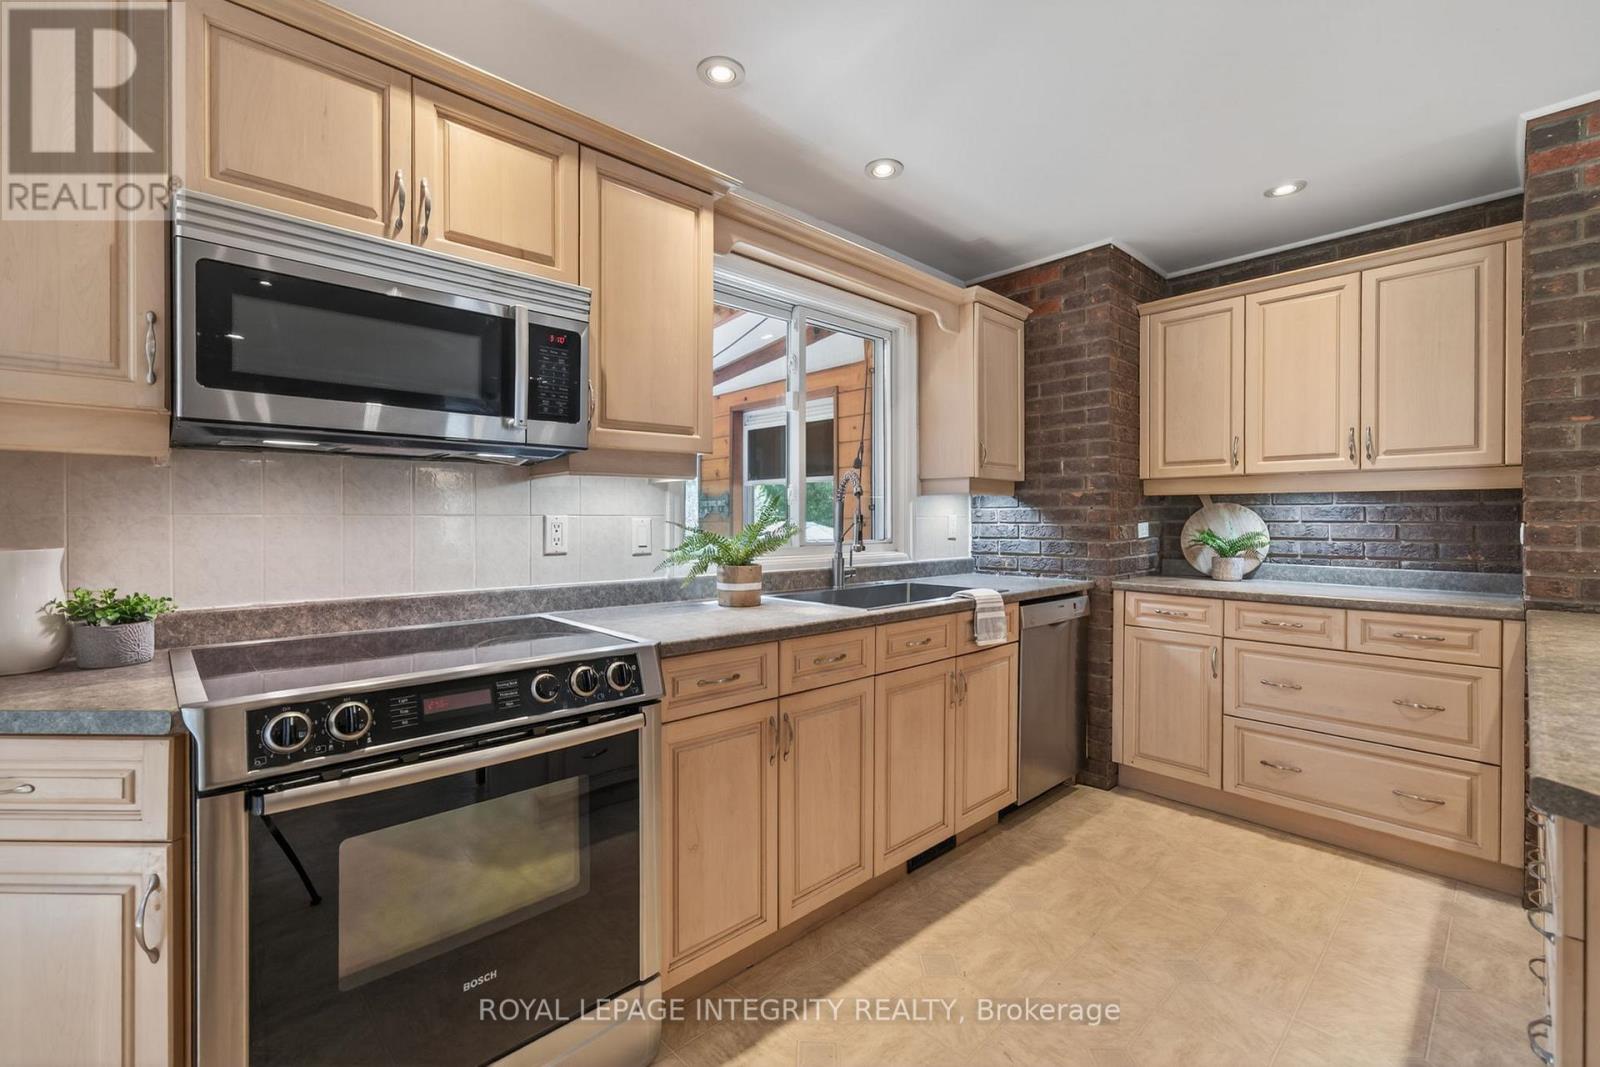
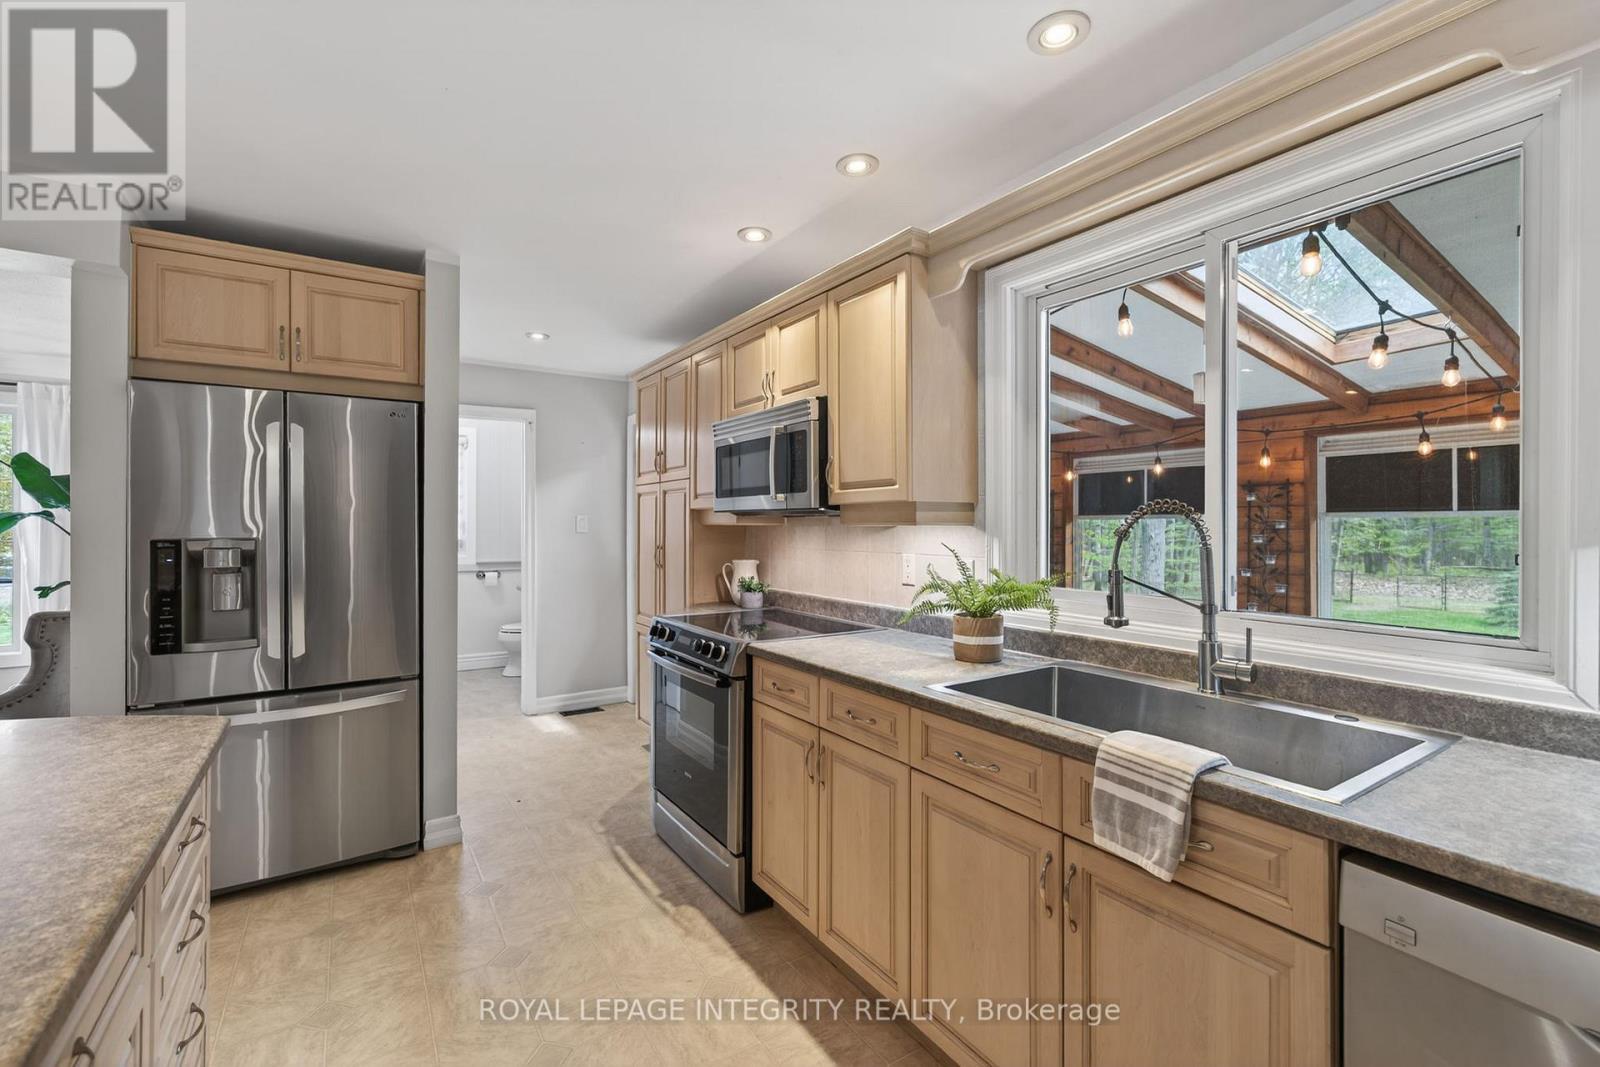
| Main Level | Kitchen | 7.1 m | 6 m | 7.1 m x 6 m |
| Main Level | Laundry Room | 2.3 m | 1.6 m | 2.3 m x 1.6 m |
| Main Level | Dining Room | 3.6 m | 3.6 m | 3.6 m x 3.6 m |
| Other | Sunroom | 2.3 m | Measurements not available x 2.3 m | |
| Other | Bathroom | 2.3 m | 0.16 m | 2.3 m x 0.16 m |
https://www.realtor.ca/real-estate/30327117/285-fireside-drive-ottawa-9301-constance-bay

Interested in this property?
Nicolas SigounisREALTOR® · EXIT Realty Matrix, BrokerageBook a private showing or ask anything about this home. Nicolas will get back to you quickly.
Call or text 613.859.9331Book a showingEmail NicolasListing courtesy of Josh West, Royal LePage Integrity Realty · Ashley Moore, Royal LePage Integrity Realty
Ask Nicolas about this property
Contact Us
Contact us for more information

The trademarks REALTOR®, REALTORS®, and the REALTOR® logo are controlled by The Canadian Real Estate Association (CREA) and identify real estate professionals who are members of CREA. The trademarks MLS®, Multiple Listing Service® and the associated logos are owned by The Canadian Real Estate Association (CREA) and identify the quality of services provided by real estate professionals who are members of CREA. The trademark DDF® is owned by The Canadian Real Estate Association (CREA) and identifies CREA's Data Distribution Facility (DDF®)
November 10 2026 05:32:02
Ottawa Real Estate Board
Royal LePage Integrity Realty