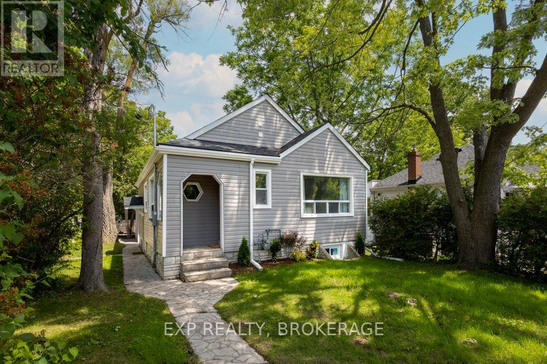
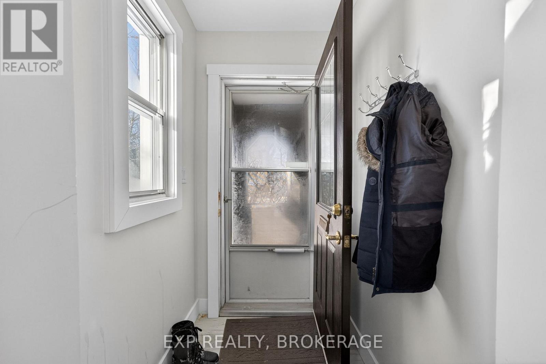
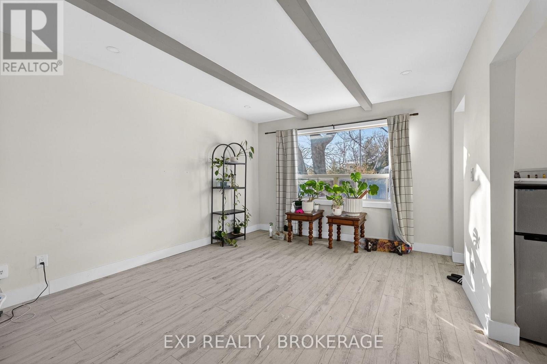
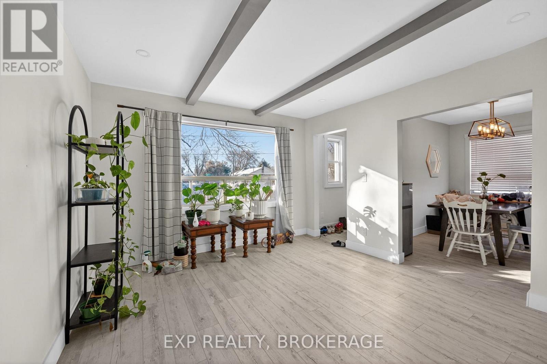
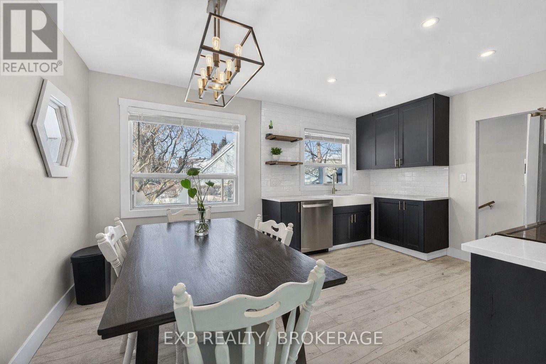
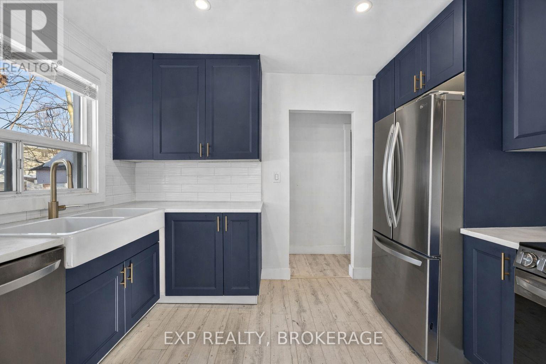
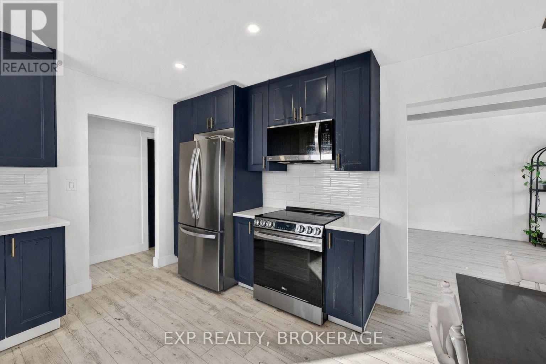
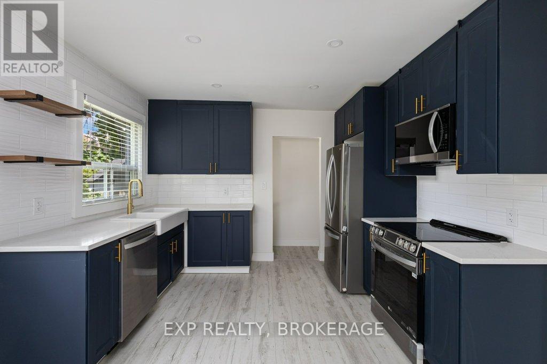
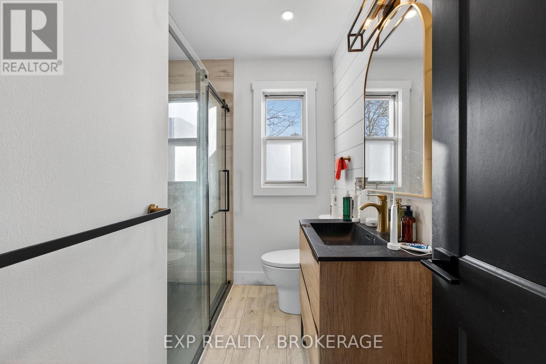
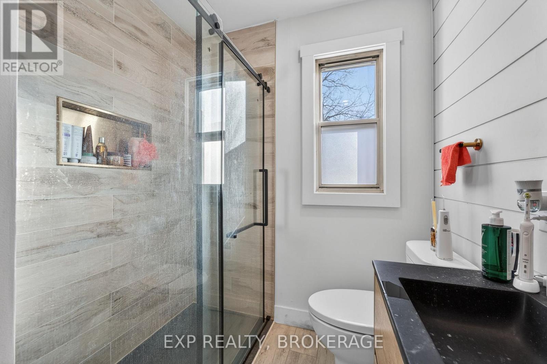
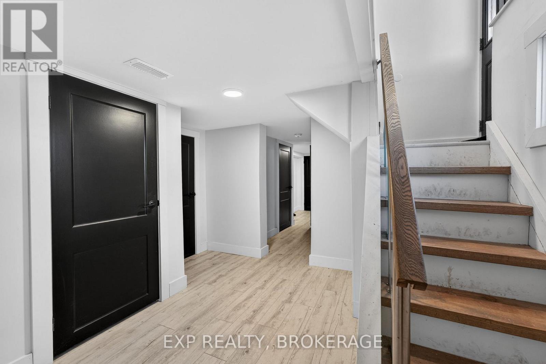
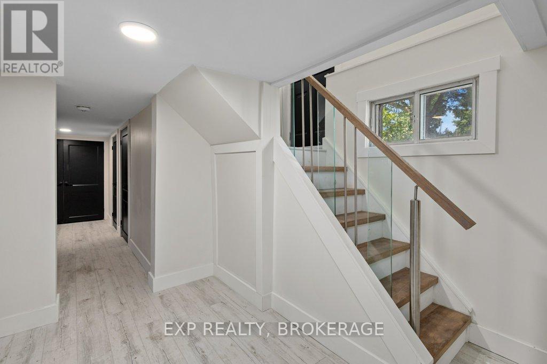
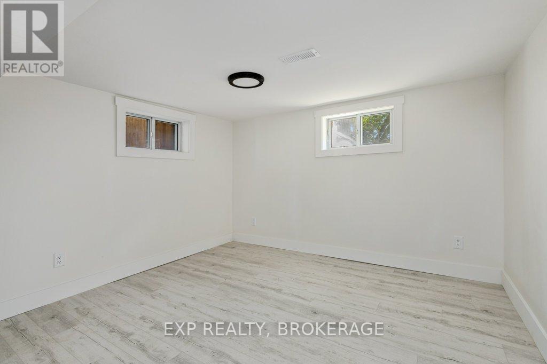
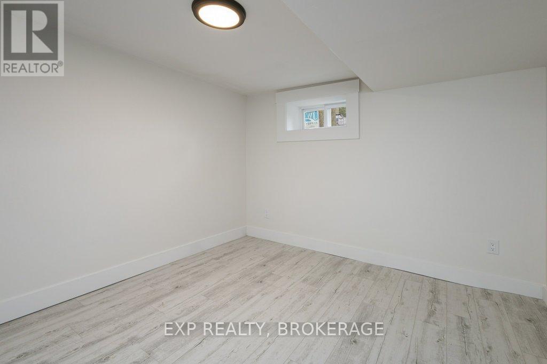
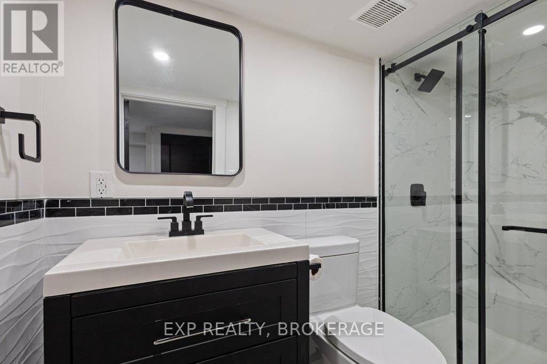
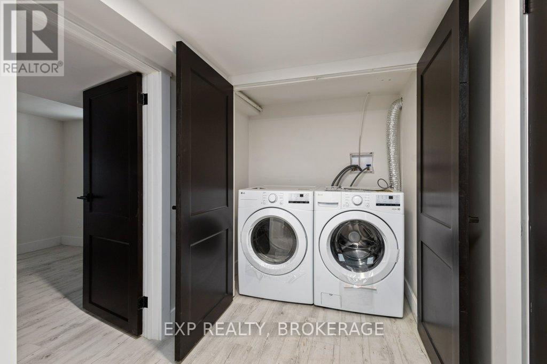
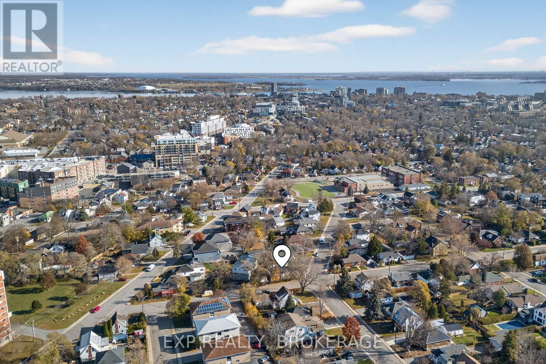
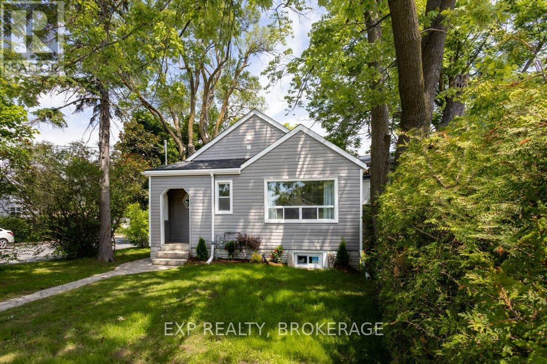
Minutes from Queen's University, this fully renovated home offers the perfect blend of comfort and convenience. Featuring 2+2 bedrooms, 2 full bathrooms, and a detached garage, the property is centrally located with easy access to downtown Kingston and Highway 401.The main floor features a bright, spacious living area (with potential to convert to a fifth bedroom) and a beautifully updated kitchen with timeless finishes including dark shaker cabinetry, white subway tile backsplash, stainless steel appliances, and modern lighting. Two bedrooms and a stylish full bathroom with walk-in shower complete the main level.The fully finished lower level offers two additional bedrooms and a second full bathroom, providing excellent flexibility for family living, guests, or student accommodations.An outstanding opportunity in one of Kingston's most desirable and well-connected neighbourhoods. (id:67947)
| MLS® Number | X13875430 |
| Property Type | Single Family |
| Community Name | 14 - Central City East |
| Amenities Near By | Public Transit, Schools, Hospital, Place Of Worship, Park |
| Parking Space Total | 3 |
| Bathroom Total | 2 |
| Bedrooms Above Ground | 2 |
| Bedrooms Below Ground | 2 |
| Bedrooms Total | 4 |
| Age | 51 To 99 Years |
| Architectural Style | Bungalow |
| Basement Development | Finished |
| Basement Type | N/a (finished) |
| Construction Style Attachment | Detached |
| Cooling Type | Central Air Conditioning |
| Exterior Finish | Vinyl Siding |
| Foundation Type | Block |
| Heating Fuel | Natural Gas |
| Heating Type | Forced Air |
| Stories Total | 1 |
| Size Interior | 1,100 - 1,500 Sqft |
| Type | House |
| Utility Water | Municipal Water |
| Detached Garage | |
| Garage |
| Acreage | No |
| Land Amenities | Public Transit, Schools, Hospital, Place Of Worship, Park |
| Sewer | Sanitary Sewer |
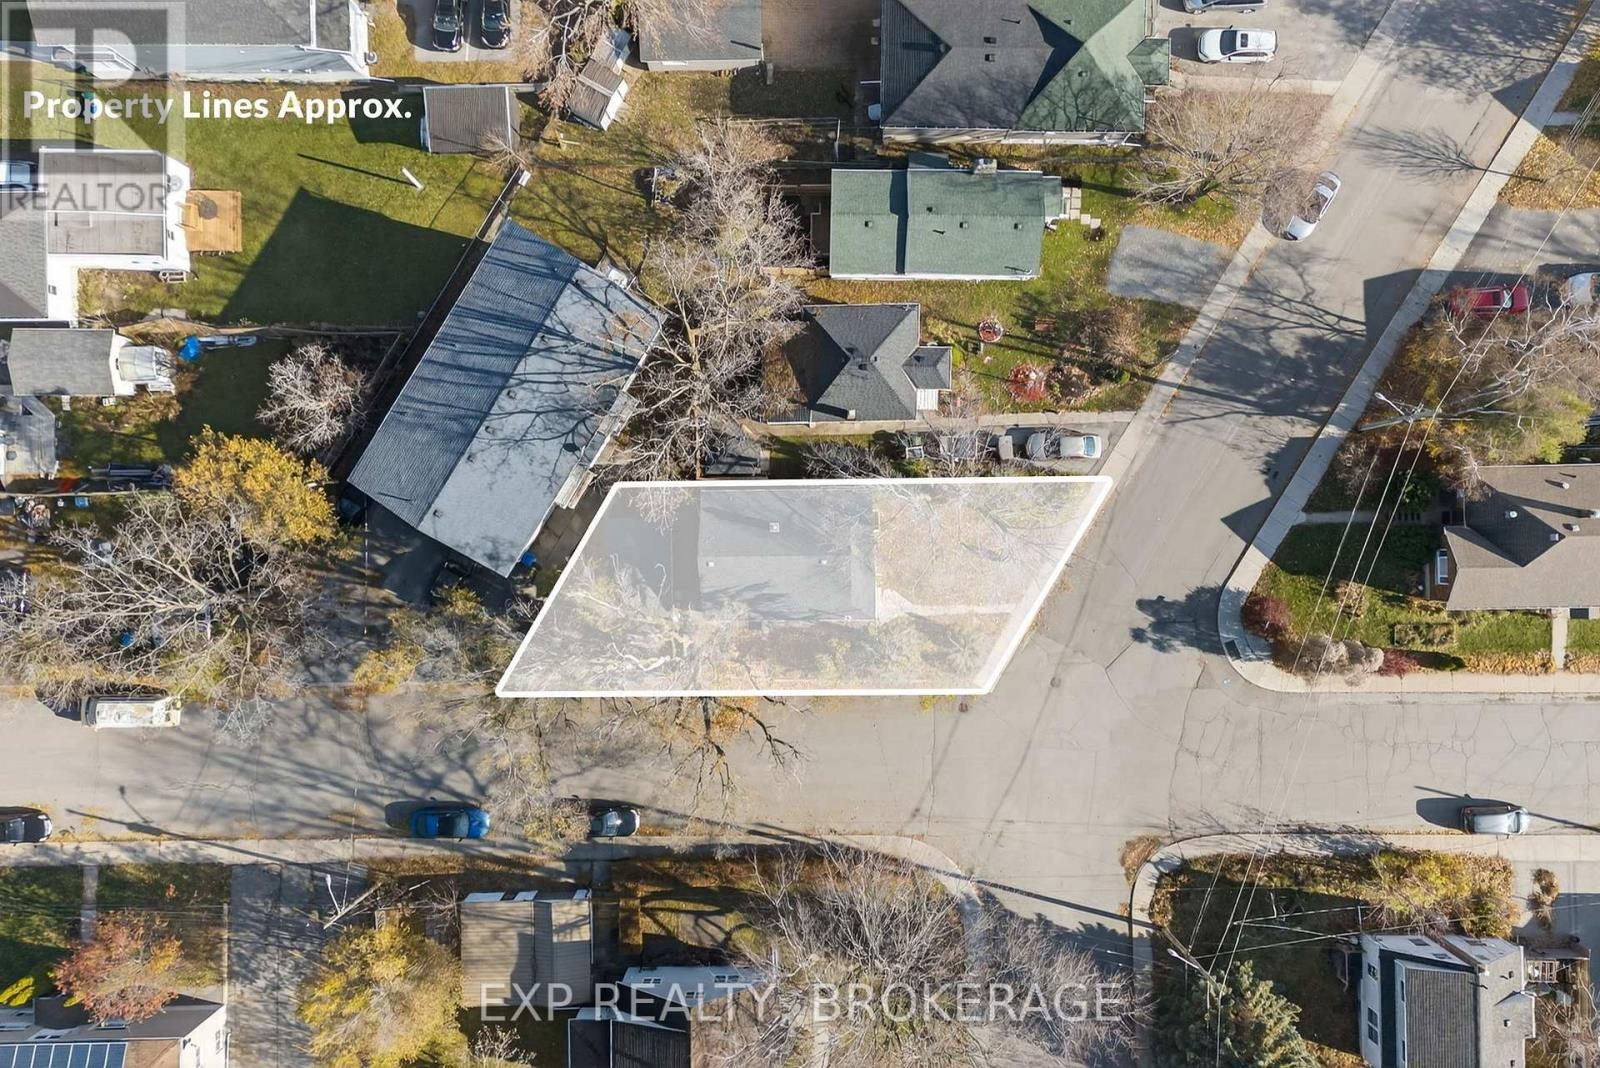
| Size Depth | 67 Ft ,9 In |
| Size Frontage | 40 Ft |
| Size Irregular | 40 X 67.8 Ft |
| Size Total Text | 40 X 67.8 Ft|under 1/2 Acre |
| Level | Type | Length | Width | Dimensions |
|---|---|---|---|---|
| Basement | Bedroom | 3.28 m | 3.18 m | 3.28 m x 3.18 m |
| Basement | Bedroom | 3.23 m | 3.01 m | 3.23 m x 3.01 m |
| Basement | Bathroom | 2.51 m | 1.18 m | 2.51 m x 1.18 m |
| Basement | Utility Room | 3.98 m | 2.16 m | 3.98 m x 2.16 m |
| Basement | Other | 3.1 m | 1.37 m | 3.1 m x 1.37 m |
| Main Level | Living Room | 4.23 m | 3.58 m | 4.23 m x 3.58 m |
| Main Level | Bedroom 2 | 4.23 m | 3.8 m | 4.23 m x 3.8 m |
| Main Level | Kitchen | 3.45 m | 2.62 m | 3.45 m x 2.62 m |
| Main Level | Dining Room | 3.44 m | 2.1 m | 3.44 m x 2.1 m |
| Main Level | Bedroom | 3.48 m | 3.24 m | 3.48 m x 3.24 m |
| Main Level | Bathroom | 2.45 m | 1.85 m | 2.45 m x 1.85 m |
| Cable | Available |
| Electricity | Installed |
| Sewer | Installed |

Interested in this property?
Nicolas SigounisREALTOR® · EXIT Realty Matrix, BrokerageBook a private showing or ask anything about this home. Nicolas will get back to you quickly.
Call or text 613.859.9331Book a showingEmail NicolasListing courtesy of Kendra Hodgson, Exp Realty, Brokerage
Ask Nicolas about this property
Contact us for more information

The trademarks REALTOR®, REALTORS®, and the REALTOR® logo are controlled by The Canadian Real Estate Association (CREA) and identify real estate professionals who are members of CREA. The trademarks MLS®, Multiple Listing Service® and the associated logos are owned by The Canadian Real Estate Association (CREA) and identify the quality of services provided by real estate professionals who are members of CREA. The trademark DDF® is owned by The Canadian Real Estate Association (CREA) and identifies CREA's Data Distribution Facility (DDF®)