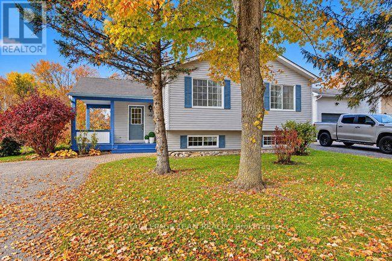
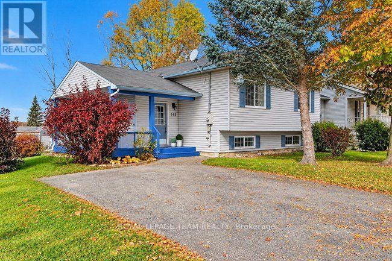
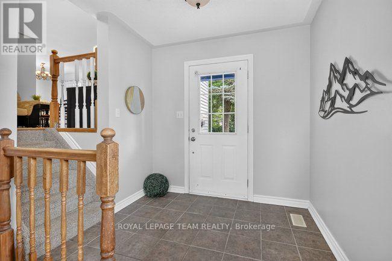
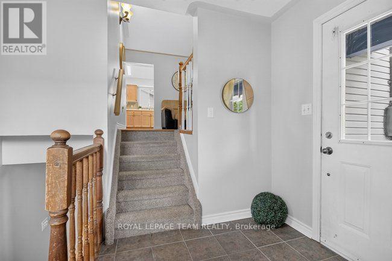
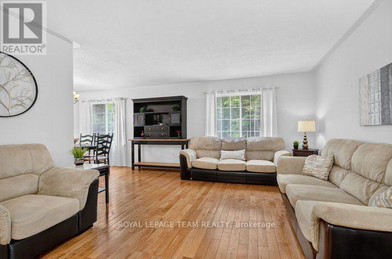
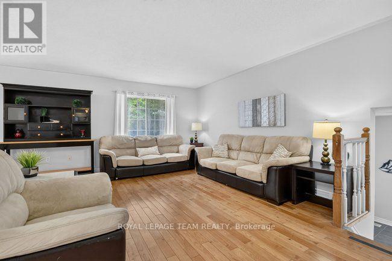
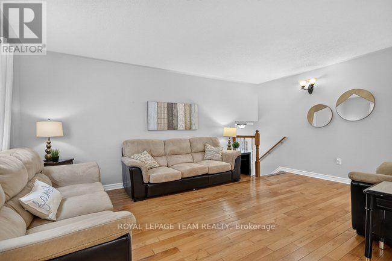
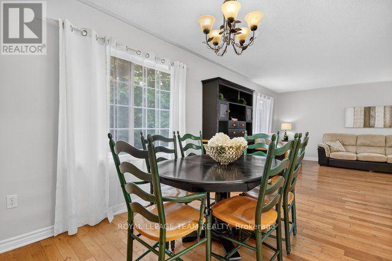
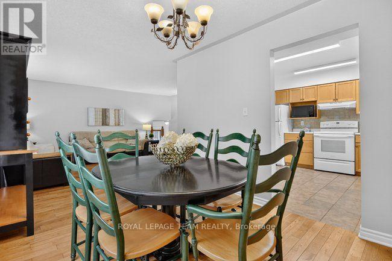
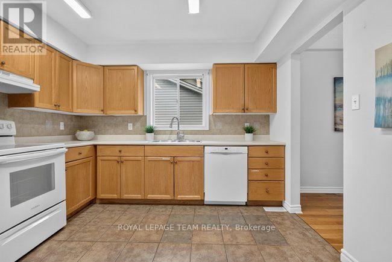
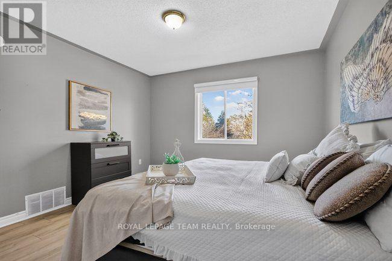
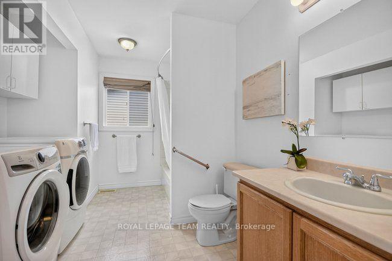
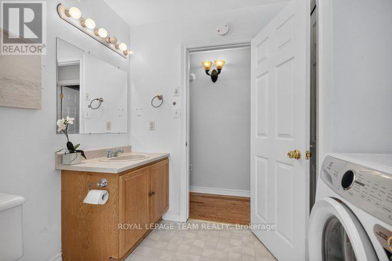
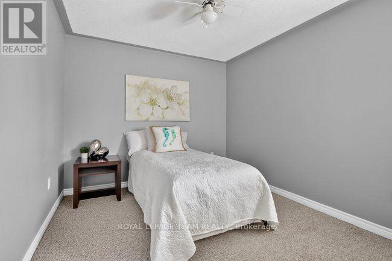
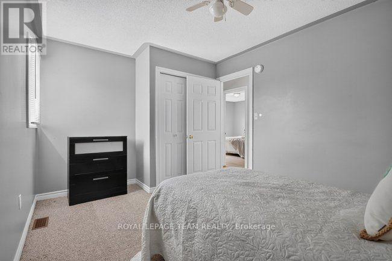
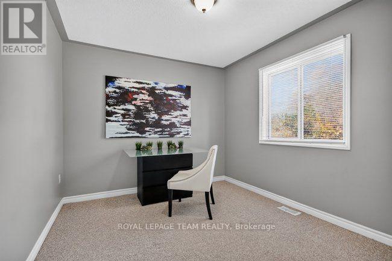
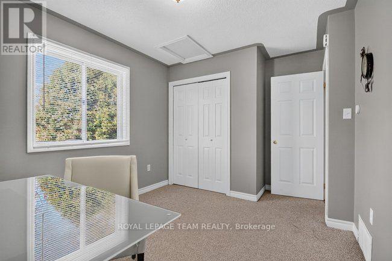
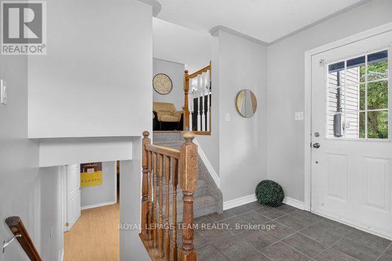
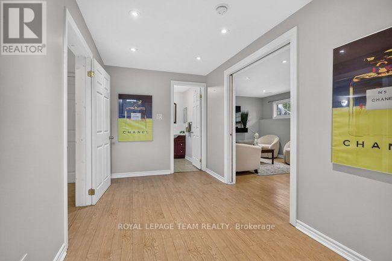
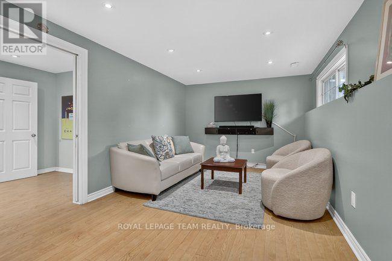
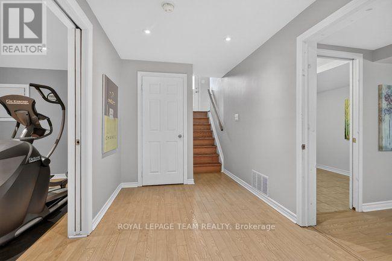
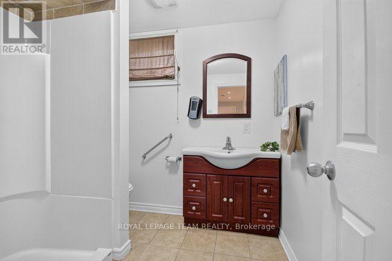
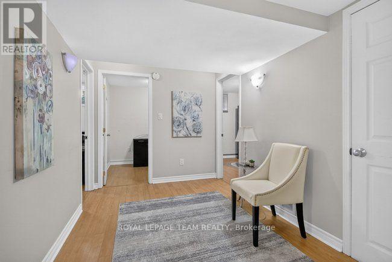
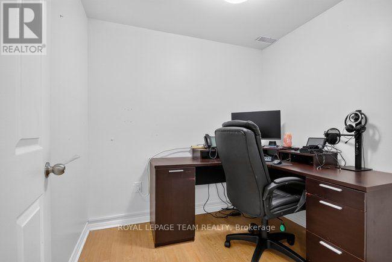
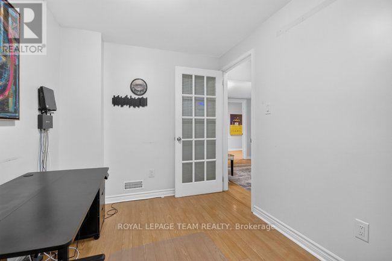
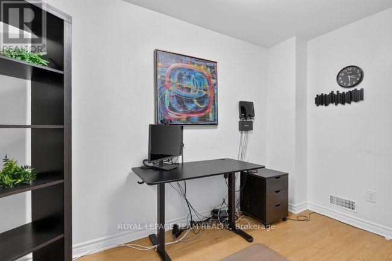
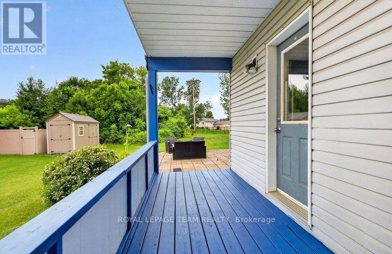
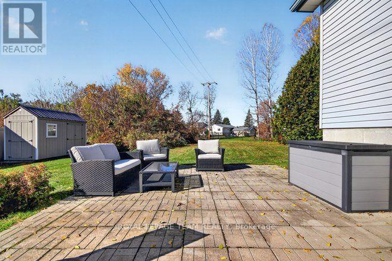
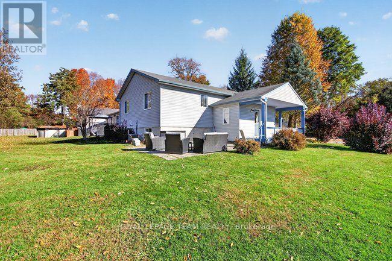
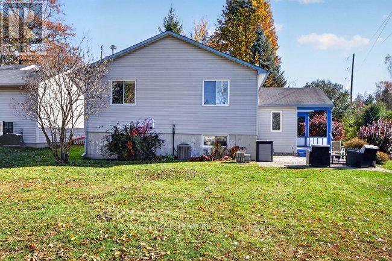
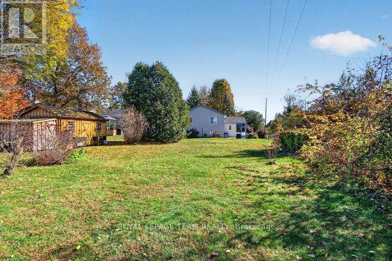
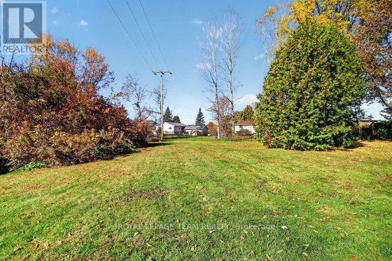
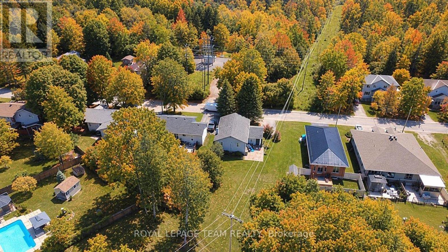
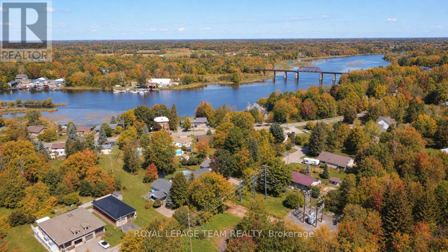
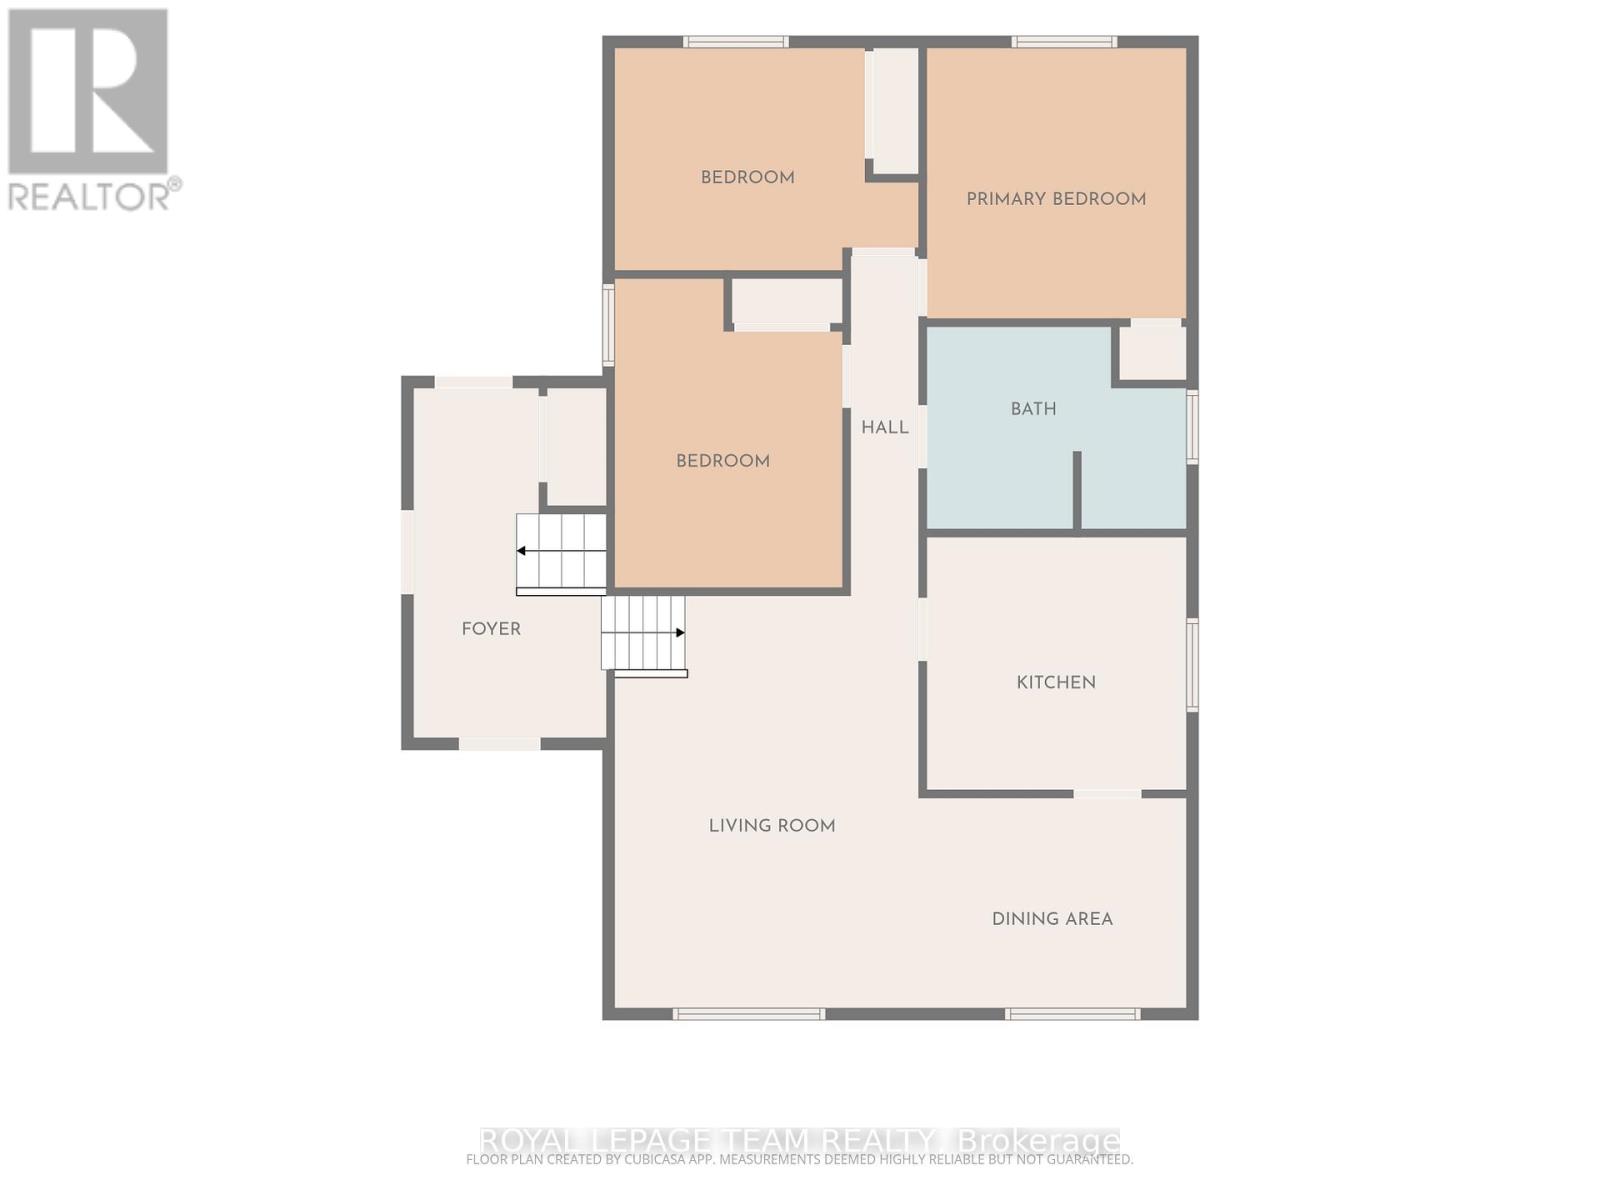
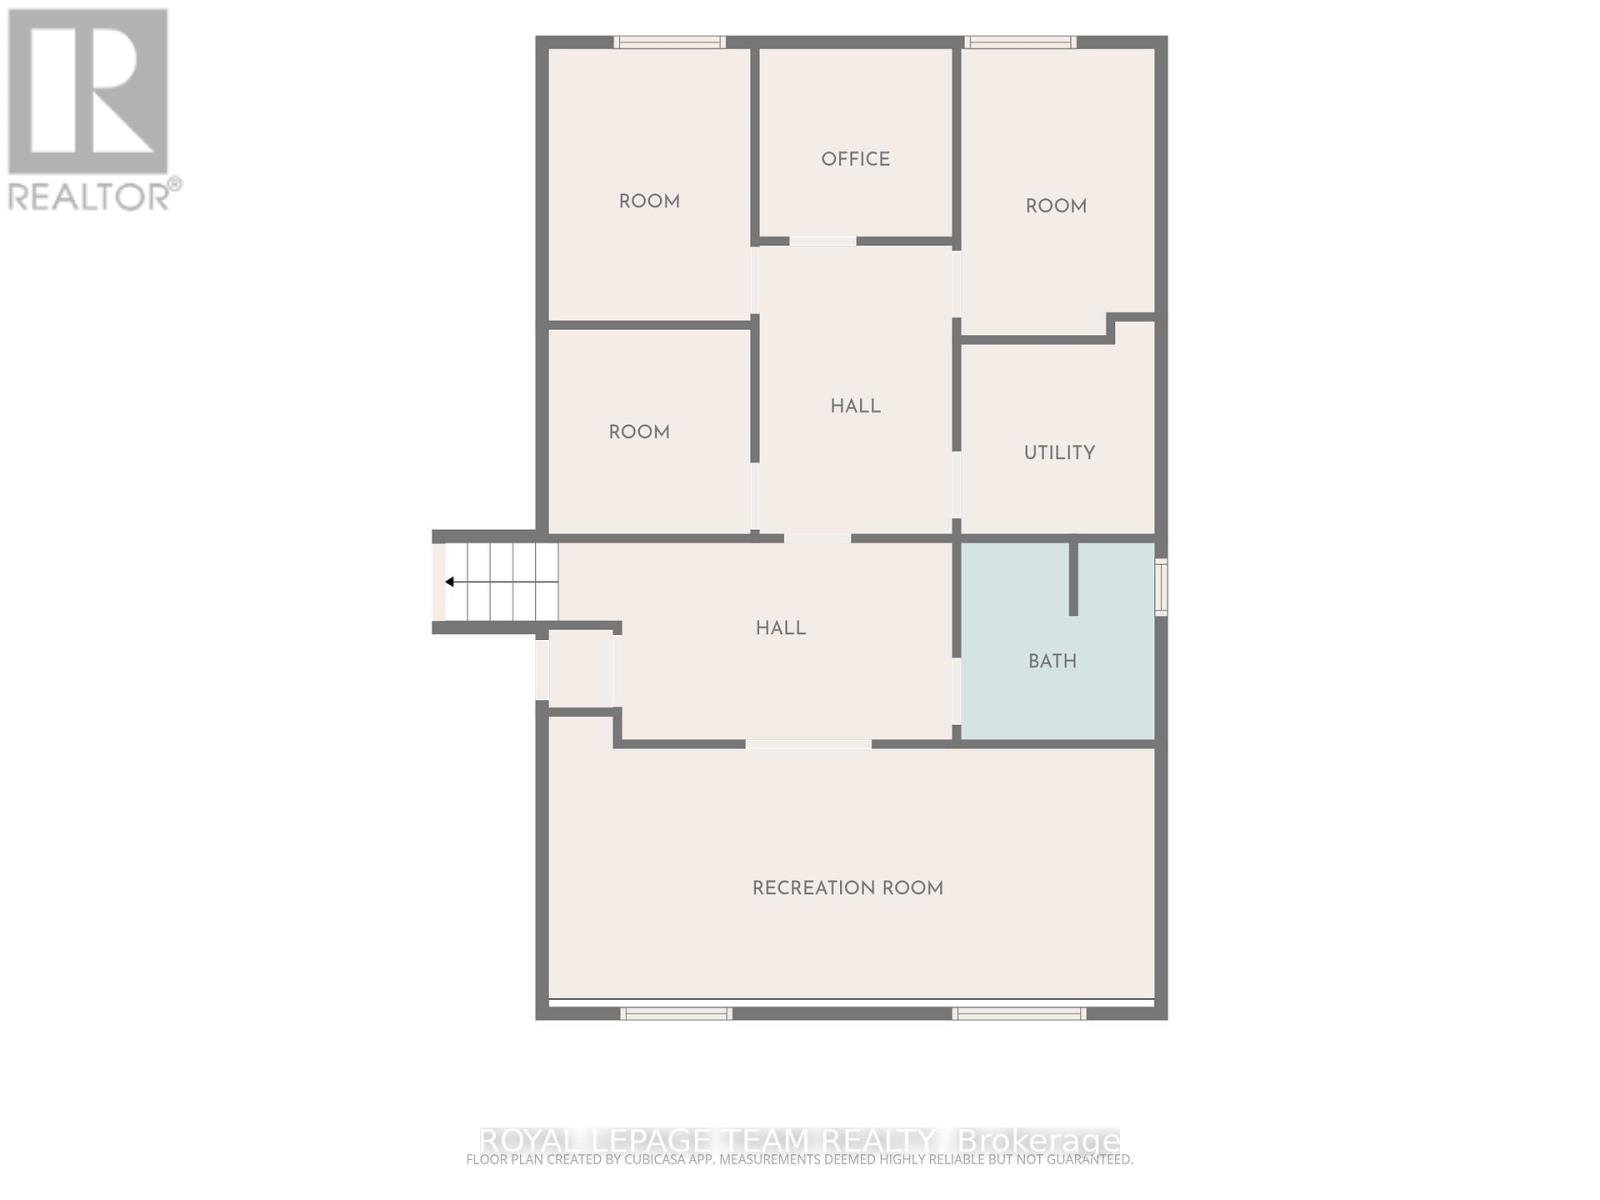
Escape to the charm of Merrickville with this perfectly situated home on a generous 10,000 sqft lot just 1.4 km from Merrickville Public Beach and water access. Offering the perfect blend of small-town living and functional space, this home is ideal for families, professionals, or those looking to operate a home-based business. The bright and inviting main level features a spacious living room, a functional kitchen with an adjoining dining area, three comfortable bedrooms, a full bathroom, and the convenience of main-floor laundry. The finished lower level offers exceptional flexibility with multiple private office spaces, making it an excellent setup for an at-home spa, salon, professional office, studio, or other home-based business. Whether you're working remotely or looking for additional living space, this level provides endless possibilities. Outside, enjoy the expansive backyard with plenty of room for entertaining, gardening, children, or pets. Located just minutes from the heart of Merrickville's boutique shops, cafés, restaurants, schools, and waterfront, this property offers the perfect balance of peaceful living and everyday convenience. Don't miss this fantastic opportunity to own a versatile home in one of Eastern Ontario's most sought-after villages! (id:67947)
| MLS® Number | X14122084 |
| Property Type | Single Family |
| Community Name | 804 - Merrickville |
| Amenities Near By | Park |
| Community Features | School Bus |
| Features | Level |
| Parking Space Total | 2 |
| Bathroom Total | 2 |
| Bedrooms Above Ground | 3 |
| Bedrooms Total | 3 |
| Appliances | Water Heater, Dishwasher, Dryer, Stove, Washer, Refrigerator |
| Basement Development | Partially Finished |
| Basement Type | Full (partially Finished) |
| Construction Style Attachment | Detached |
| Cooling Type | None, Air Exchanger |
| Exterior Finish | Vinyl Siding |
| Foundation Type | Concrete |
| Heating Fuel | Natural Gas |
| Heating Type | Forced Air |
| Size Interior | 1,100 - 1,500 Sqft |
| Type | House |
| Utility Water | Municipal Water |
| No Garage |
| Acreage | No |
| Land Amenities | Park |
| Sewer | Sanitary Sewer |
| Size Depth | 161 Ft ,2 In |
| Size Frontage | 75 Ft |
| Size Irregular | 75 X 161.2 Ft ; 1 |
| Size Total Text | 75 X 161.2 Ft ; 1 |
| Level | Type | Length | Width | Dimensions |
|---|---|---|---|---|
| Basement | Office | 3.24 m | 2.4 m | 3.24 m x 2.4 m |
| Basement | Office | 3.33 m | 2.28 m | 3.33 m x 2.28 m |
| Basement | Recreational, Games Room | 7.26 m | 3.13 m | 7.26 m x 3.13 m |
| Basement | Office | 2.5 m | 2.44 m | 2.5 m x 2.44 m |
| Main Level | Office | 2.33 m | 2.18 m | 2.33 m x 2.18 m |
| Main Level | Foyer | 4.5 m | 2.3 m | 4.5 m x 2.3 m |
| Main Level | Primary Bedroom | 3.53 m | 3.53 m | 3.53 m x 3.53 m |
| Main Level | Bedroom | 3.33 m | 2.95 m | 3.33 m x 2.95 m |
| Main Level | Bedroom | 3.96 m | 2.89 m | 3.96 m x 2.89 m |
| Main Level | Dining Room | 3.28 m | 2.93 m | 3.28 m x 2.93 m |
| Main Level | Living Room | 5.32 m | 3.96 m | 5.32 m x 3.96 m |
| Main Level | Kitchen | 3.53 m | 3.32 m | 3.53 m x 3.32 m |

Interested in this property?
Nicolas SigounisREALTOR® · EXIT Realty Matrix, BrokerageBook a private showing or ask anything about this home. Nicolas will get back to you quickly.
Call or text 613.859.9331Book a showingEmail NicolasListing courtesy of Jillian Jarvis, Royal LePage Team Realty · Jason Clement, Royal LePage Team Realty
Ask Nicolas about this property
Contact us for more information

The trademarks REALTOR®, REALTORS®, and the REALTOR® logo are controlled by The Canadian Real Estate Association (CREA) and identify real estate professionals who are members of CREA. The trademarks MLS®, Multiple Listing Service® and the associated logos are owned by The Canadian Real Estate Association (CREA) and identify the quality of services provided by real estate professionals who are members of CREA. The trademark DDF® is owned by The Canadian Real Estate Association (CREA) and identifies CREA's Data Distribution Facility (DDF®)