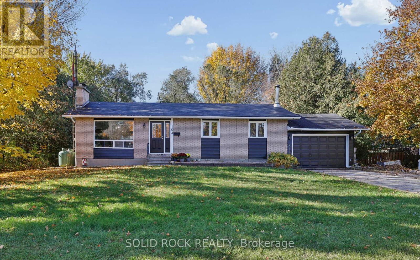
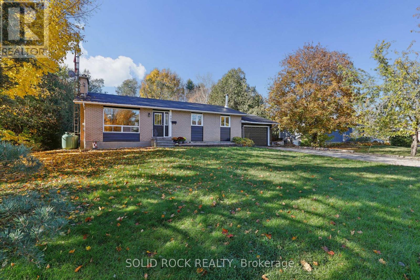
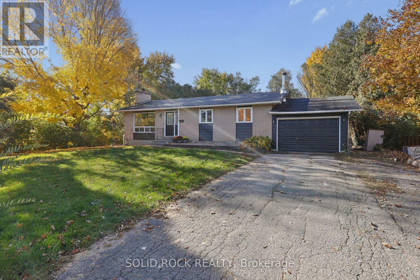
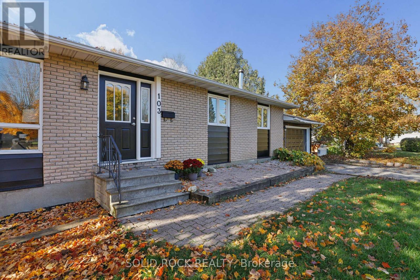
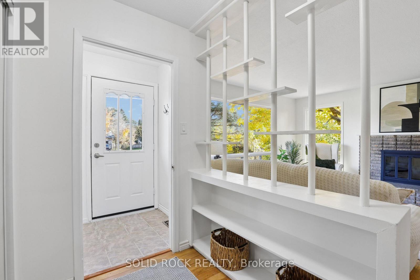
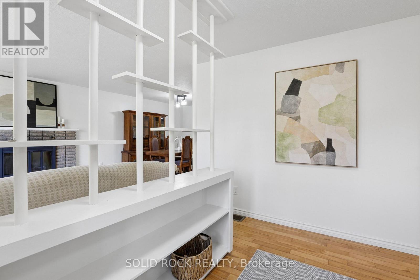
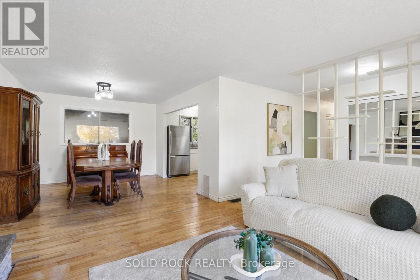
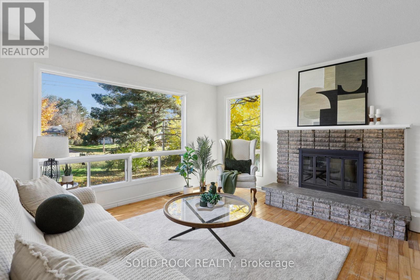
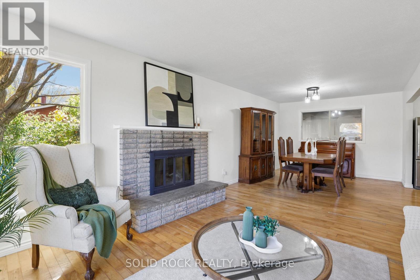
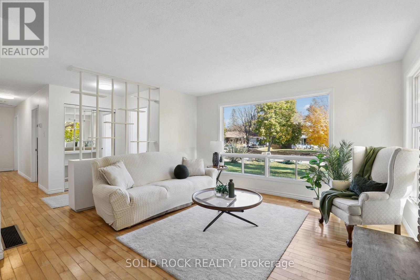
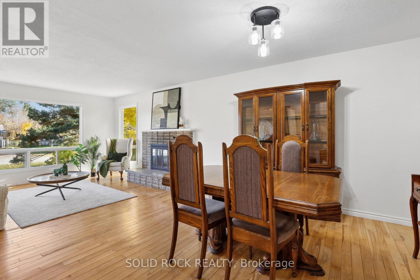
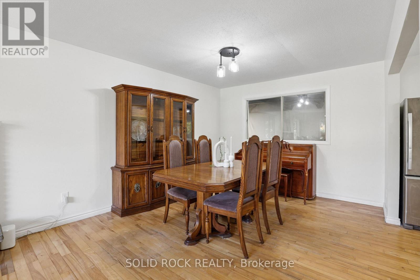
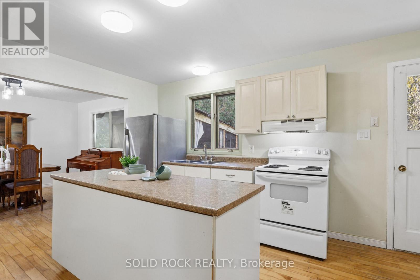
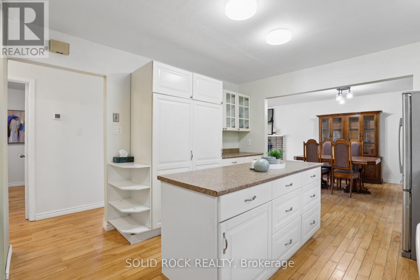
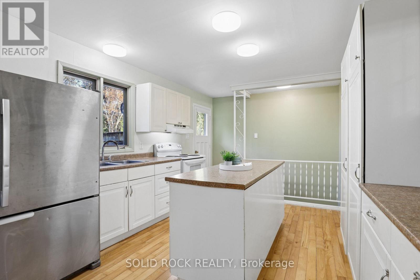
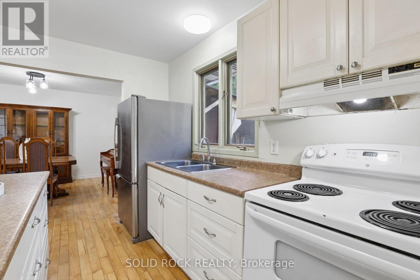
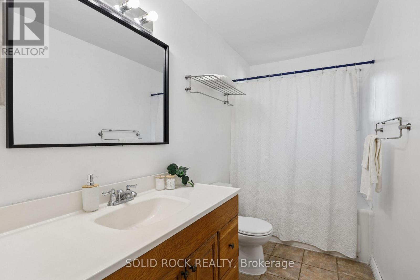
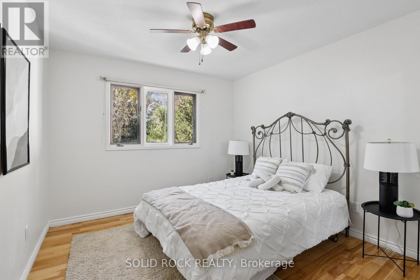
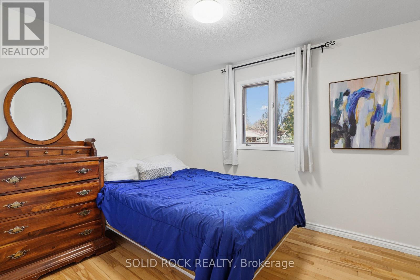
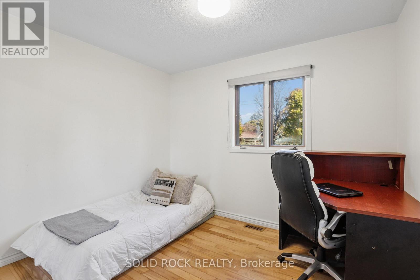
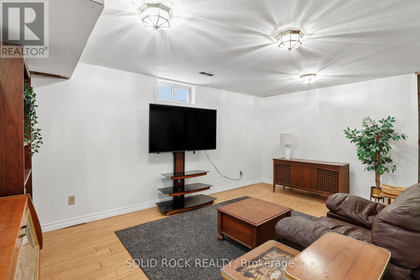
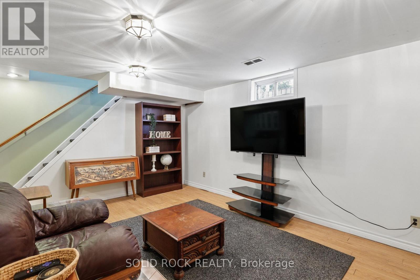
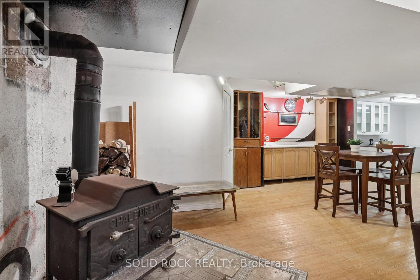
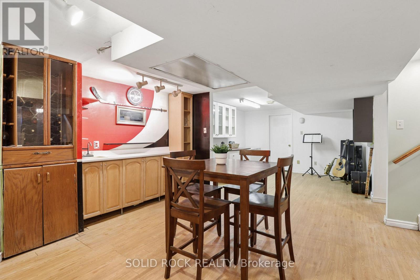
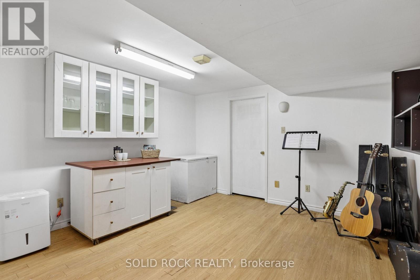
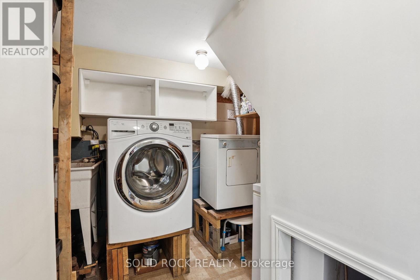
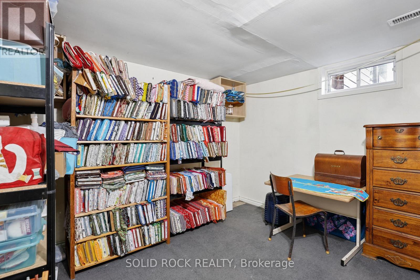
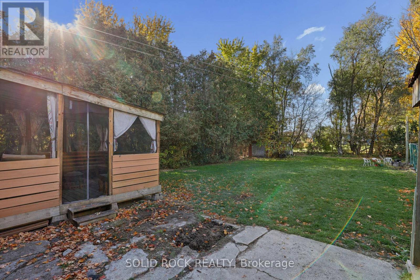
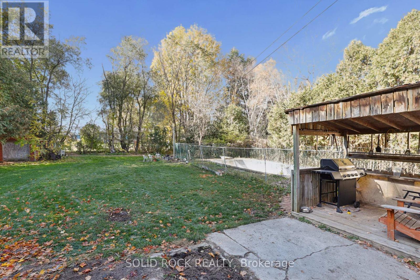
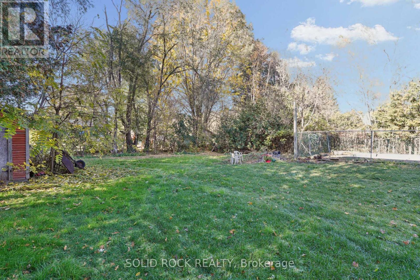
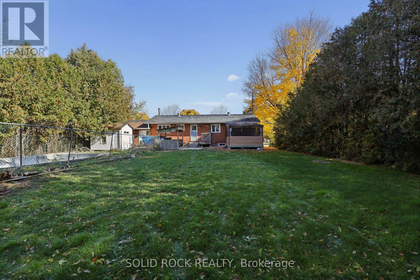
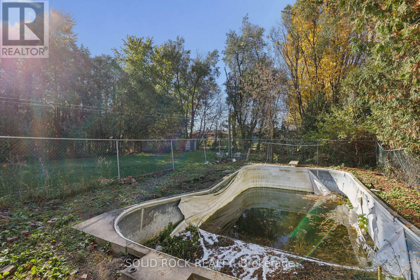
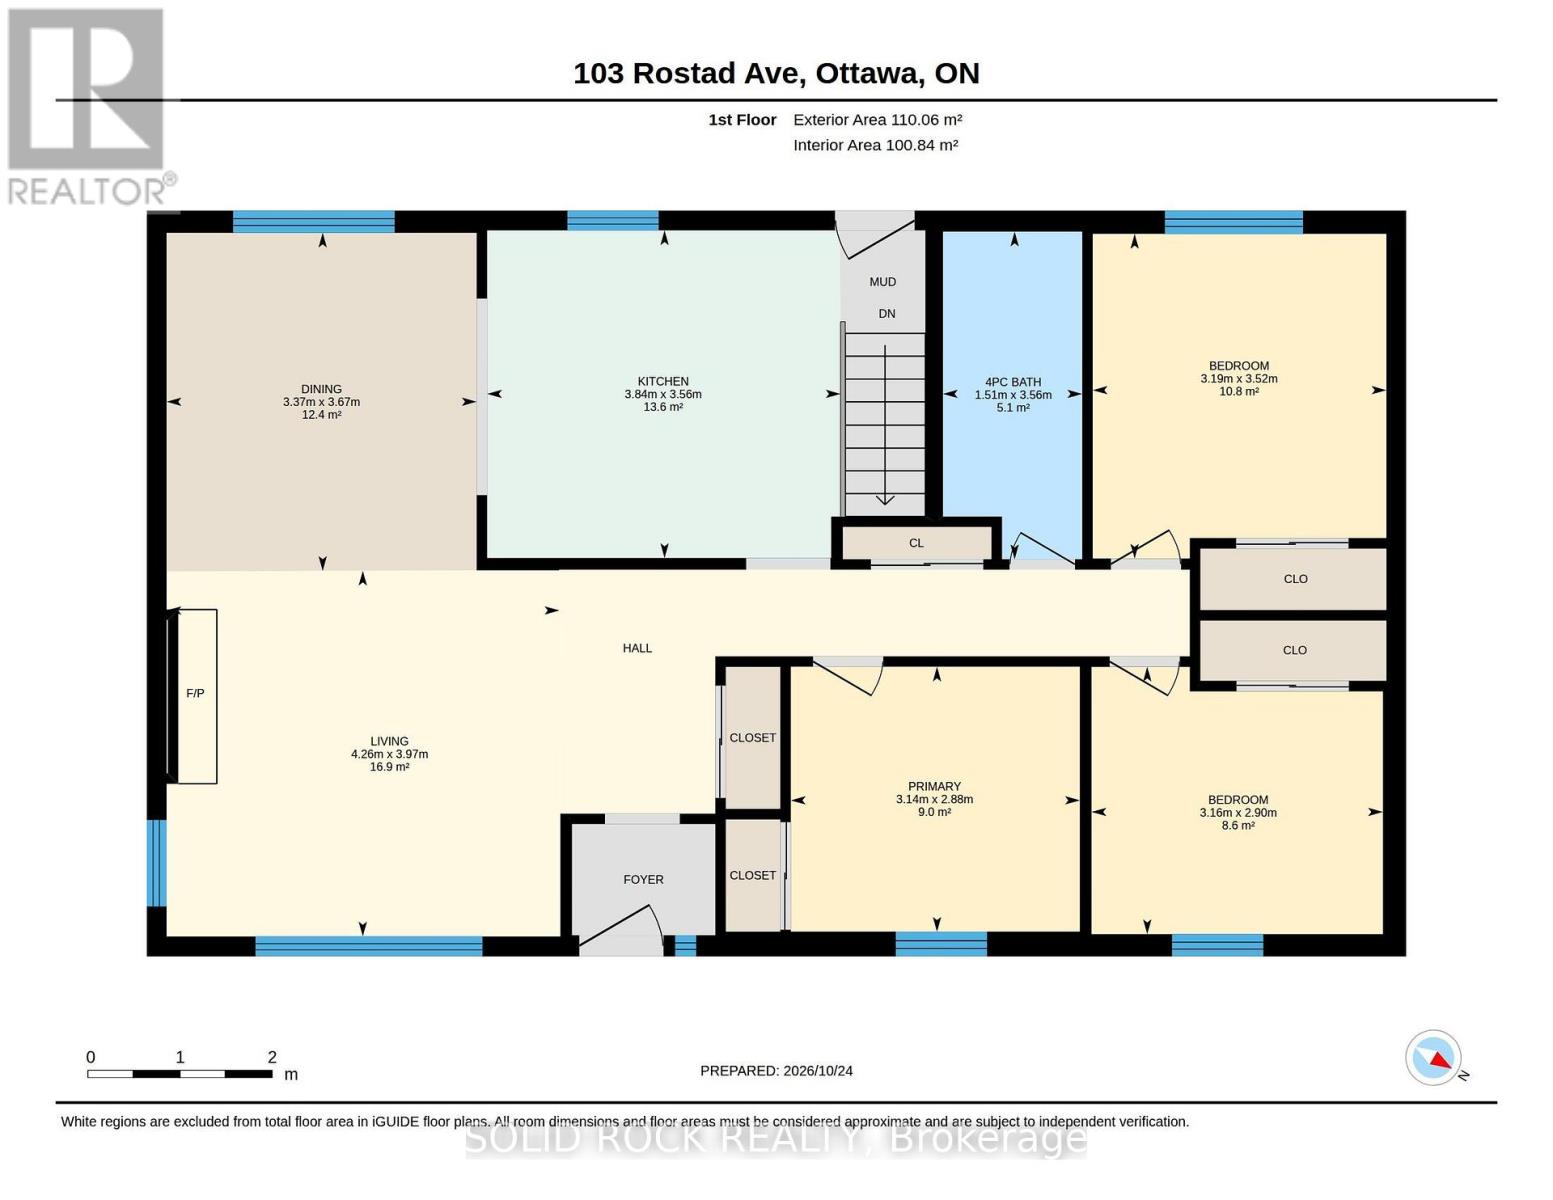
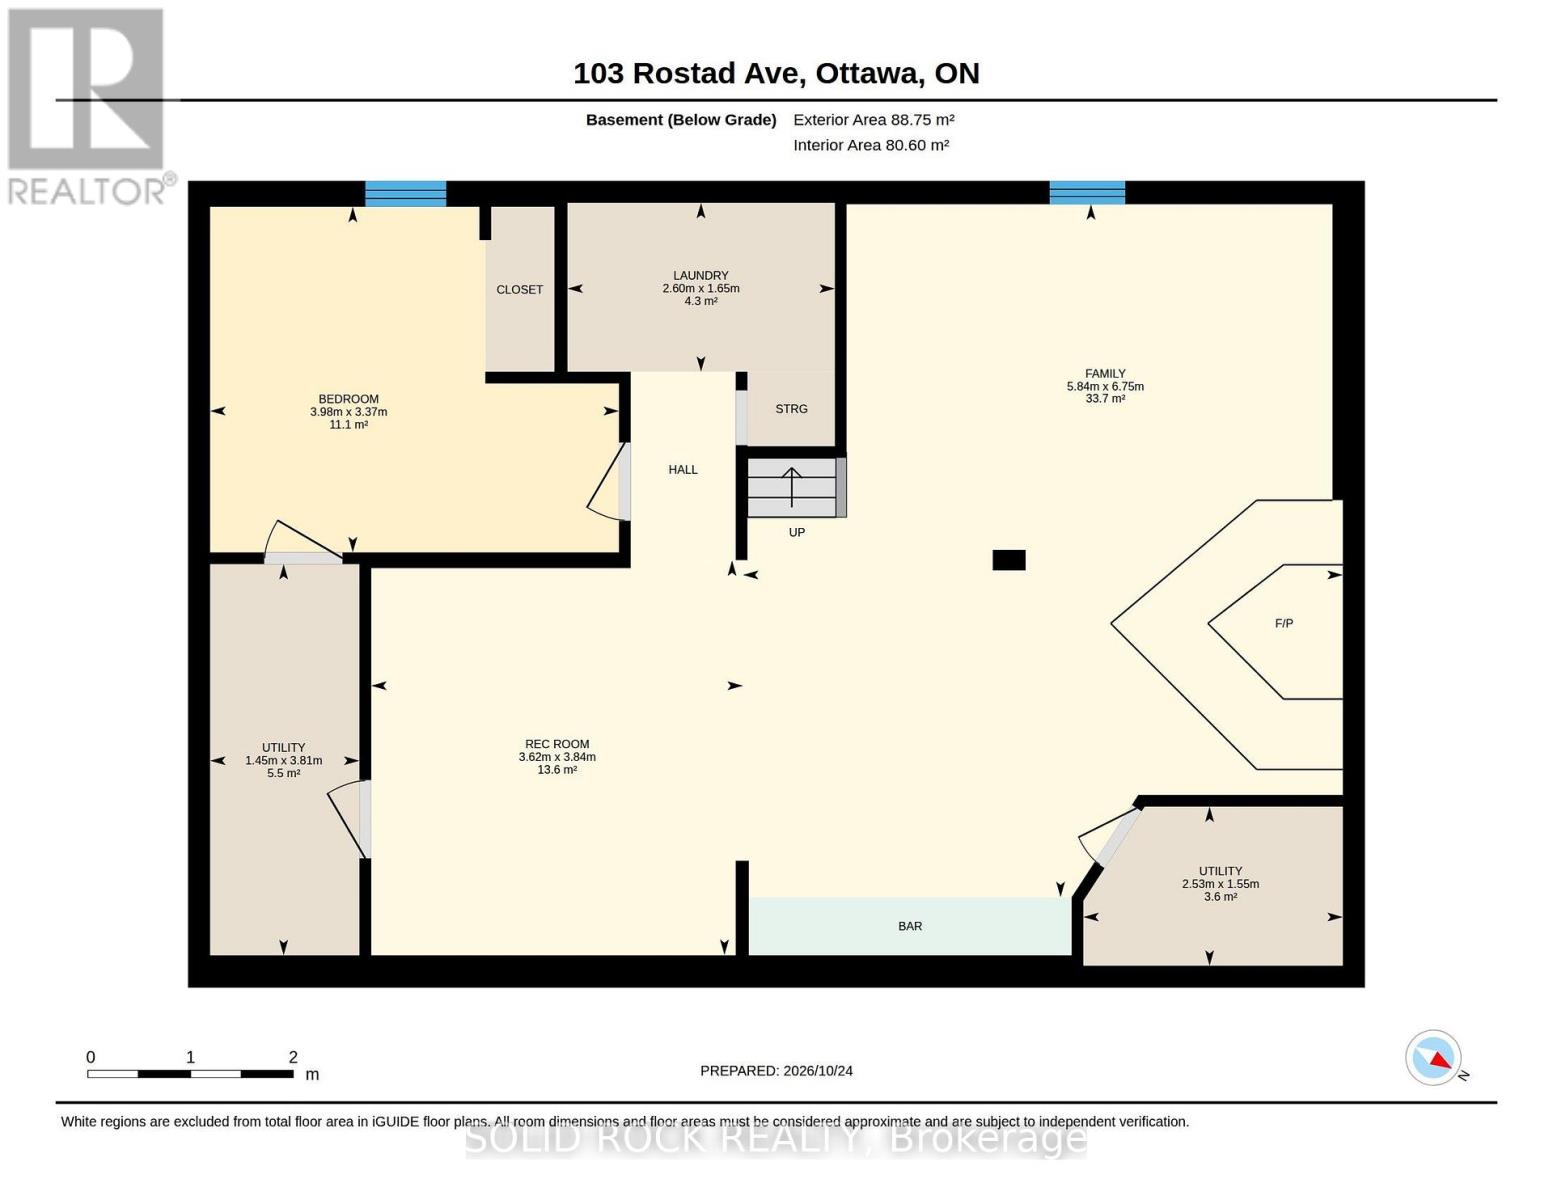
A little more QUIET. A little more breathing room. And the pleasure of living in a community where people still appreciate knowing their neighbours. Ever notice how different it feels to turn onto a street where life moves at a more comfortable pace? That's part of Kinburn's appeal. The neighbourhood has a friendly, rural feel, with Highway 417 nearby when work or visiting family takes you farther afield. There's something lovely about coming home to a quiet street and having room to enjoy your own backyard.Inside, the bungalow is comfortable and practical. Sunlight comes through the big front window, the brick fireplace gives the living room character, and the dining room is close enough that conversations carry easily from one to the other. The kitchen has an island and plenty of cupboard space, ready for everyday meals and gathering around the counter. Hardwood floors and other EASY-CARE surfaces throughout much of the main level make day-to-day living simpler. There's MORE ROOM TO LIVE than you might imagine. Downstairs, the family room is about twice the size of the upstairs living room, with a separate recreation area too. That hobby you've been meaning to get back to? The games you enjoy, space to exercise, or somewhere to settle in for a movie? You have room for them, along with another room, laundry and storage. Everyone doesn't have to be doing the same thing in the same space. Step outside and the possibilities keep going. The private, roomy yard has mature trees, open lawn and a covered sitting area. Garden, entertain, enjoy the birds or simply sit for a while. An OVERSIZED SINGLE ATTACHED GARAGE, 16 by 24 feet, gives you room for your vehicle and the gear that comes with enjoying life beyond the house. Fresh paint has brightened many spaces. The house shingles were replaced in 2026; the furnace and hot water tank in 2017. Come for the bungalow, take time to enjoy the street, and consider how much the right COMMUNITY can add to everyday life. (id:67947)
| MLS® Number | X14118794 |
| Property Type | Single Family |
| Community Name | 9404 - Fitzroy Ward (South East) |
| Equipment Type | Propane Tank |
| Features | Gazebo, Sump Pump |
| Parking Space Total | 6 |
| Rental Equipment Type | Propane Tank |
| Structure | Deck, Patio(s) |
| Bathroom Total | 1 |
| Bedrooms Above Ground | 3 |
| Bedrooms Below Ground | 1 |
| Bedrooms Total | 4 |
| Age | 51 To 99 Years |
| Amenities | Fireplace(s) |
| Appliances | Dryer, Water Heater, Stove, Washer, Refrigerator |
| Architectural Style | Bungalow |
| Basement Development | Partially Finished |
| Basement Type | Partial (partially Finished) |
| Construction Style Attachment | Detached |
| Cooling Type | None |
| Exterior Finish | Steel, Brick Veneer |
| Fireplace Present | Yes |
| Fireplace Total | 2 |
| Fireplace Type | Woodstove |
| Foundation Type | Poured Concrete |
| Heating Fuel | Propane, Wood |
| Heating Type | Forced Air |
| Stories Total | 1 |
| Size Interior | 1,100 - 1,500 Sqft |
| Type | House |
| Utility Water | Drilled Well |
| Attached Garage | |
| Garage |
| Acreage | No |
| Landscape Features | Landscaped |
| Sewer | Septic System |
| Size Depth | 200 Ft |
| Size Frontage | 93 Ft |
| Size Irregular | 93 X 200 Ft |
| Size Total Text | 93 X 200 Ft |
| Zoning Description | Rr16 |
| Level | Type | Length | Width | Dimensions |
|---|---|---|---|---|
| Basement | Laundry Room | 2.6 m | 1.65 m | 2.6 m x 1.65 m |
| Basement | Utility Room | 3.81 m | 1.45 m | 3.81 m x 1.45 m |
| Basement | Utility Room | 2.53 m | 1.55 m | 2.53 m x 1.55 m |
| Basement | Family Room | 6.75 m | 5.84 m | 6.75 m x 5.84 m |
| Basement | Bedroom | 3.98 m | 3.37 m | 3.98 m x 3.37 m |
| Basement | Recreational, Games Room | 3.84 m | 3.62 m | 3.84 m x 3.62 m |
| Main Level | Living Room | 4.26 m | 3.97 m | 4.26 m x 3.97 m |
| Main Level | Kitchen | 3.84 m | 3.56 m | 3.84 m x 3.56 m |
| Main Level | Dining Room | 3.67 m | 3.37 m | 3.67 m x 3.37 m |
| Main Level | Bathroom | 3.56 m | 1.51 m | 3.56 m x 1.51 m |
| Main Level | Primary Bedroom | 3.14 m | 2.88 m | 3.14 m x 2.88 m |
| Main Level | Bedroom 2 | 3.19 m | 3.52 m | 3.19 m x 3.52 m |
| Main Level | Bedroom 3 | 3.16 m | 2.9 m | 3.16 m x 2.9 m |
https://www.realtor.ca/real-estate/30446300/103-rostad-avenue-ottawa-9404-fitzroy-ward-south-east

Interested in this property?
Nicolas SigounisREALTOR® · EXIT Realty Matrix, BrokerageBook a private showing or ask anything about this home. Nicolas will get back to you quickly.
Call or text 613.859.9331Book a showingEmail NicolasListing courtesy of Ken Dekker, Solid Rock Realty · Yetta (Jette) Dekker, Solid Rock Realty
Ask Nicolas about this property
Contact us for more information

The trademarks REALTOR®, REALTORS®, and the REALTOR® logo are controlled by The Canadian Real Estate Association (CREA) and identify real estate professionals who are members of CREA. The trademarks MLS®, Multiple Listing Service® and the associated logos are owned by The Canadian Real Estate Association (CREA) and identify the quality of services provided by real estate professionals who are members of CREA. The trademark DDF® is owned by The Canadian Real Estate Association (CREA) and identifies CREA's Data Distribution Facility (DDF®)