Maintenance, Insurance, Water
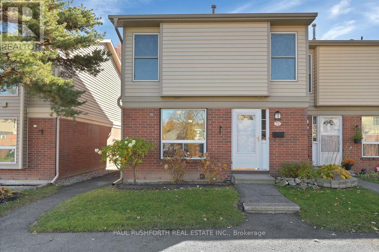
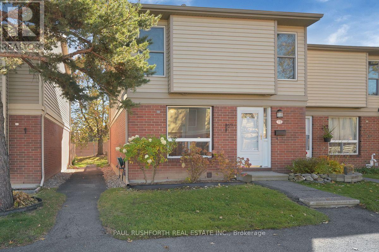
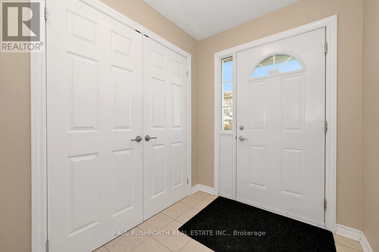
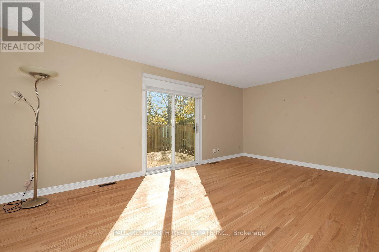
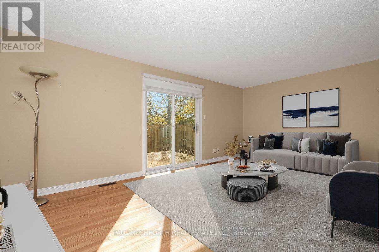
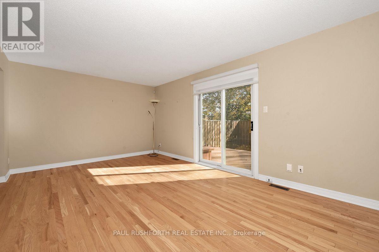
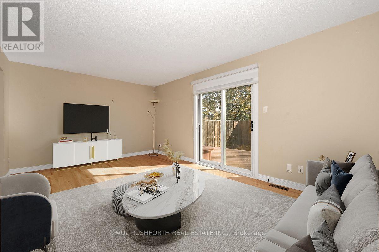
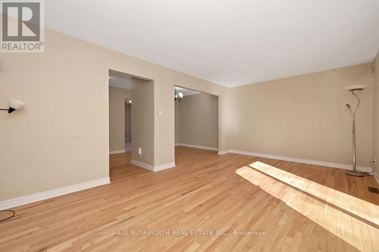
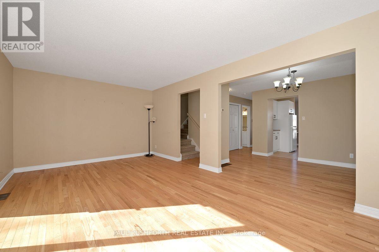
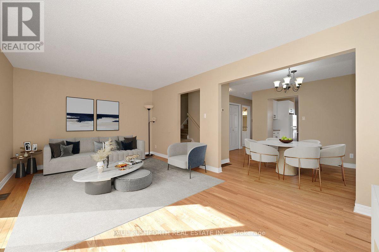
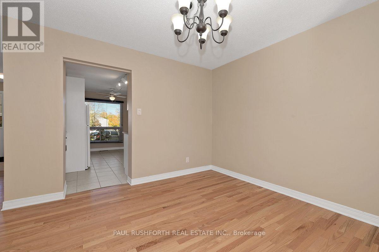
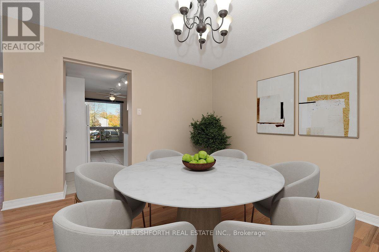
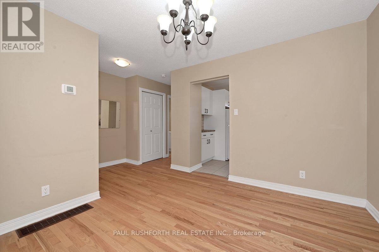
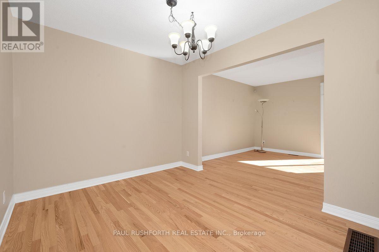
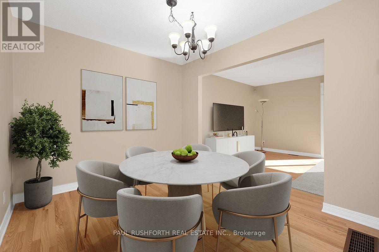
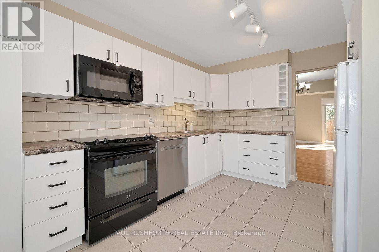
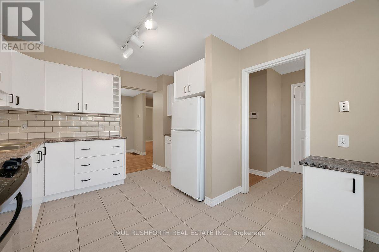
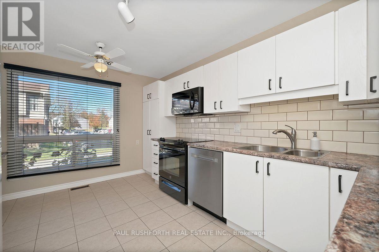
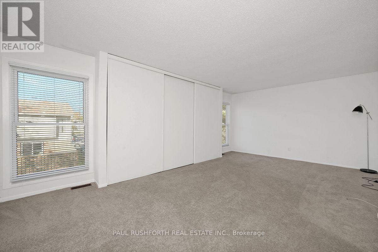
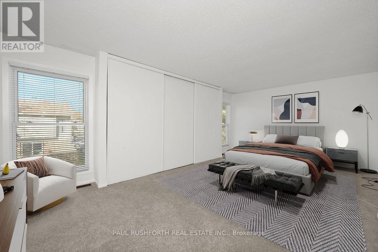
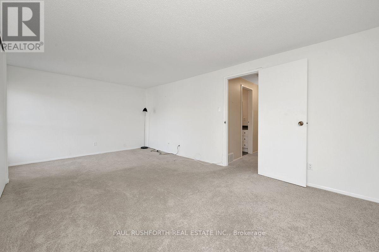
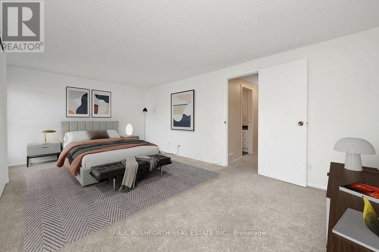
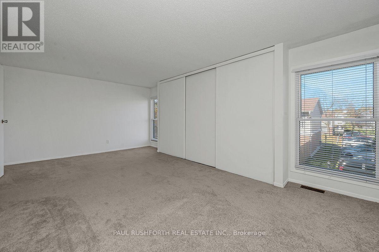
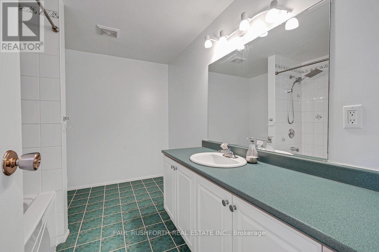
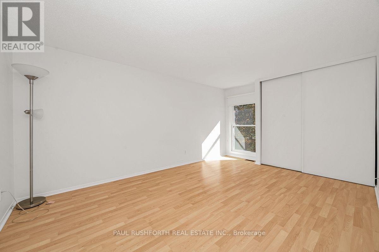
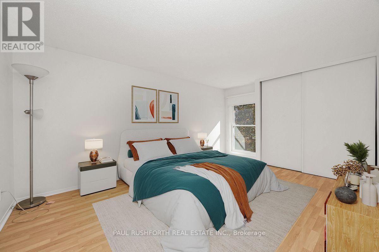
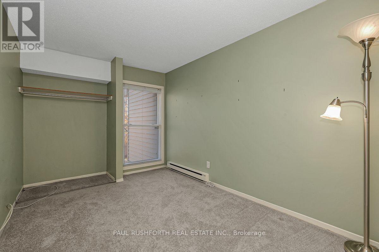
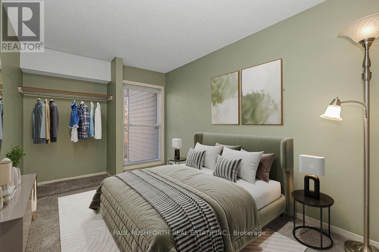
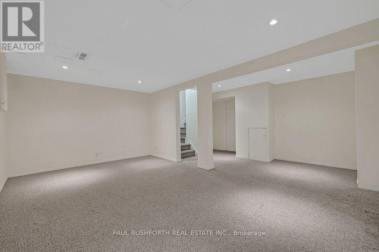
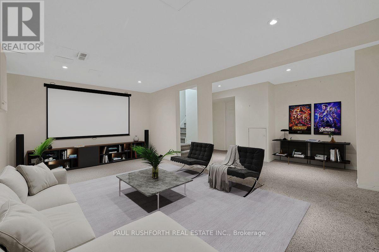
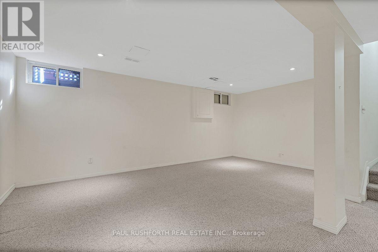
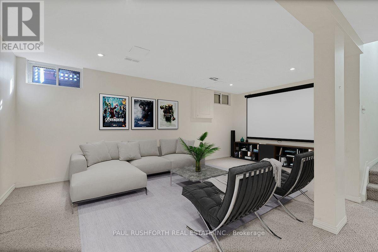
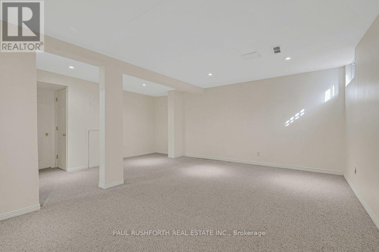
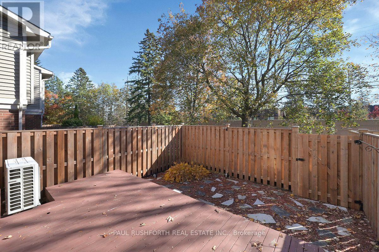
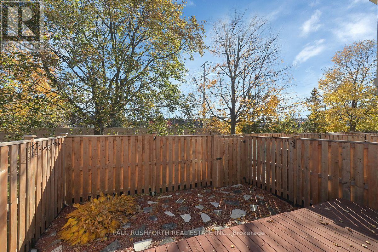
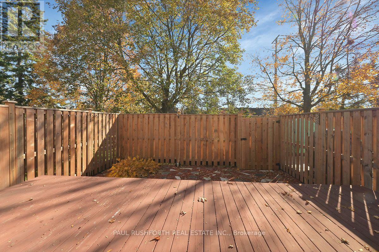
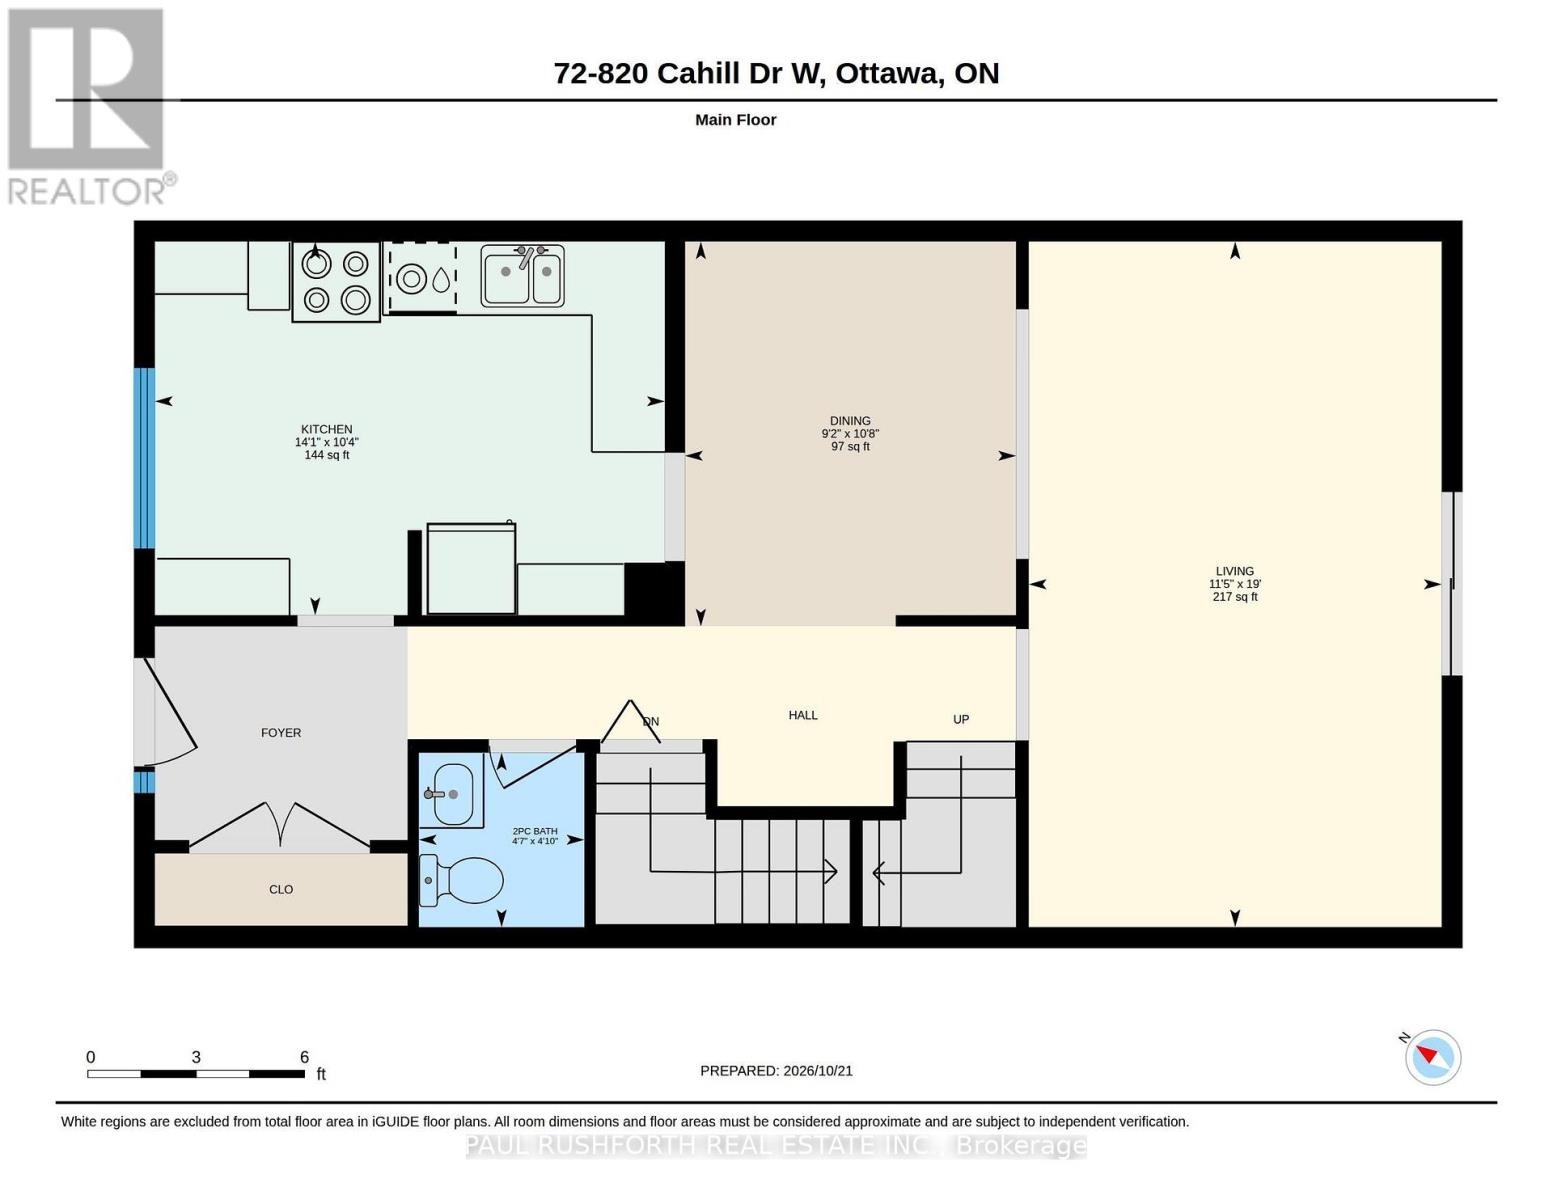
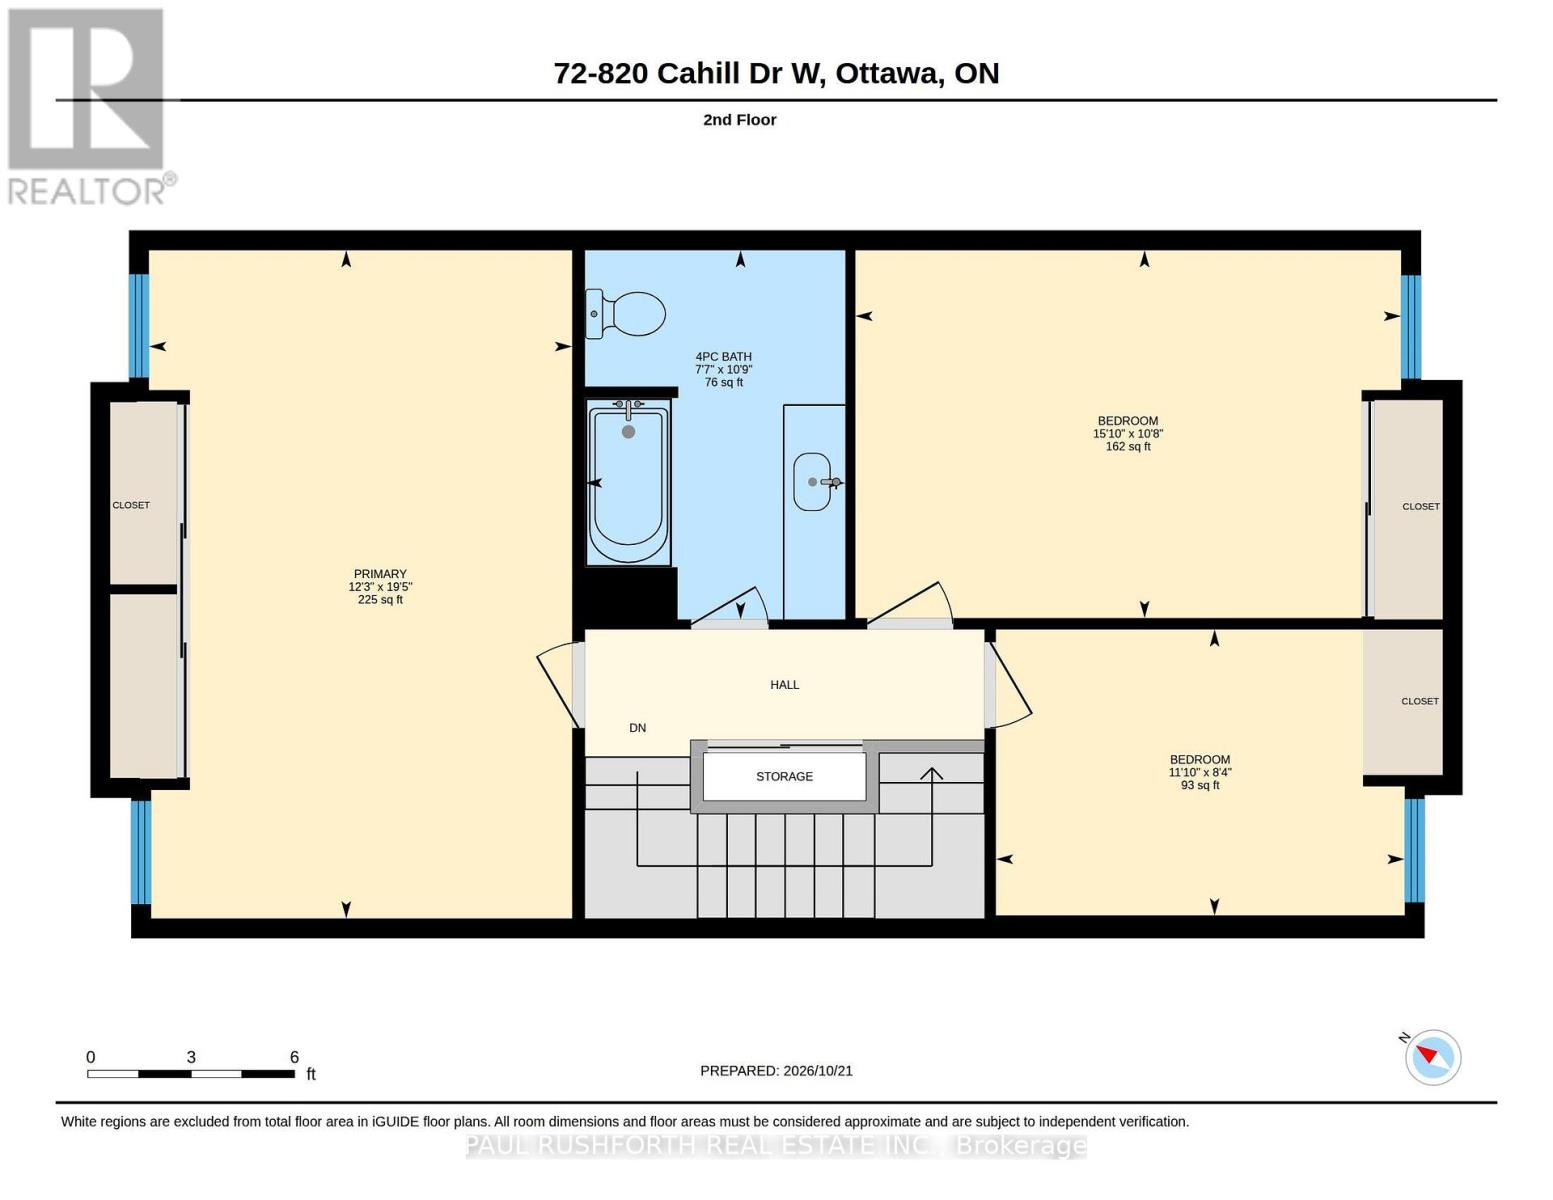
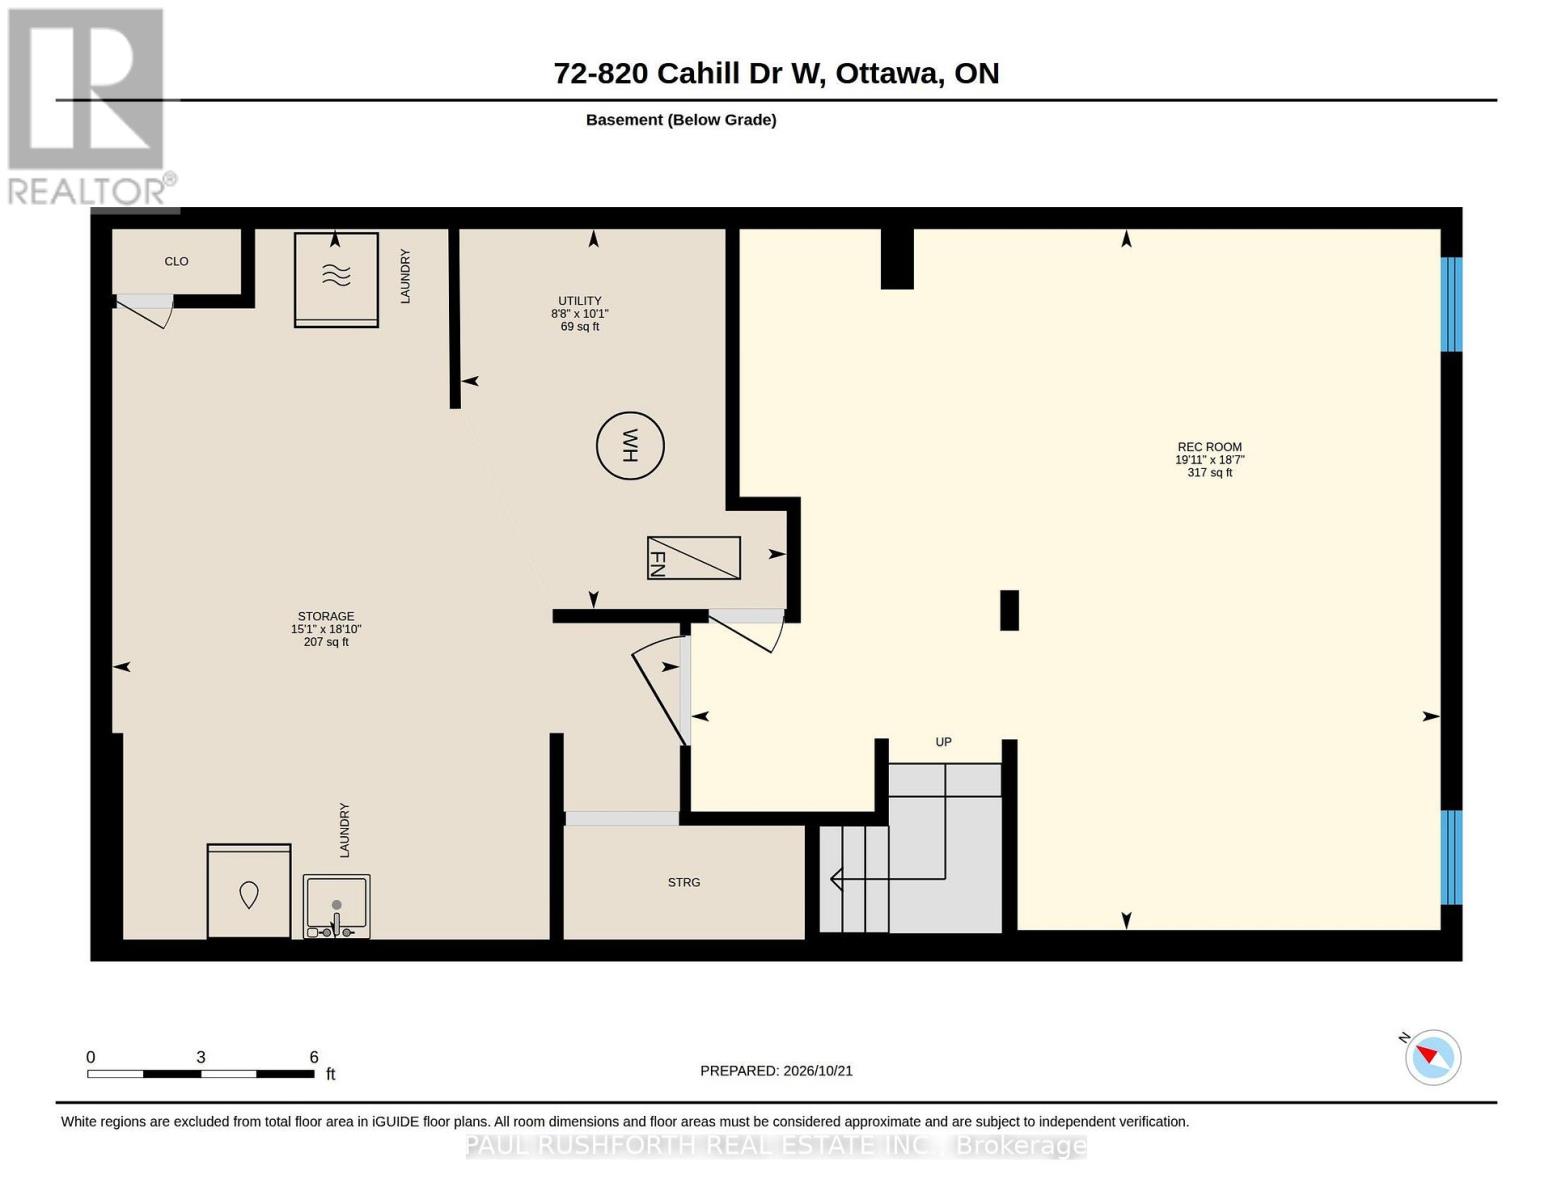
$542 MonthlySet in a convenient location in Ottawa's south end, this nicely updated end-unit condo townhouse offers generous living space, a private outdoor setting and a layout that works for everyday life. The well-sized, updated kitchen provides plenty of room to prepare meals, while the open-concept living and dining area overlooks the back deck and private yard, creating a comfortable space to relax or entertain. Upstairs, three well-proportioned bedrooms offer excellent flexibility for families, guests or a home office, complemented by a large family bathroom. The finished basement recreation room provides valuable additional living space for movie nights, hobbies or a playroom. Outside, enjoy the added benefit of a summer outdoor pool, along with well-maintained landscaping throughout the condo grounds. With its end-unit position, thoughtful updates and versatile living space across three levels, this is an appealing opportunity for anyone looking for comfortable, low-maintenance living. Some photos have been virtually staged. (id:67947)
| MLS® Number | X14106362 |
| Property Type | Single Family |
| Community Name | 4805 - Hunt Club |
| Community Features | Pets Allowed With Restrictions |
| Equipment Type | Water Heater |
| Features | In Suite Laundry |
| Parking Space Total | 1 |
| Rental Equipment Type | Water Heater |
| Structure | Deck |
| Bathroom Total | 2 |
| Bedrooms Above Ground | 3 |
| Bedrooms Total | 3 |
| Appliances | Water Heater, Dishwasher, Stove, Window Coverings, Refrigerator |
| Basement Development | Finished |
| Basement Type | N/a (finished) |
| Cooling Type | Central Air Conditioning |
| Exterior Finish | Brick, Vinyl Siding |
| Foundation Type | Poured Concrete |
| Half Bath Total | 1 |
| Heating Fuel | Natural Gas |
| Heating Type | Forced Air, Heat Pump |
| Stories Total | 2 |
| Size Interior | 1,200 - 1,399 Sqft |
| Type | Row / Townhouse |
| No Garage |
| Acreage | No |
| Level | Type | Length | Width | Dimensions |
|---|---|---|---|---|
| Second Level | Bathroom | 3.27 m | 2.31 m | 3.27 m x 2.31 m |
| Second Level | Bedroom 2 | 3.26 m | 4.83 m | 3.26 m x 4.83 m |
| Second Level | Bedroom 3 | 2.53 m | 3.62 m | 2.53 m x 3.62 m |
| Second Level | Primary Bedroom | 5.92 m | 3.75 m | 5.92 m x 3.75 m |
| Basement | Recreational, Games Room | 5.67 m | 6.06 m | 5.67 m x 6.06 m |
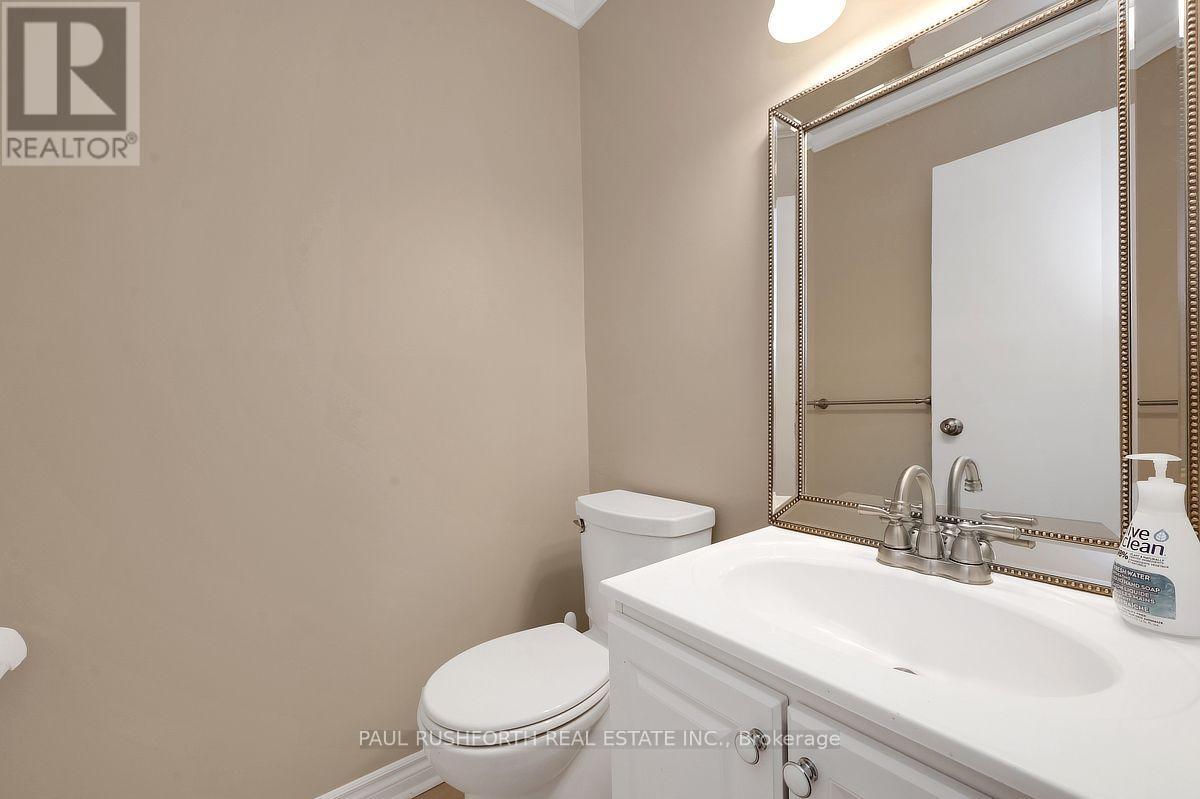
| Main Level | Bathroom | 1.47 m | 1.4 m | 1.47 m x 1.4 m |
| Main Level | Dining Room | 3.25 m | 2.79 m | 3.25 m x 2.79 m |
| Main Level | Kitchen | 3.16 m | 4.31 m | 3.16 m x 4.31 m |
| Main Level | Living Room | 5.79 m | 3.49 m | 5.79 m x 3.49 m |
https://www.realtor.ca/real-estate/30432353/72-820-cahill-drive-w-ottawa-4805-hunt-club

Interested in this property?
Nicolas SigounisREALTOR® · EXIT Realty Matrix, BrokerageBook a private showing or ask anything about this home. Nicolas will get back to you quickly.
Call or text 613.859.9331Book a showingEmail NicolasListing courtesy of Angela (Angie) White, Paul Rushforth Real Estate Inc. · Jake Prescott, Paul Rushforth Real Estate Inc.
Ask Nicolas about this property
Contact us for more information

The trademarks REALTOR®, REALTORS®, and the REALTOR® logo are controlled by The Canadian Real Estate Association (CREA) and identify real estate professionals who are members of CREA. The trademarks MLS®, Multiple Listing Service® and the associated logos are owned by The Canadian Real Estate Association (CREA) and identify the quality of services provided by real estate professionals who are members of CREA. The trademark DDF® is owned by The Canadian Real Estate Association (CREA) and identifies CREA's Data Distribution Facility (DDF®)