Maintenance, Water, Common Area Maintenance, Insurance
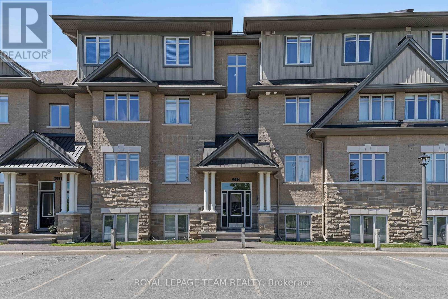
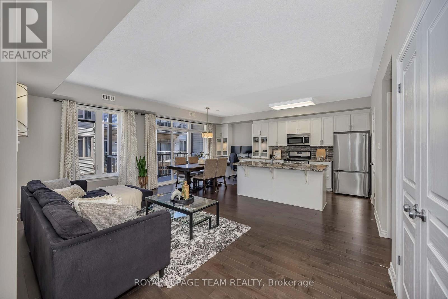
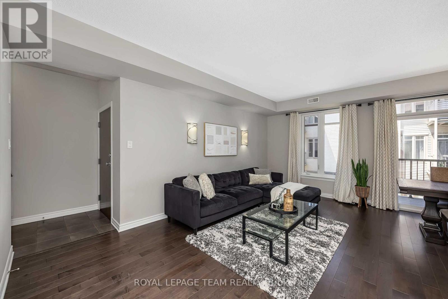
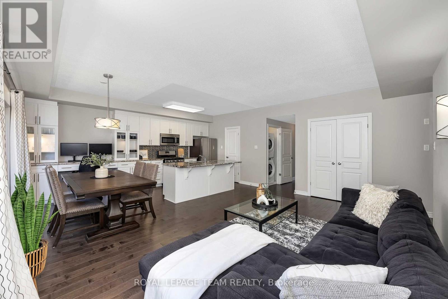
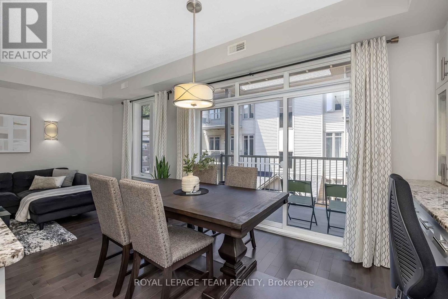
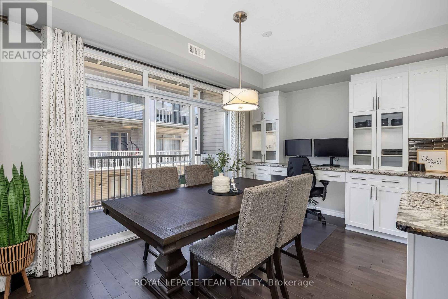
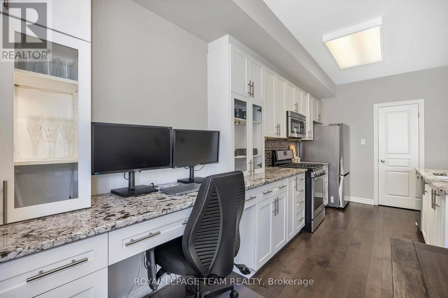
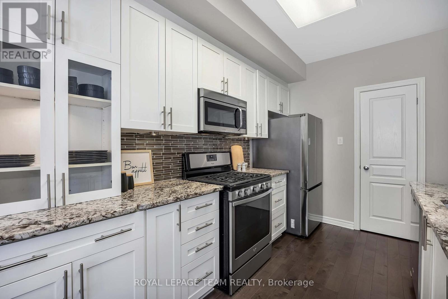
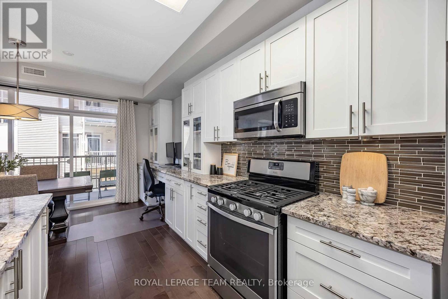
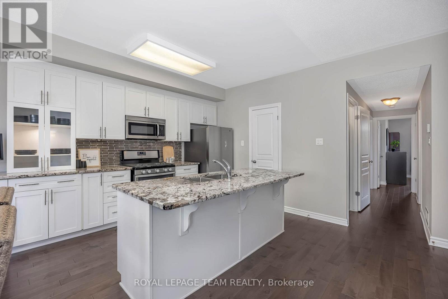
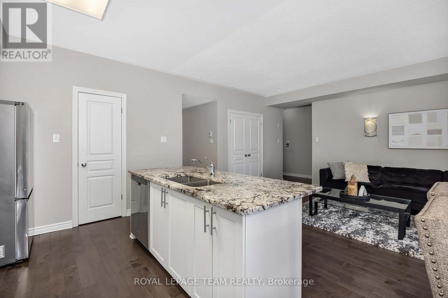
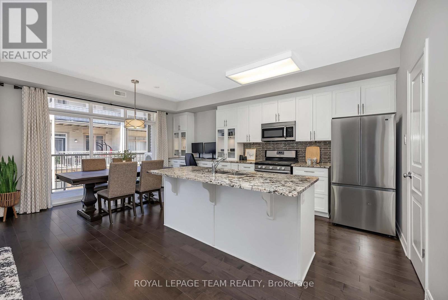
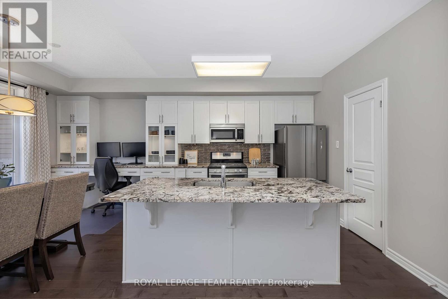
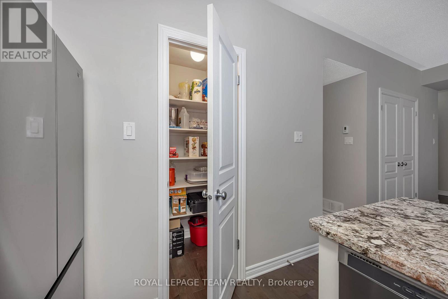
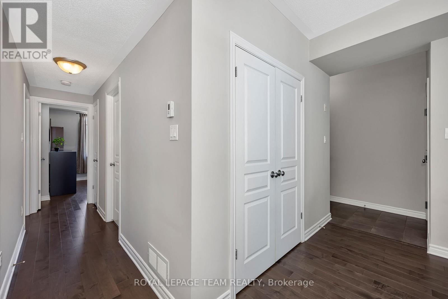
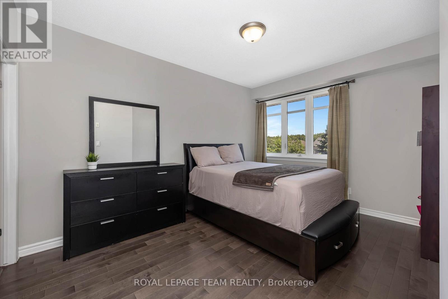
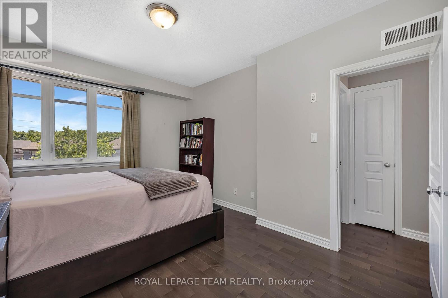
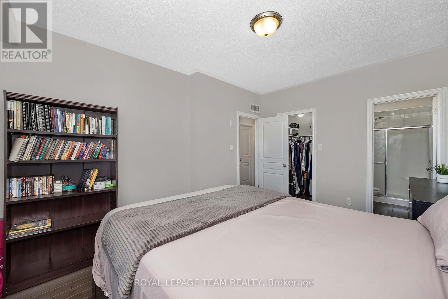
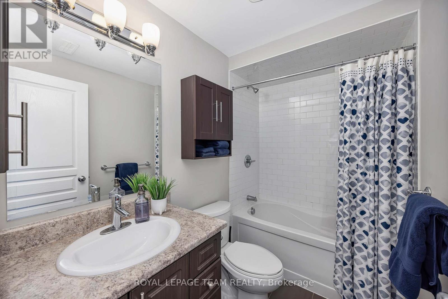
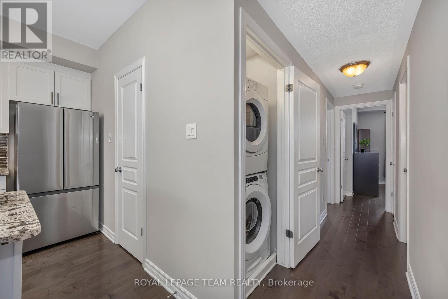
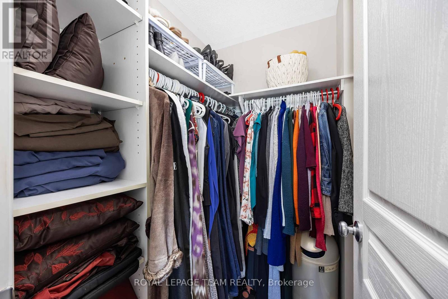
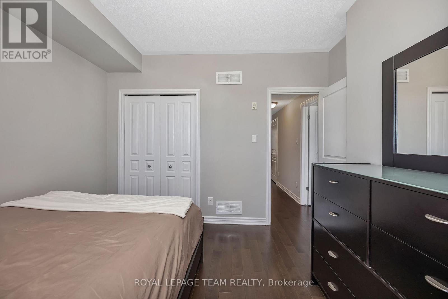
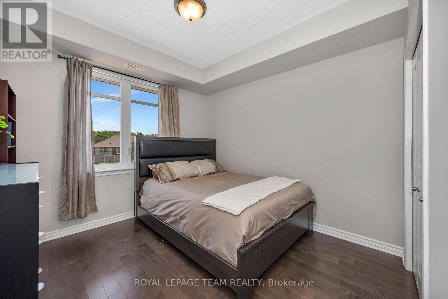
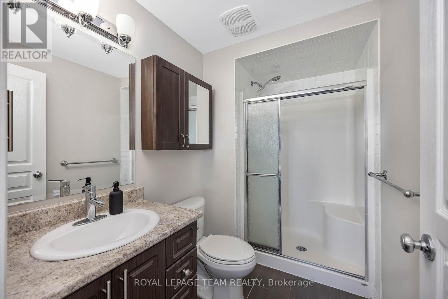
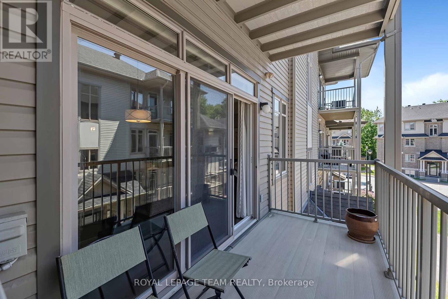
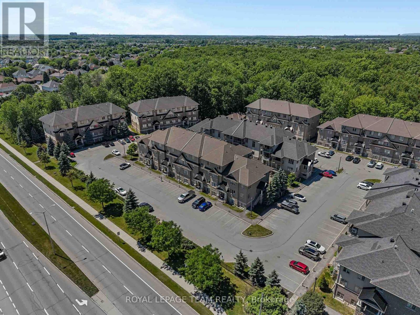
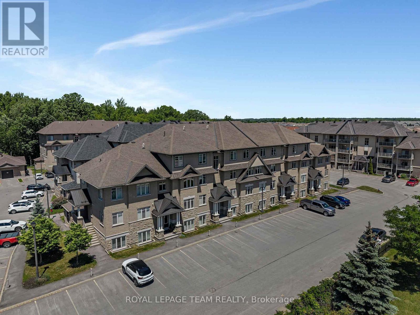
$411.51 MonthlyBright, thoughtfully designed and move-in ready, this beautiful 2-bedroom, 2-bathroom condo offers comfortable modern living in a highly convenient location. The open-concept layout features spacious living and dining areas with an easy flow, making the home ideal for both everyday living and entertaining. The upgraded kitchen is both stylish and functional, featuring granite countertops, extended cabinetry with glass inserts and LED lighting, a built-in desk, stainless steel appliances including a gas stove, and a large island with breakfast bar seating. Ample storage is thoughtfully incorporated throughout, with a pantry, pot drawers and extensive cabinetry. The spacious primary bedroom offers a walk-in closet and a 3-piece ensuite with a convenient walk-in shower, while the well-sized second bedroom provides flexibility for guests, a home office or additional living space. A full main bathroom and in-unit laundry with full-size washer and dryer add to the everyday convenience. Hardwood flooring extends throughout the main living areas and bedrooms, complemented by tile in the foyer and bathrooms. Step outside to enjoy the large private balcony, offering a wonderful space for morning coffee, entertaining or relaxing outdoors. Numerous updates include fresh paint, newer refrigerator and washer, additional cabinetry in both bathrooms, and replaced hardwood flooring. One parking space is conveniently located just outside the main entrance, with bike storage also available. Situated in a smoke-free, pet-friendly building, this home is ideally located close to public transit, including Limebank LRT Station, as well as parks, walking paths, shopping, restaurants and the upcoming community hub, The Square. A well-maintained home offering an excellent combination of comfort, style and convenience. (id:67947)
| MLS® Number | X14080124 |
| Property Type | Single Family |
| Community Name | 2602 - Riverside South/Gloucester Glen |
| Amenities Near By | Public Transit |
| Community Features | Pets Allowed With Restrictions |
| Features | Balcony, In Suite Laundry |
| Parking Space Total | 1 |
| Bathroom Total | 2 |
| Bedrooms Above Ground | 2 |
| Bedrooms Total | 2 |
| Amenities | Visitor Parking |
| Appliances | Dishwasher, Dryer, Hood Fan, Microwave, Stove, Washer, Window Coverings, Refrigerator |
| Basement Type | None |
| Cooling Type | Central Air Conditioning |
| Exterior Finish | Brick, Stone |
| Heating Fuel | Natural Gas |
| Heating Type | Forced Air |
| Size Interior | 1,000 - 1,199 Sqft |
| Type | Apartment |
| No Garage |
| Acreage | No |
| Land Amenities | Public Transit |
| Level | Type | Length | Width | Dimensions |
|---|---|---|---|---|
| Main Level | Living Room | 4.26 m | 3.96 m | 4.26 m x 3.96 m |
| Main Level | Dining Room | 2.74 m | 3.048 m | 2.74 m x 3.048 m |
| Main Level | Kitchen | 4.26 m | 2.75 m | 4.26 m x 2.75 m |
| Main Level | Bedroom 2 | 3.048 m | 3.048 m | 3.048 m x 3.048 m |
| Main Level | Primary Bedroom | 3.96 m | 2.74 m | 3.96 m x 2.74 m |
| Main Level | Bathroom | 2.43 m | 1.21 m | 2.43 m x 1.21 m |
| Main Level | Bathroom | 2.133 m | 1.219 m | 2.133 m x 1.219 m |

Interested in this property?
Nicolas SigounisREALTOR® · EXIT Realty Matrix, BrokerageBook a private showing or ask anything about this home. Nicolas will get back to you quickly.
Call or text 613.859.9331Book a showingEmail NicolasListing courtesy of Patrice Raikova, Royal LePage Team Realty · Rachel Hammer, Royal LePage Team Realty
Ask Nicolas about this property
Contact us for more information

The trademarks REALTOR®, REALTORS®, and the REALTOR® logo are controlled by The Canadian Real Estate Association (CREA) and identify real estate professionals who are members of CREA. The trademarks MLS®, Multiple Listing Service® and the associated logos are owned by The Canadian Real Estate Association (CREA) and identify the quality of services provided by real estate professionals who are members of CREA. The trademark DDF® is owned by The Canadian Real Estate Association (CREA) and identifies CREA's Data Distribution Facility (DDF®)