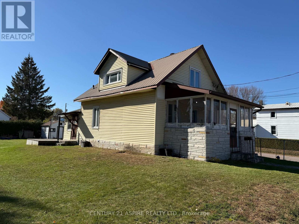
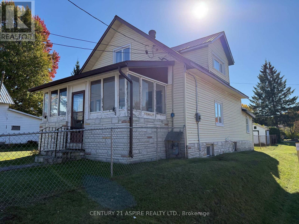
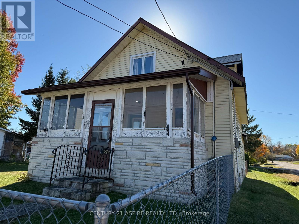
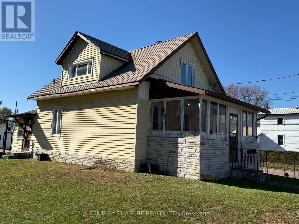
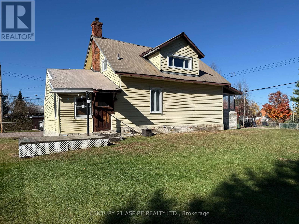
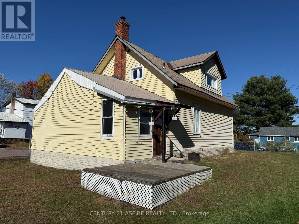
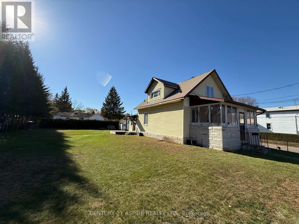
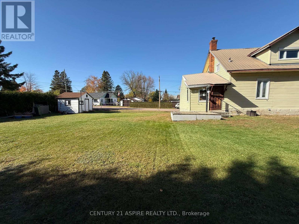
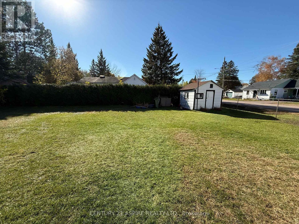
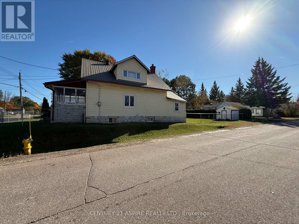
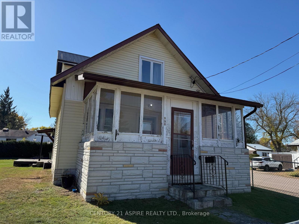
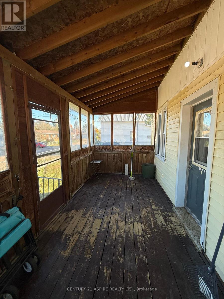
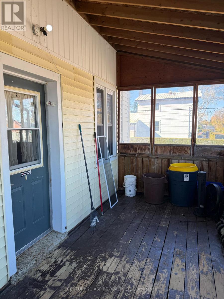
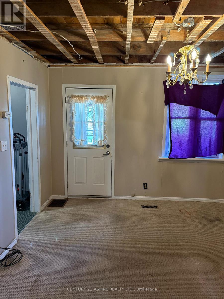
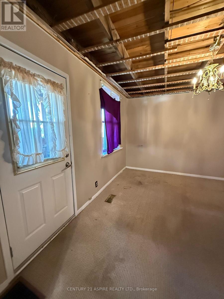
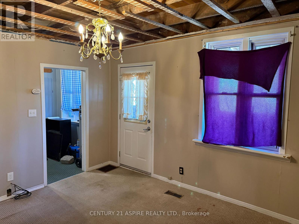
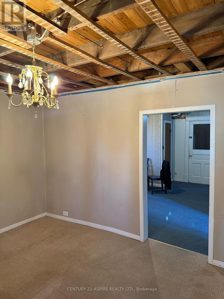
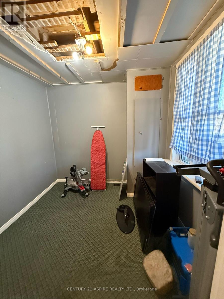
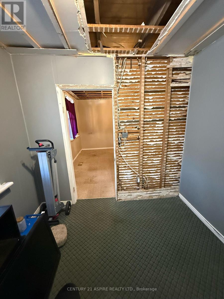
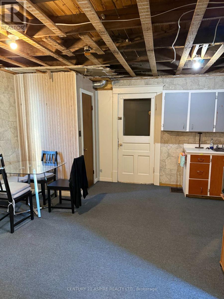
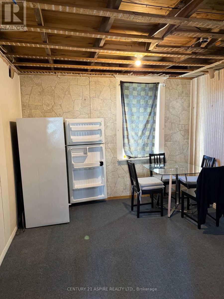
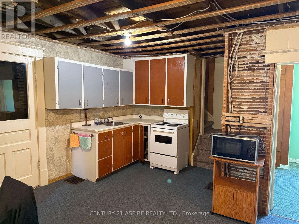
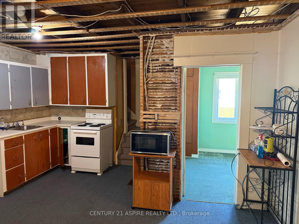
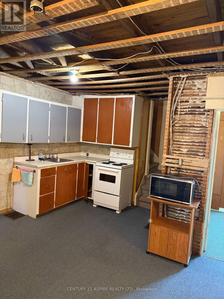
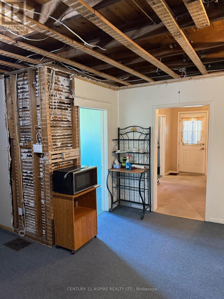
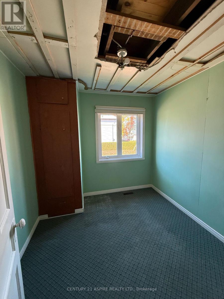
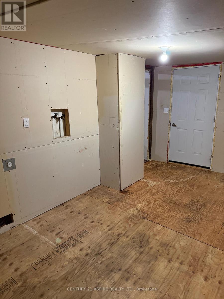
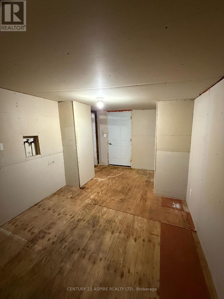
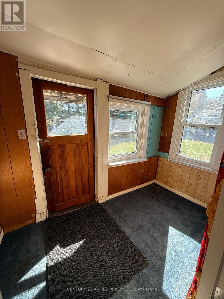
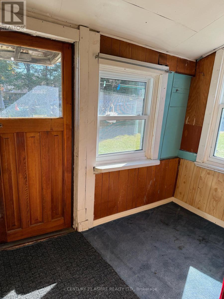
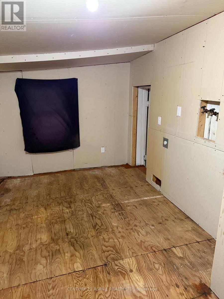
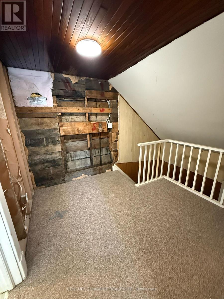
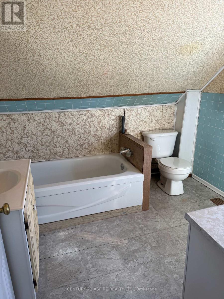
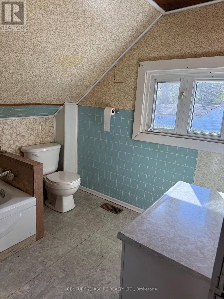
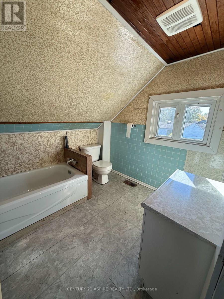
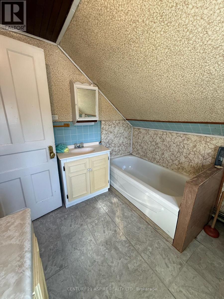
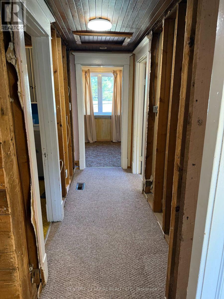
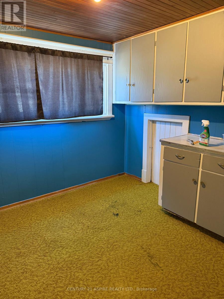
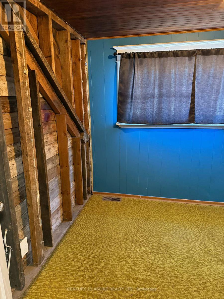
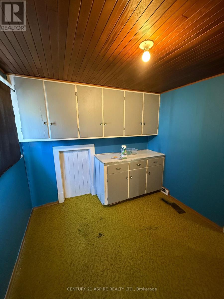
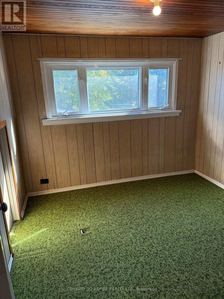
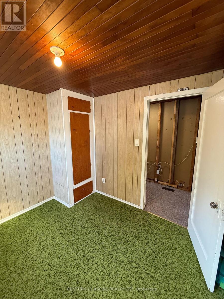
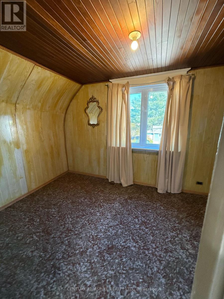
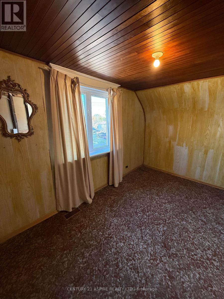
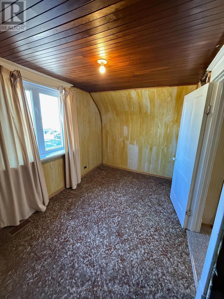
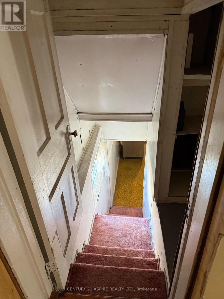
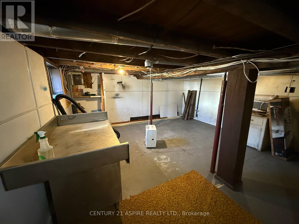
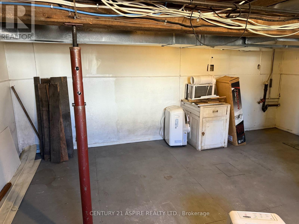
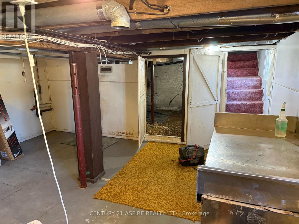
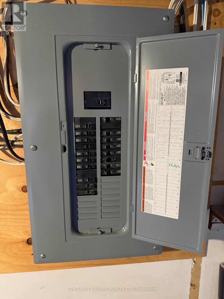
Calling all handymen, contractors, and renovation enthusiasts! If you're looking for an affordable home with plenty of potential and aren't afraid to roll up your sleeves, this could be the opportunity you've been waiting for! Situated on a great lot with a fenced yard, this 1.5-storey home offers plenty of living space and the chance to build some sweat equity. The main floor features a spacious eat-in kitchen with pantry, comfortable living room, bedroom, and a bonus room ideal for a home office or hobby space. Convenient main-floor laundry is located in the rear mudroom. Upstairs you'll find three additional bedrooms and a three-piece bathroom, while the partially finished basement offers great storage. Enjoy relaxing in the screened-in front porch, or step outside to the rear deck and enjoy a barbecue. Exterior features include a garden shed, low-maintenance vinyl siding and a durable metal roof. The home is serviced by municipal water and sewer and heated with a natural gas furnace. Electrical improvements were completed in 2018 by a qualified electrician, including the removal and disconnection of knob-and-tube wiring, and the installation of copper wiring and a 100-amp electrical panel. Some interior walls remain exposed from this work and will require drywall and finishing, making this an ideal property for a handy buyer, or tradesperson looking for a rewarding winter project. Reasonably priced to reflect the work required, this property offers excellent potential for the right buyer! It's vacant and available for quick possession, so bring your tools, your ideas, and your vision to make this house your own! (id:67947)
| MLS® Number | X14103298 |
| Property Type | Single Family |
| Community Name | 530 - Pembroke |
| Equipment Type | Water Heater - Gas, Water Heater |
| Parking Space Total | 2 |
| Rental Equipment Type | Water Heater - Gas, Water Heater |
| Structure | Deck, Porch, Shed |
| Bathroom Total | 1 |
| Bedrooms Above Ground | 3 |
| Bedrooms Below Ground | 1 |
| Bedrooms Total | 4 |
| Appliances | Microwave, Stove, Refrigerator |
| Basement Development | Partially Finished |
| Basement Type | N/a (partially Finished) |
| Construction Style Attachment | Detached |
| Cooling Type | None |
| Exterior Finish | Vinyl Siding |
| Foundation Type | Stone, Poured Concrete |
| Heating Fuel | Natural Gas |
| Heating Type | Forced Air |
| Stories Total | 2 |
| Size Interior | 1,100 - 1,500 Sqft |
| Type | House |
| Utility Water | Municipal Water |
| No Garage |
| Acreage | No |
| Fence Type | Fenced Yard |
| Sewer | Sanitary Sewer |
| Size Depth | 120 Ft ,1 In |
| Size Frontage | 69 Ft ,3 In |
| Size Irregular | 69.3 X 120.1 Ft |
| Size Total Text | 69.3 X 120.1 Ft |
| Zoning Description | R-2 |
| Level | Type | Length | Width | Dimensions |
|---|---|---|---|---|
| Second Level | Primary Bedroom | 4.009 m | 2.264 m | 4.009 m x 2.264 m |
| Second Level | Bedroom 2 | 2.787 m | 2.544 m | 2.787 m x 2.544 m |
| Second Level | Bedroom 3 | 2.775 m | 2.559 m | 2.775 m x 2.559 m |
| Second Level | Bathroom | 2.489 m | 2.233 m | 2.489 m x 2.233 m |
| Basement | Utility Room | 5.155 m | 4.525 m | 5.155 m x 4.525 m |
| Main Level | Living Room | 3.772 m | 3.388 m | 3.772 m x 3.388 m |
| Main Level | Office | 2.518 m | 2.485 m | 2.518 m x 2.485 m |
| Main Level | Kitchen | 4.349 m | 3.782 m | 4.349 m x 3.782 m |
| Main Level | Mud Room | 4.898 m | 2.727 m | 4.898 m x 2.727 m |
| Main Level | Bedroom 4 | 2.514 m | 2.49 m | 2.514 m x 2.49 m |
https://www.realtor.ca/real-estate/30428810/998-bronx-street-pembroke-530-pembroke

Interested in this property?
Nicolas SigounisREALTOR® · EXIT Realty Matrix, BrokerageBook a private showing or ask anything about this home. Nicolas will get back to you quickly.
Call or text 613.859.9331Book a showingEmail NicolasListing courtesy of Bart Neville, Century 21 Aspire Realty Ltd.
Ask Nicolas about this property
Contact us for more information

The trademarks REALTOR®, REALTORS®, and the REALTOR® logo are controlled by The Canadian Real Estate Association (CREA) and identify real estate professionals who are members of CREA. The trademarks MLS®, Multiple Listing Service® and the associated logos are owned by The Canadian Real Estate Association (CREA) and identify the quality of services provided by real estate professionals who are members of CREA. The trademark DDF® is owned by The Canadian Real Estate Association (CREA) and identifies CREA's Data Distribution Facility (DDF®)