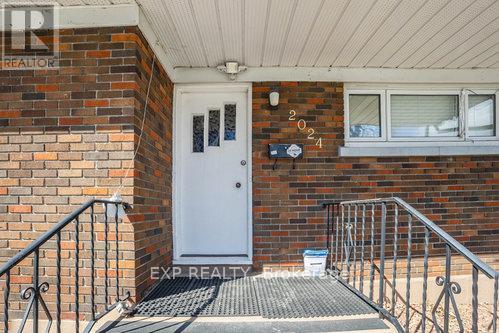
2024 Othello Avenue Ottawa, Ontario K1G 2A6

$859,900
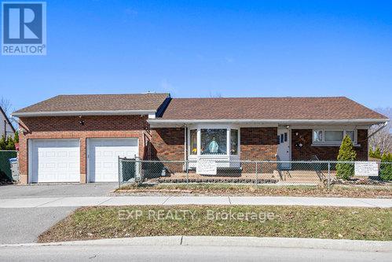
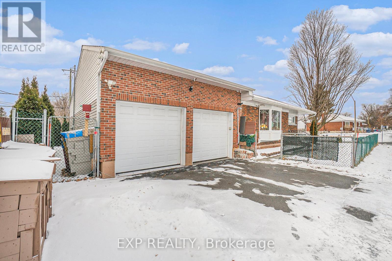
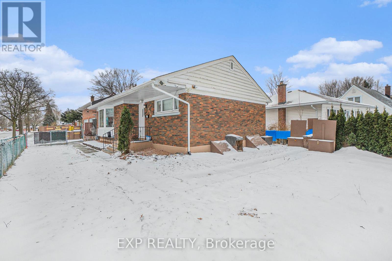
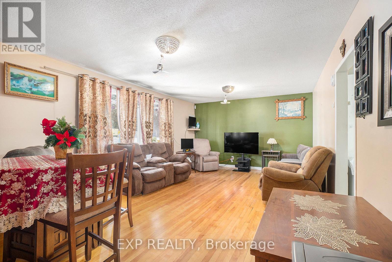
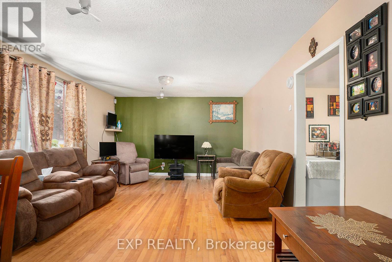
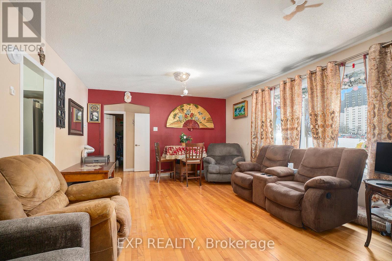
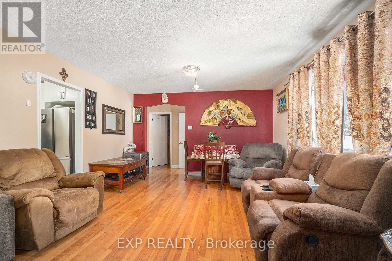
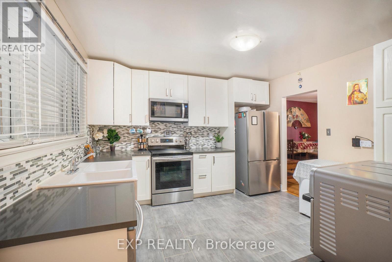
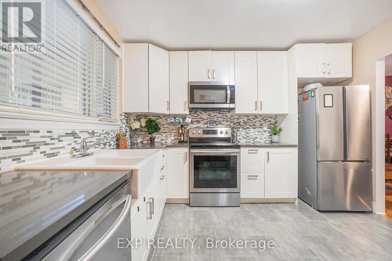
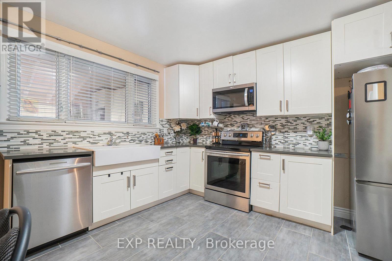
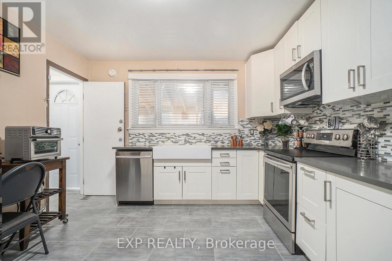
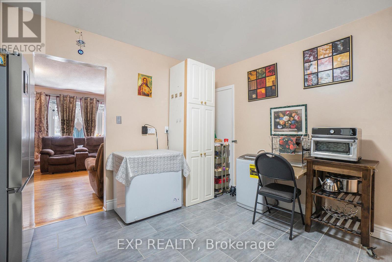
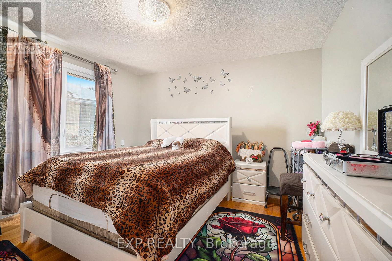
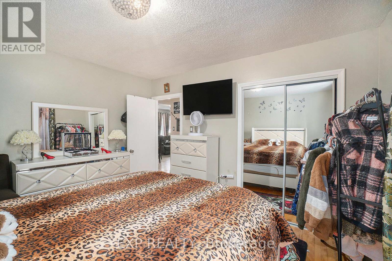
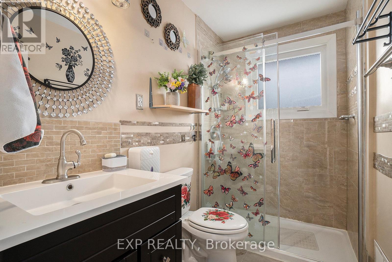
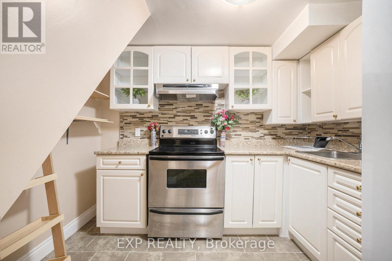
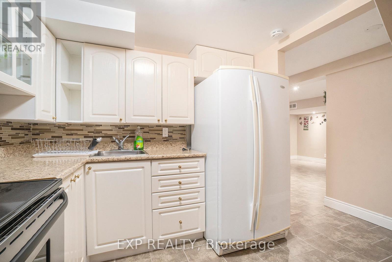
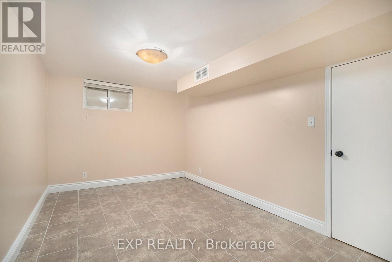
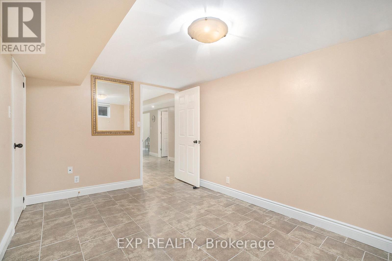
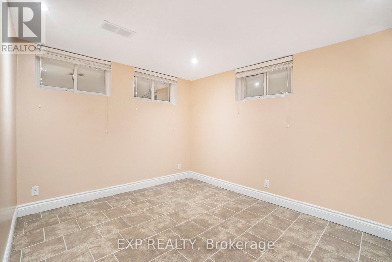
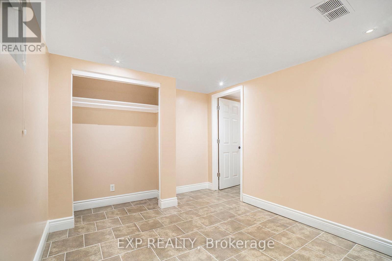
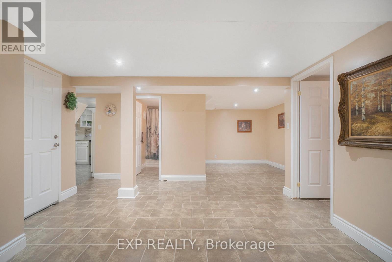
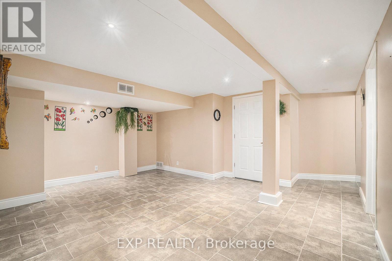
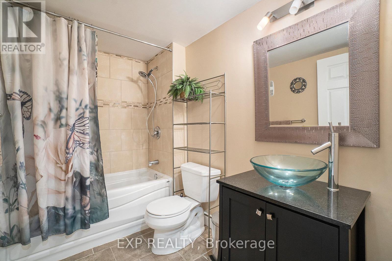
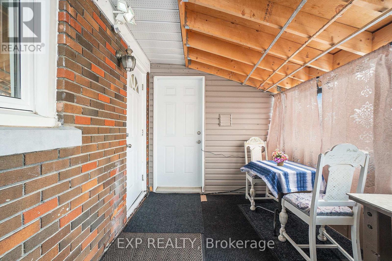
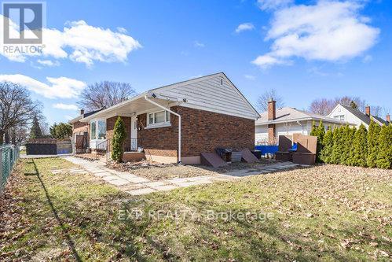
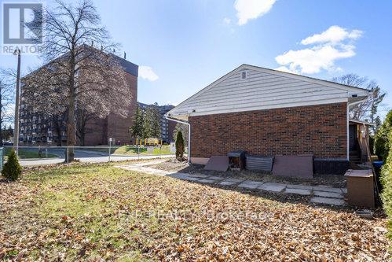
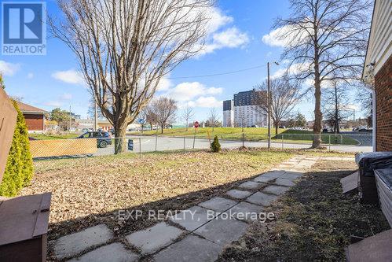
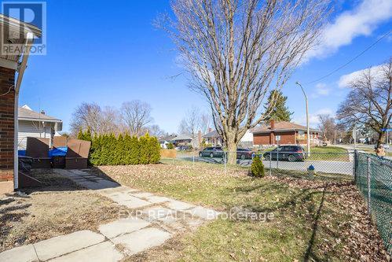
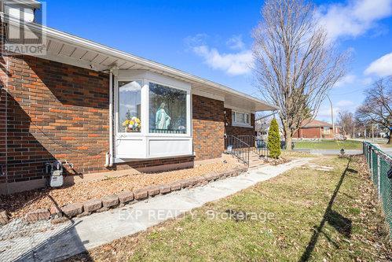
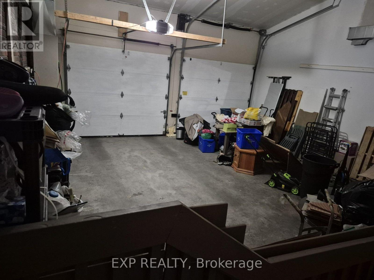
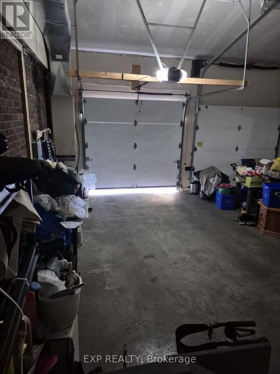
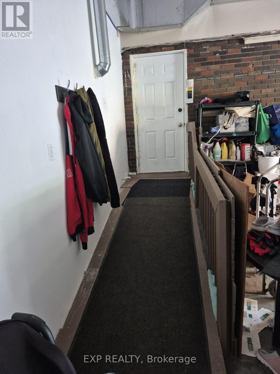
Turnkey, upgraded, and packed with value, welcome to this fabulous 4-bedroom (2+2), 2-bath bungalow in the sought-after Elmvale Acres / Urbandale neighbourhood. Showcasing over $160,000 in renovations, this home delivers the perfect mix of style, function, and income potential. The bright main level features a beautifully updated kitchen with granite countertops, high-end appliances, and hardwood flooring throughout, flowing into a sun-filled sunroom retreat, ideal for year-round enjoyment. Main floor laundry adds everyday convenience. Major updates include roof shingles (2016), energy-efficient windows (2017-2020), renovated bathroom (2019), furnace (2022), and fencing (2019). A rare highlight is the oversized heated double-car garage with inside wheelchair access, offering unmatched versatility. This is perfect to fix your car or store your boat! The fully finished lower level features a vacant in-law suite with private entrance, kitchen, and two bedrooms, perfect for multi-generational living or strong rental income. Ideally located near hospitals, shopping, transit, parks, and everyday amenities, this move-in-ready home is a standout opportunity for families, first-time buyers, and investors alike. (id:67947)
Property Details
| MLS® Number | X13832520 |
| Property Type | Single Family |
| Neigbourhood | Hawthorne Meadows |
| Community Name | 3703 - Elmvale Acres/Urbandale |
| Amenities Near By | Park, Schools, Public Transit |
| Features | Lane, In-law Suite |
| Parking Space Total | 5 |
Building
| Bathroom Total | 2 |
| Bedrooms Above Ground | 2 |
| Bedrooms Below Ground | 3 |
| Bedrooms Total | 5 |
| Appliances | Dishwasher, Dryer, Stove, Washer, Refrigerator |
| Architectural Style | Bungalow |
| Basement Development | Finished |
| Basement Type | Full (finished) |
| Construction Style Attachment | Detached |
| Cooling Type | Central Air Conditioning |
| Exterior Finish | Brick |
| Foundation Type | Poured Concrete |
| Heating Fuel | Natural Gas |
| Heating Type | Forced Air |
| Stories Total | 1 |
| Size Interior | 700 - 1,100 Sqft |
| Type | House |
| Utility Water | Municipal Water |
Parking
| Attached Garage | |
| Garage |
Land
| Acreage | No |
| Land Amenities | Park, Schools, Public Transit |
| Sewer | Sanitary Sewer |
| Size Depth | 90 Ft |
| Size Frontage | 62 Ft ,8 In |
| Size Irregular | 62.7 X 90 Ft |
| Size Total Text | 62.7 X 90 Ft |
Rooms
| Level | Type | Length | Width | Dimensions |
|---|---|---|---|---|
| Lower Level | Bathroom | 1.75 m | 2.85 m | 1.75 m x 2.85 m |
| Lower Level | Bedroom | 2.75 m | 2.48 m | 2.75 m x 2.48 m |
| Lower Level | Recreational, Games Room | 6.91 m | 7.61 m | 6.91 m x 7.61 m |
| Lower Level | Kitchen | 2.98 m | 2.84 m | 2.98 m x 2.84 m |
| Lower Level | Bedroom | 2.75 m | 4.21 m | 2.75 m x 4.21 m |
| Lower Level | Bedroom | 3.87 m | 2.48 m | 3.87 m x 2.48 m |
| Main Level | Kitchen | 3.75 m | 3.53 m | 3.75 m x 3.53 m |
| Main Level | Living Room | 5.91 m | 3.97 m | 5.91 m x 3.97 m |
| Main Level | Primary Bedroom | 3.48 m | 3.53 m | 3.48 m x 3.53 m |
| Main Level | Bedroom | 3.48 m | 3.53 m | 3.48 m x 3.53 m |
| Main Level | Laundry Room | 2.33 m | 3.28 m | 2.33 m x 3.28 m |
| Main Level | Bathroom | 1.57 m | 2.54 m | 1.57 m x 2.54 m |
https://www.realtor.ca/real-estate/30332625/2024-othello-avenue-ottawa-3703-elmvale-acresurbandale

Interested in this property?
Nicolas SigounisREALTOR® · EXIT Realty Matrix, BrokerageBook a private showing or ask anything about this home. Nicolas will get back to you quickly.
Call or text 613.859.9331Book a showingEmail NicolasListing courtesy of Tarek El Attar, Exp Realty · William Garcia, Exp Realty · Steve Alexopoulos, Exp Realty
Ask Nicolas about this property
Contact Us
Contact us for more information

The trademarks REALTOR®, REALTORS®, and the REALTOR® logo are controlled by The Canadian Real Estate Association (CREA) and identify real estate professionals who are members of CREA. The trademarks MLS®, Multiple Listing Service® and the associated logos are owned by The Canadian Real Estate Association (CREA) and identify the quality of services provided by real estate professionals who are members of CREA. The trademark DDF® is owned by The Canadian Real Estate Association (CREA) and identifies CREA's Data Distribution Facility (DDF®)
November 08 2026 11:51:44
Ottawa Real Estate Board
Exp Realty