Maintenance, Water
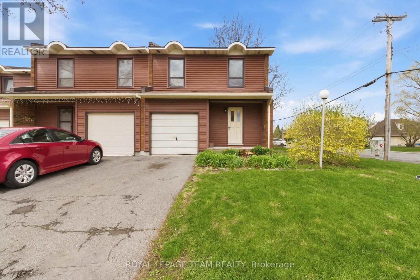
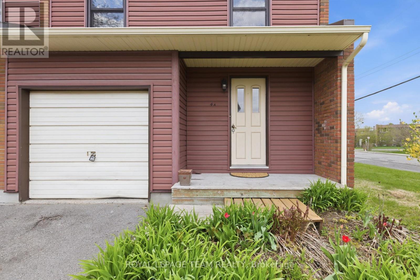
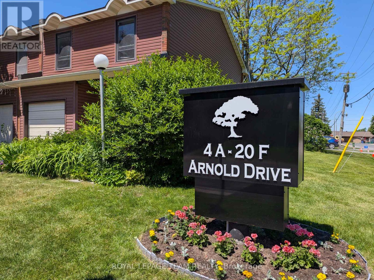
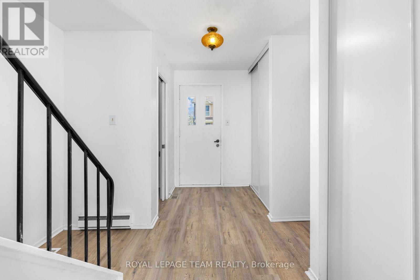
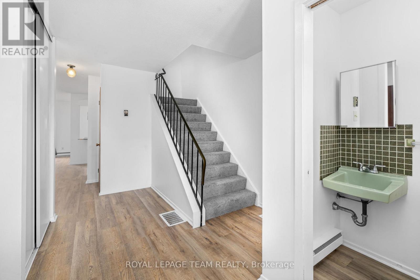
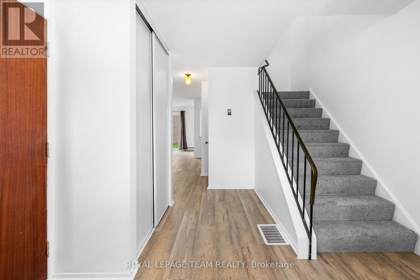
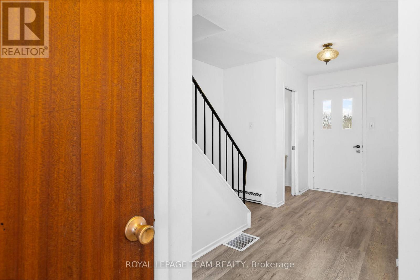
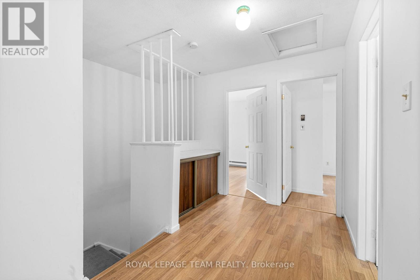
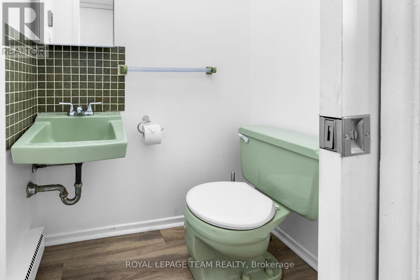
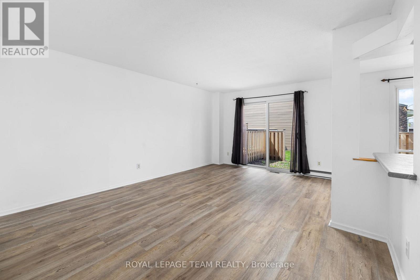
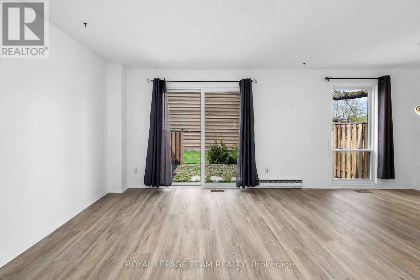
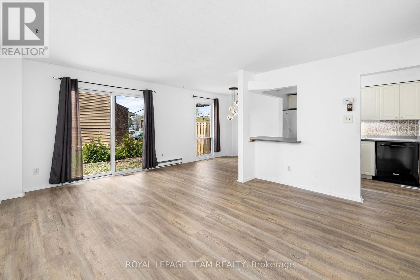
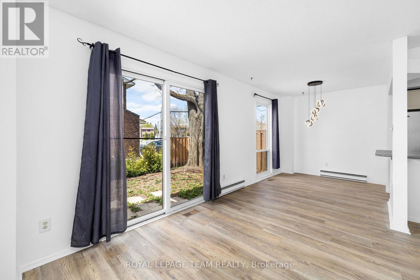
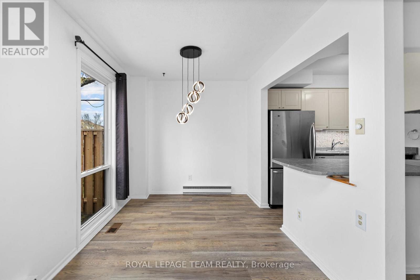
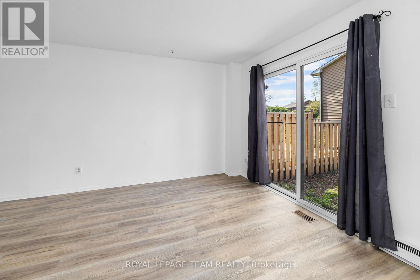
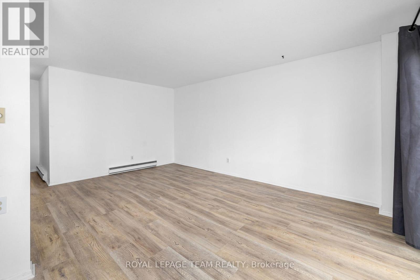
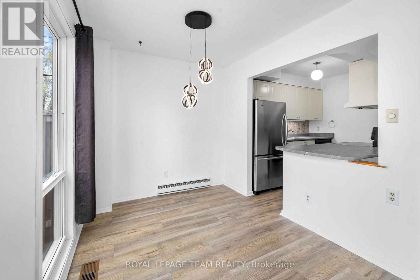
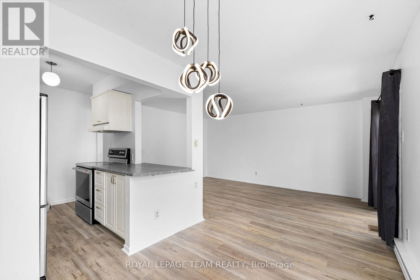
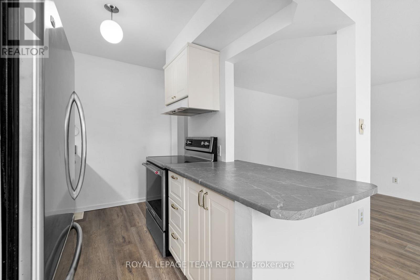
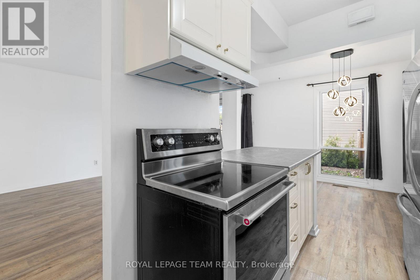
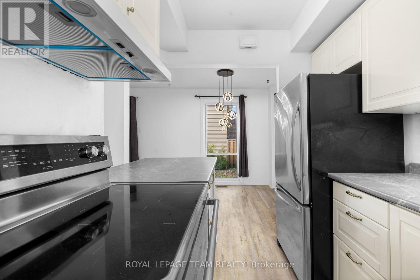
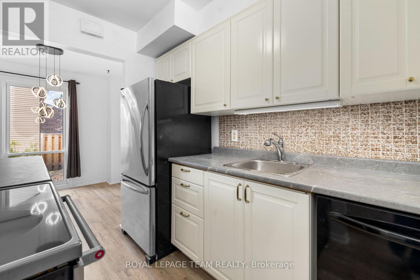
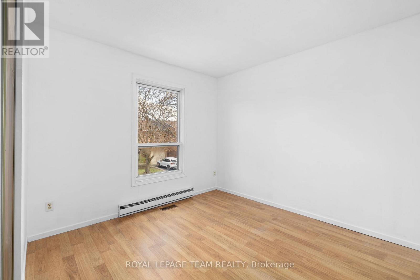
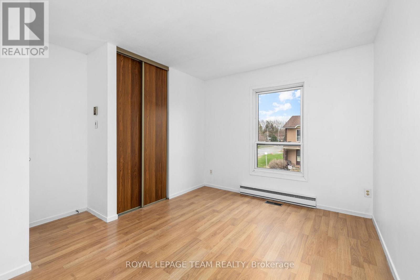
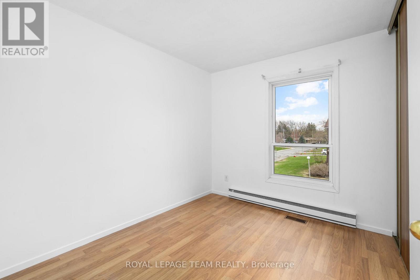
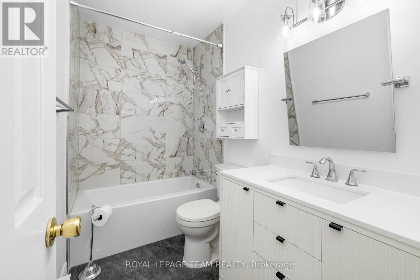
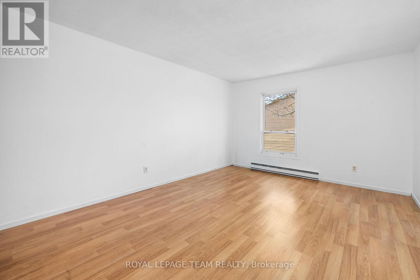
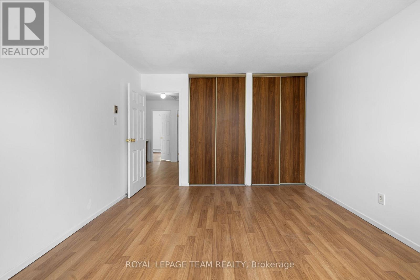
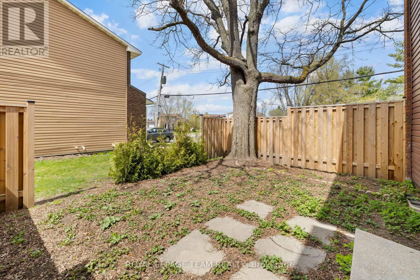
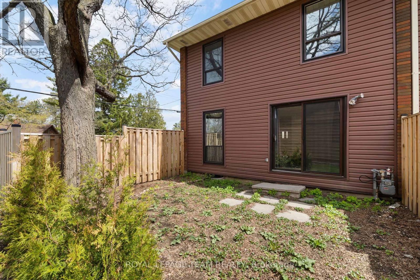
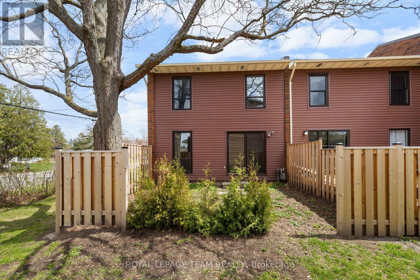
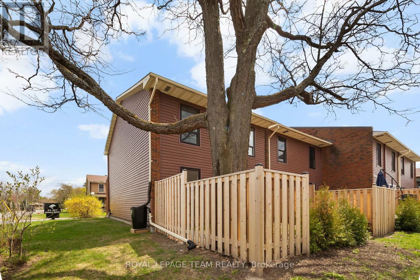
$475 MonthlyMove in ready 4 bedroom, 1.5 bathroom end unit condominium townhome in a quiet and family-friendly neighbourhood. This west facing, sun-filled home features a newly renovated kitchen, an updated main bathroom, updated flooring in the spacious living and dining areas. Attached garage with inside access. The lower level is unfinished and features a workshop area with laundry and storage facilities. Walking distance to NCC trails, parks, D. Aubry Moodie Intermediate Middle School, nearby amenities and services. Status Certificate on file (April/26). 24 hour irrevocable required on all offers. See attachment for clauses to be included in all offers. Immediate possession (id:67947)
| MLS® Number | X13795722 |
| Property Type | Single Family |
| Community Name | 7805 - Arbeatha Park |
| Community Features | Pets Allowed With Restrictions |
| Parking Space Total | 2 |
| Bathroom Total | 2 |
| Bedrooms Above Ground | 4 |
| Bedrooms Total | 4 |
| Appliances | Central Vacuum, Dishwasher, Dryer, Hood Fan, Water Heater, Stove, Washer, Refrigerator |
| Basement Development | Unfinished |
| Basement Type | N/a (unfinished) |
| Cooling Type | None |
| Exterior Finish | Vinyl Siding |
| Half Bath Total | 1 |
| Heating Fuel | Natural Gas |
| Heating Type | Forced Air |
| Stories Total | 2 |
| Size Interior | 1,400 - 1,599 Sqft |
| Type | Row / Townhouse |
| Attached Garage | |
| Garage |
| Acreage | No |
| Level | Type | Length | Width | Dimensions |
|---|---|---|---|---|
| Second Level | Bedroom 3 | 3.4 m | 4 m | 3.4 m x 4 m |
| Second Level | Bedroom 2 | 2.53 m | 4.47 m | 2.53 m x 4.47 m |
| Second Level | Primary Bedroom | 3.56 m | 4.47 m | 3.56 m x 4.47 m |
| Second Level | Bedroom 4 | 2.68 m | 3.09 m | 2.68 m x 3.09 m |
| Lower Level | Laundry Room | 2.95 m | 1.77 m | 2.95 m x 1.77 m |
| Main Level | Foyer | 3.23 m | 5.74 m | 3.23 m x 5.74 m |
| Main Level | Kitchen | 2.1 m | 2.79 m | 2.1 m x 2.79 m |
| Main Level | Living Room | 3.99 m | 5.21 m | 3.99 m x 5.21 m |
| Main Level | Dining Room | 2.19 m | 2.32 m | 2.19 m x 2.32 m |
https://www.realtor.ca/real-estate/30291745/66-4-arnold-drive-ottawa-7805-arbeatha-park

Interested in this property?
Nicolas SigounisREALTOR® · EXIT Realty Matrix, BrokerageBook a private showing or ask anything about this home. Nicolas will get back to you quickly.
Call or text 613.859.9331Book a showingEmail NicolasListing courtesy of Jeffrey Michael Greenberg, Royal LePage Team Realty
Ask Nicolas about this property
Contact us for more information

The trademarks REALTOR®, REALTORS®, and the REALTOR® logo are controlled by The Canadian Real Estate Association (CREA) and identify real estate professionals who are members of CREA. The trademarks MLS®, Multiple Listing Service® and the associated logos are owned by The Canadian Real Estate Association (CREA) and identify the quality of services provided by real estate professionals who are members of CREA. The trademark DDF® is owned by The Canadian Real Estate Association (CREA) and identifies CREA's Data Distribution Facility (DDF®)