8 Gillespie Crescent Ottawa, Ontario K1V 9X8

$589,900
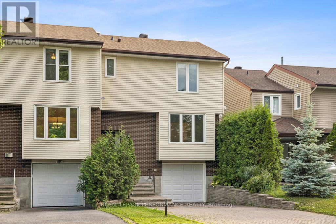
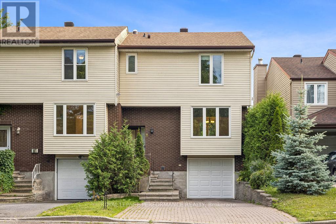
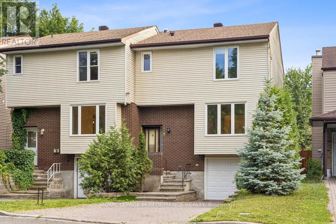
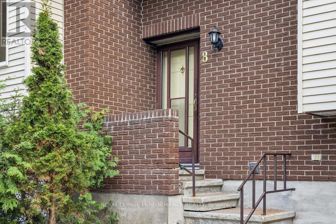
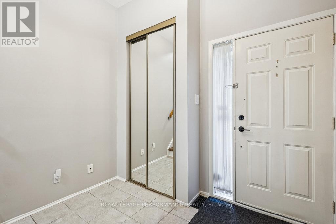
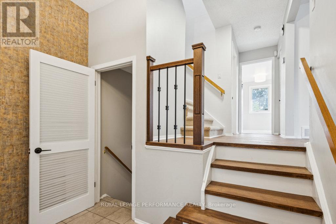
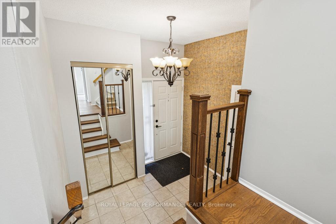
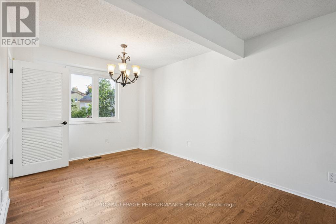
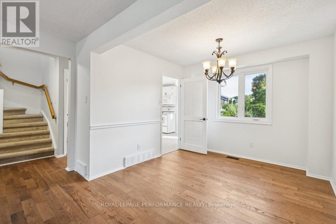
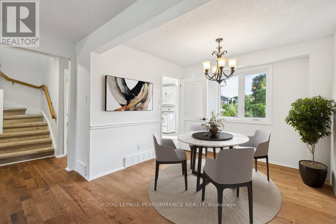
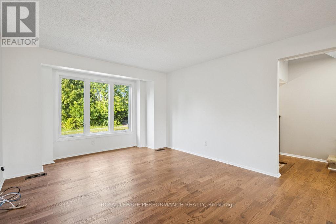
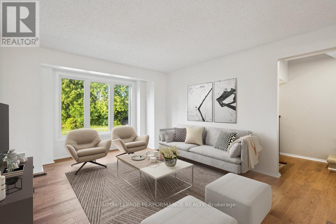
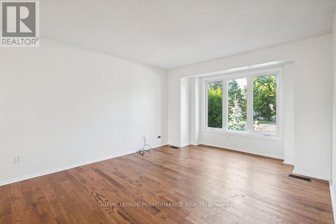
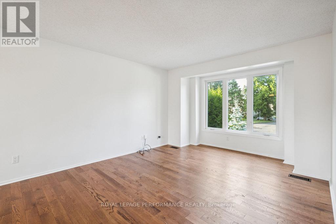
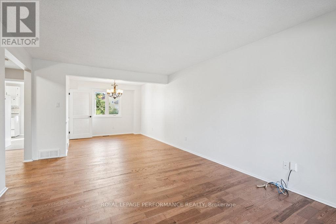
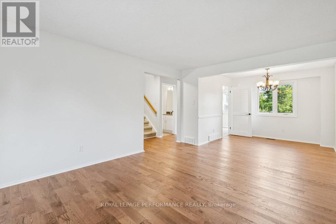
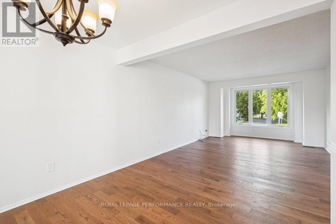
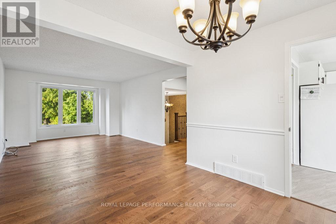
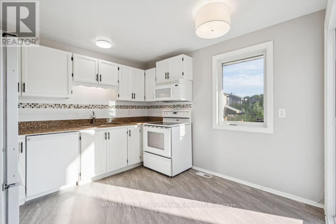
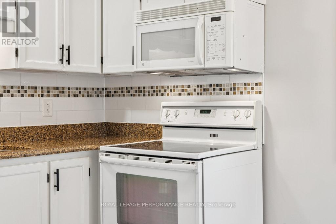
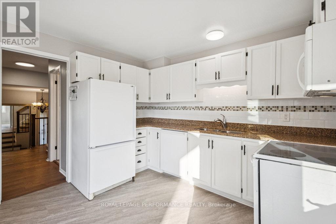
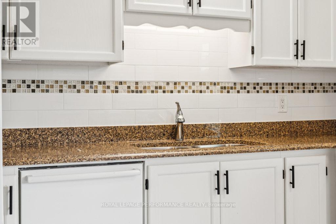
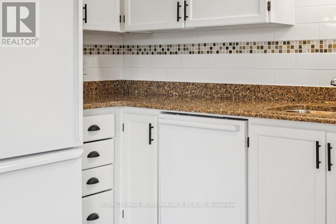
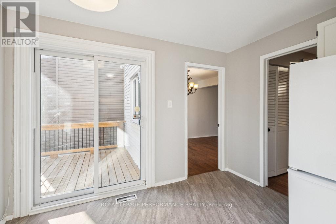
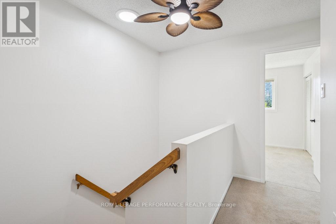
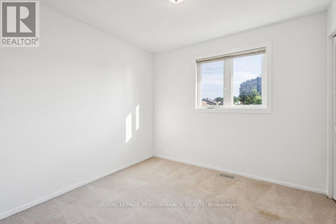
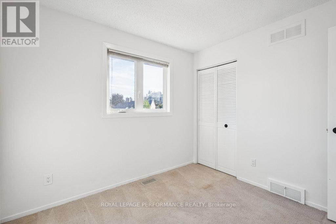
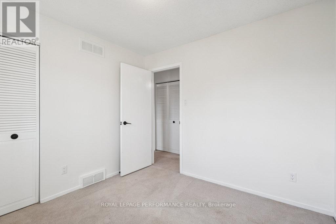
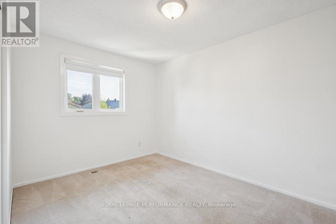
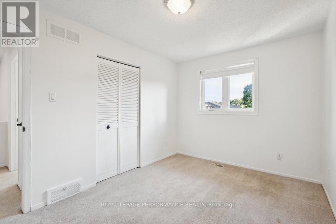
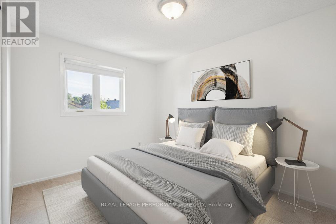
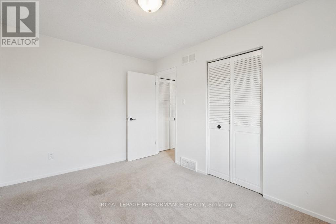
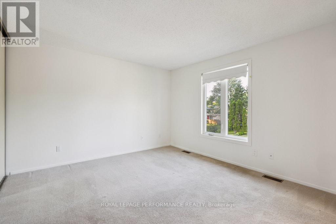
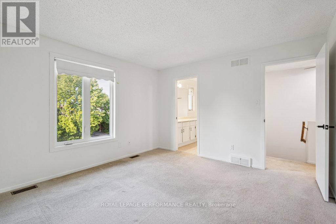
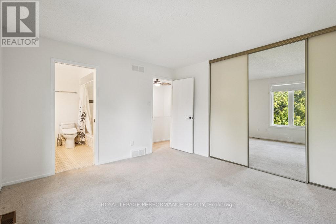
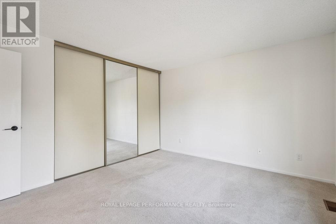
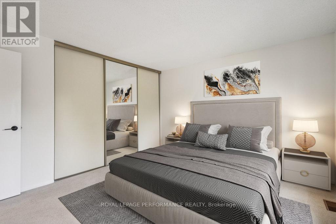
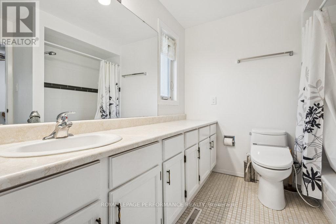
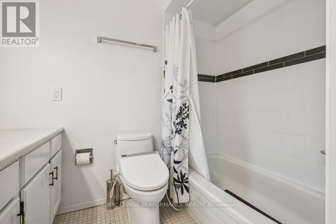
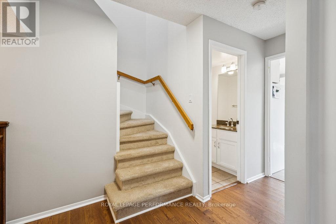
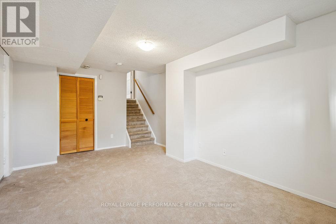
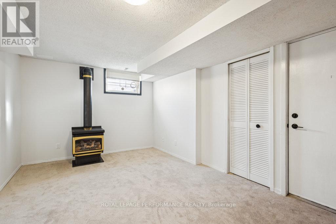
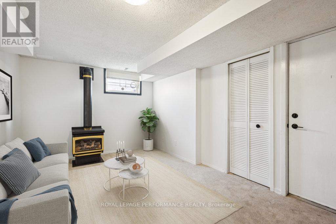
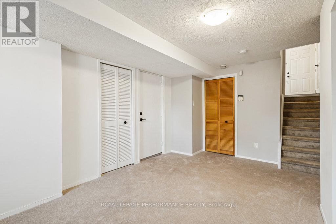
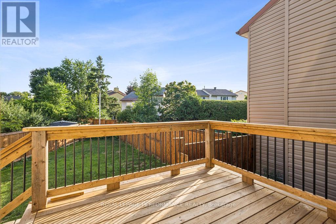
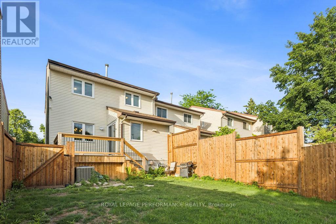
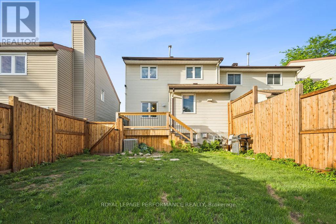
Welcome to 8 Gillespie, a beautifully updated 2-storey semi-detached home located in the heart of Ottawas desirable Hunt Club neighborhood. 6 Gillespie and 8 Gillespie are both being sold separately. It is very rare that 2 semi detached homes hit the market at the same time. Both properties provide a unique chance to benefit from a highly accessible and desirable location just moments from Ottawas airport and convenient access to major roadways like Hunt Club and Riverside Drive. Thoughtfully renovated, 8 Gillespie is move-in ready with an updated kitchen featuring quartz countertops and new flooring, a modernized bathroom with fresh tiles and a premium Moen shower fixture, and the addition of refined hardwood flooring throughout the main areas. The staircase and basement benefit from new carpeting, while the striking 10x10 deck, installed in fall 2024, provides the perfect outdoor escape. A stunning white cedar fence, added in summer 2023 and oil-stained for longevity in June 2025, enhances the privacy and curb appeal of the property. Additional standout features include a new owner-owned hot water tank (2023), a solar tube skylight brightening the stairway (installed April 2024 alongside a new roof), and upgraded decor switches and outlets for modern living. With every detail carefully updated, from interior finishes to exterior highlights, 8 Gillespie offers unparalleled versatility and value for investors and homeowners alike. (id:67947)
Property Details
| MLS® Number | X13241300 |
| Property Type | Single Family |
| Community Name | 4802 - Hunt Club Woods |
| Parking Space Total | 3 |
| Structure | Deck |
Building
| Bathroom Total | 2 |
| Bedrooms Above Ground | 3 |
| Bedrooms Total | 3 |
| Appliances | Water Heater, Dishwasher, Dryer, Stove, Washer, Refrigerator |
| Basement Development | Finished |
| Basement Type | Full (finished) |
| Construction Style Attachment | Semi-detached |
| Cooling Type | Central Air Conditioning |
| Exterior Finish | Brick, Vinyl Siding |
| Fireplace Present | Yes |
| Fireplace Total | 1 |
| Foundation Type | Concrete |
| Half Bath Total | 1 |
| Heating Fuel | Natural Gas |
| Heating Type | Forced Air |
| Stories Total | 2 |
| Size Interior | 1,100 - 1,500 Sqft |
| Type | House |
| Utility Water | Municipal Water |
Parking
| Attached Garage | |
| Garage |
Land
| Acreage | No |
| Sewer | Sanitary Sewer |
| Size Depth | 84 Ft ,7 In |
| Size Frontage | 25 Ft ,10 In |
| Size Irregular | 25.9 X 84.6 Ft |
| Size Total Text | 25.9 X 84.6 Ft |
Rooms
| Level | Type | Length | Width | Dimensions |
|---|---|---|---|---|
| Second Level | Bedroom | 2.99 m | 2.88 m | 2.99 m x 2.88 m |
| Second Level | Primary Bedroom | 3.98 m | 3.71 m | 3.98 m x 3.71 m |
| Second Level | Bathroom | 2.5 m | 2.43 m | 2.5 m x 2.43 m |
| Second Level | Bedroom | 2.78 m | 3.94 m | 2.78 m x 3.94 m |
| Lower Level | Laundry Room | 2.71 m | 3.99 m | 2.71 m x 3.99 m |
| Lower Level | Recreational, Games Room | 3.39 m | 5.39 m | 3.39 m x 5.39 m |
| Lower Level | Utility Room | 2.86 m | 1.42 m | 2.86 m x 1.42 m |
| Main Level | Bathroom | 1.7 m | 1.38 m | 1.7 m x 1.38 m |
| Main Level | Dining Room | 3.06 m | 2.98 m | 3.06 m x 2.98 m |
| Main Level | Foyer | 2.78 m | 2.31 m | 2.78 m x 2.31 m |
| Main Level | Kitchen | 3.41 m | 3.39 m | 3.41 m x 3.39 m |
| Main Level | Living Room | 3.7 m | 5.47 m | 3.7 m x 5.47 m |
https://www.realtor.ca/real-estate/29854381/8-gillespie-crescent-ottawa-4802-hunt-club-woods

Interested in this property?
Nicolas SigounisREALTOR® · EXIT Realty Matrix, BrokerageBook a private showing or ask anything about this home. Nicolas will get back to you quickly.
Call or text 613.859.9331Book a showingEmail NicolasListing courtesy of John Donovan, Royal LePage Performance Realty · Marnie Donovan, Royal LePage Performance Realty · Danielle Laflamme, Royal LePage Performance Realty
Ask Nicolas about this property
Contact Us
Contact us for more information

The trademarks REALTOR®, REALTORS®, and the REALTOR® logo are controlled by The Canadian Real Estate Association (CREA) and identify real estate professionals who are members of CREA. The trademarks MLS®, Multiple Listing Service® and the associated logos are owned by The Canadian Real Estate Association (CREA) and identify the quality of services provided by real estate professionals who are members of CREA. The trademark DDF® is owned by The Canadian Real Estate Association (CREA) and identifies CREA's Data Distribution Facility (DDF®)
September 25 2026 03:22:51
Ottawa Real Estate Board
Royal LePage Performance Realty