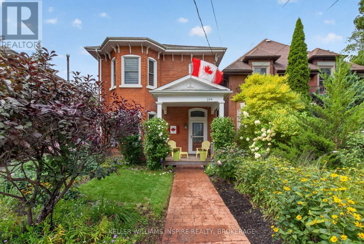
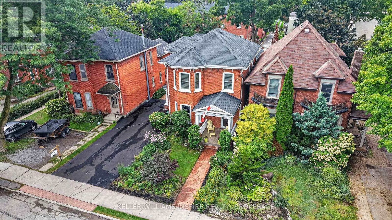
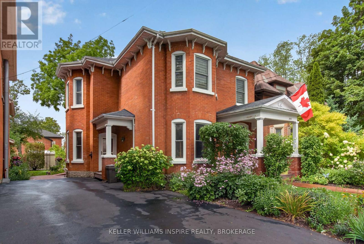
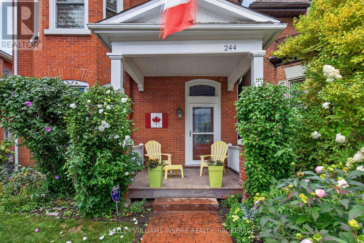
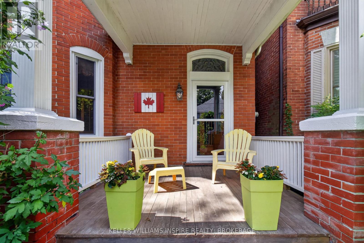
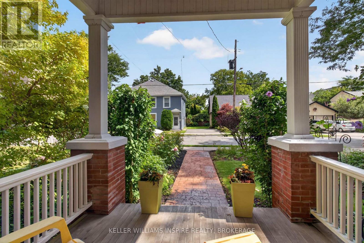
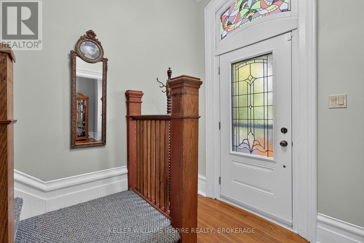
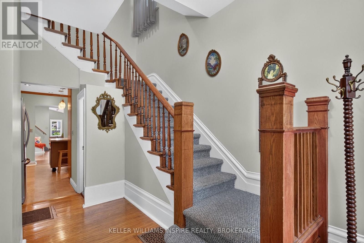
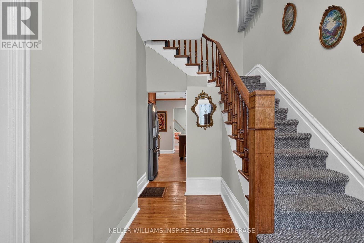
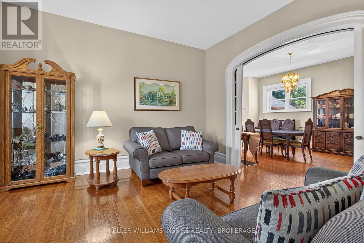
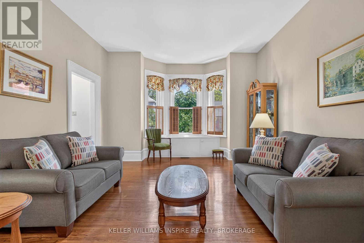
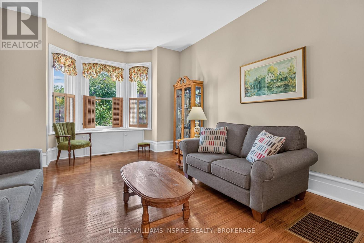
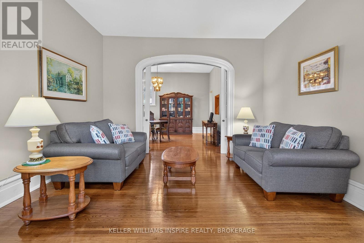
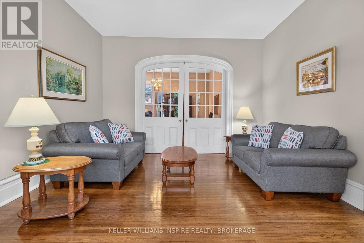
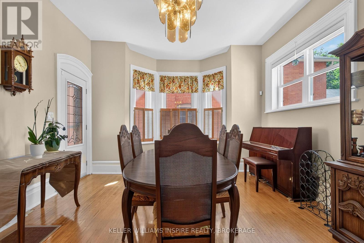
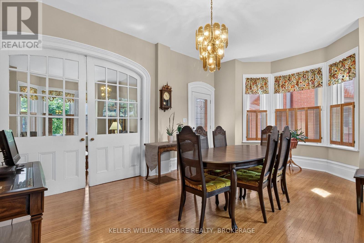
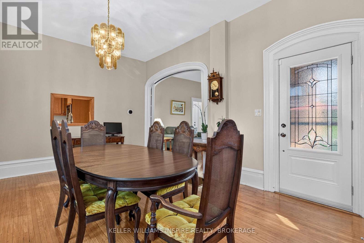
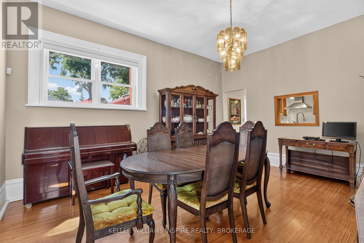
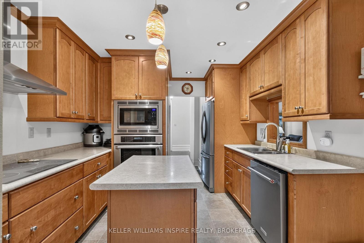
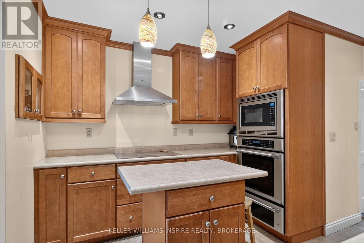
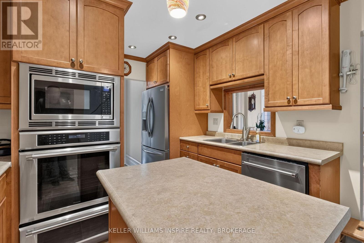
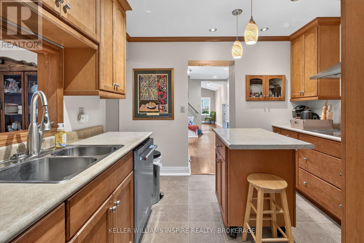
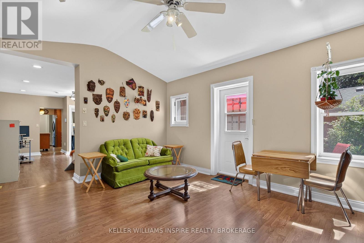
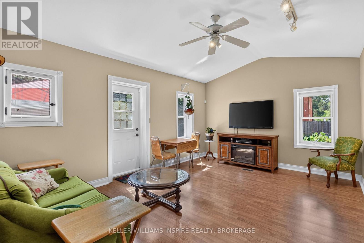
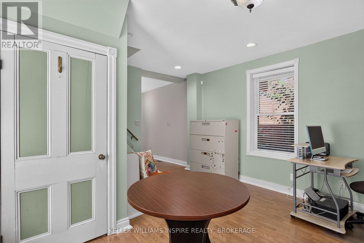
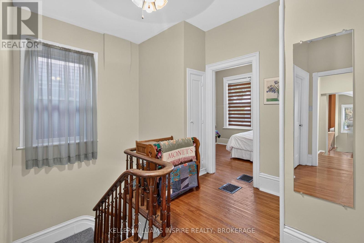
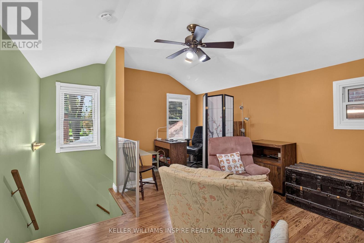
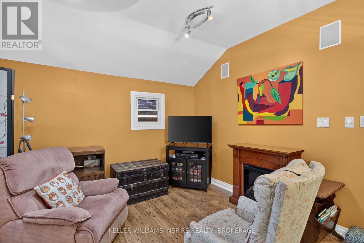
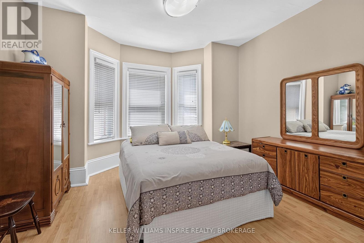
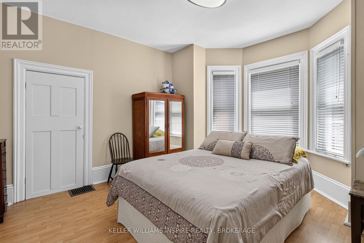
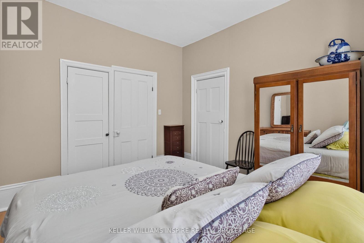
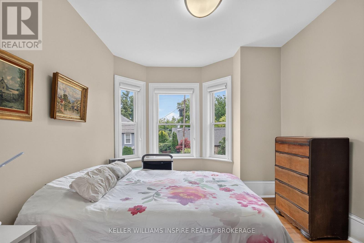
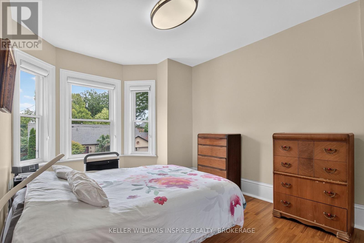
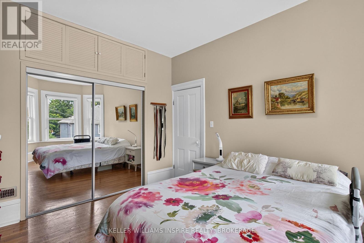
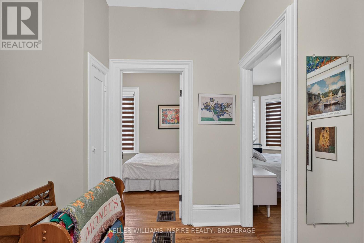
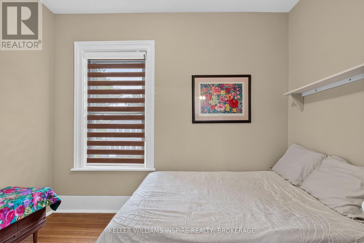
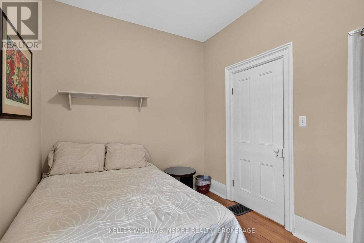
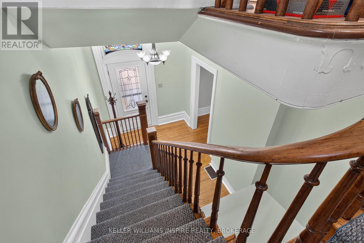
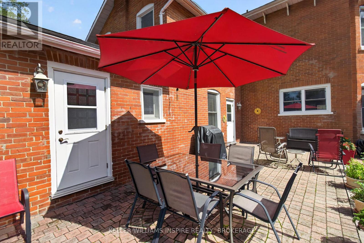
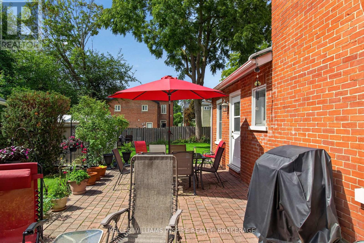
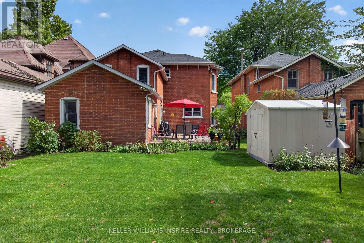
Timeless Heritage Meets Modern Living in Coveted Old East Hill Welcome to 244 George Street-a restored century home where historic craftsmanship and modern functionality exist in perfect balance. Set in Belleville's prestigious Old East Hill, this red-brick residence showcases original character, including soaring 10 ft ceilings, crown moulding and classic hardwood floors. The main level features a bright living and dining room layout, a fully equipped kitchen with high-end appliances, a versatile main-floor den/office, and a rear family room with dramatic vaulted ceilings opening onto a private deck and partially fenced yard, perfect for relaxing and hosting (also has secondary suite potential with its private entrance). Upstairs, discover three spacious bedrooms plus a private bonus room accessed via its own rear staircase-ideal for a 4th bedroom, executive home office, or guest suite. Major upgrades & systems: High-efficiency heat pump & furnace (2023), new front & side exterior doors (2024), newly paved asphalt driveway (3-car parking, 2026), central vacuum, Telus security system & Bell Fibe high-speed internet and so many inclusions! Unmatched location: Walk to vibrant Downtown Belleville shops, local dining, top-rated schools, parks and the scenic Waterfront Trail. Easy access to both Highway 401 and Highway 2 makes commuting a breeze. (id:67947)
| MLS® Number | X13747192 |
| Property Type | Single Family |
| Community Name | Belleville Ward |
| Amenities Near By | Public Transit, Place Of Worship, Marina, Hospital, Schools |
| Equipment Type | Water Heater - Gas, Water Heater |
| Features | Flat Site |
| Parking Space Total | 3 |
| Rental Equipment Type | Water Heater - Gas, Water Heater |
| Structure | Shed |
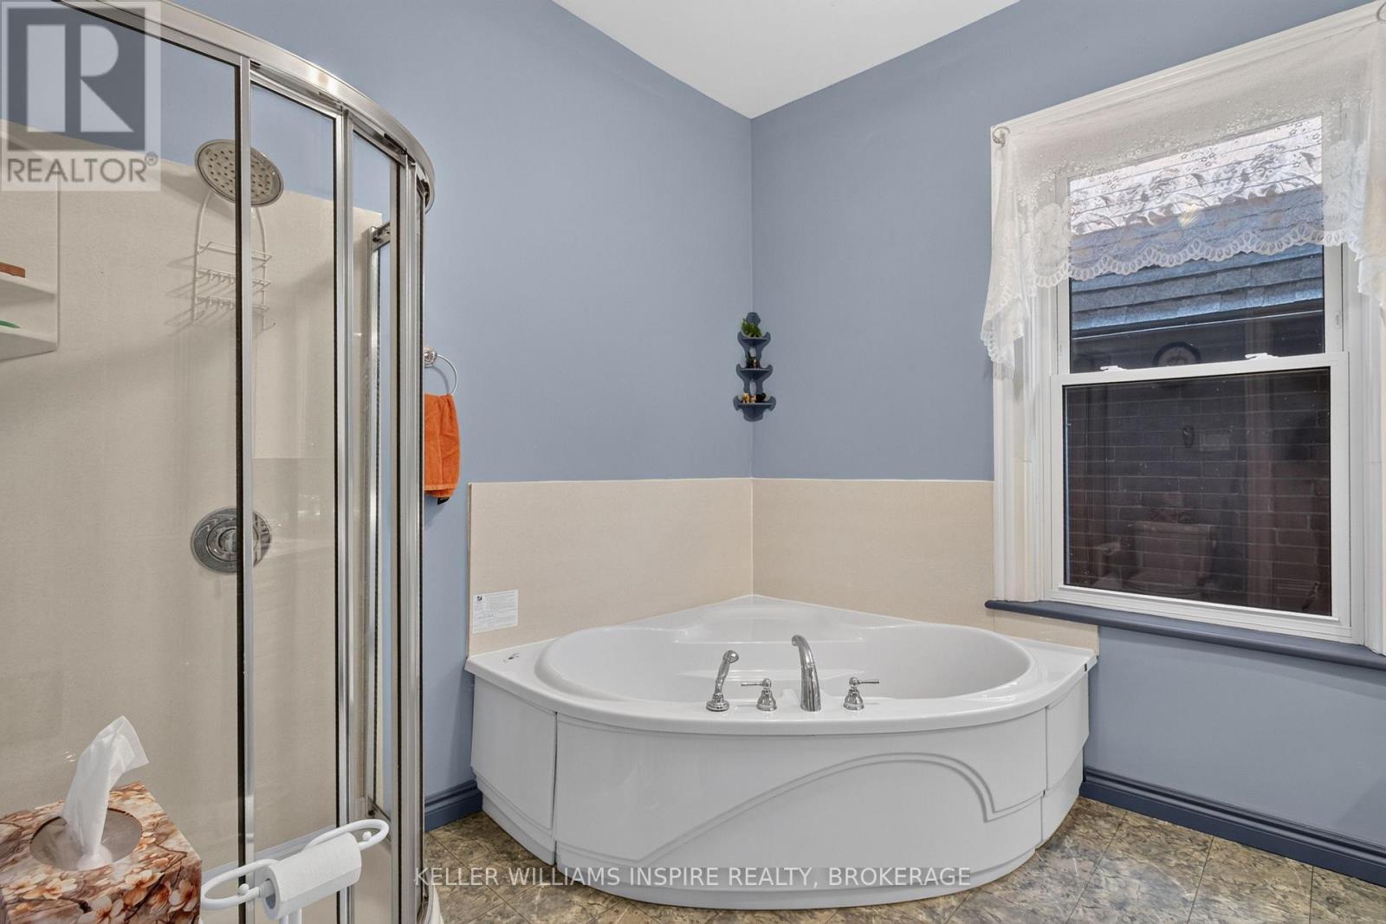
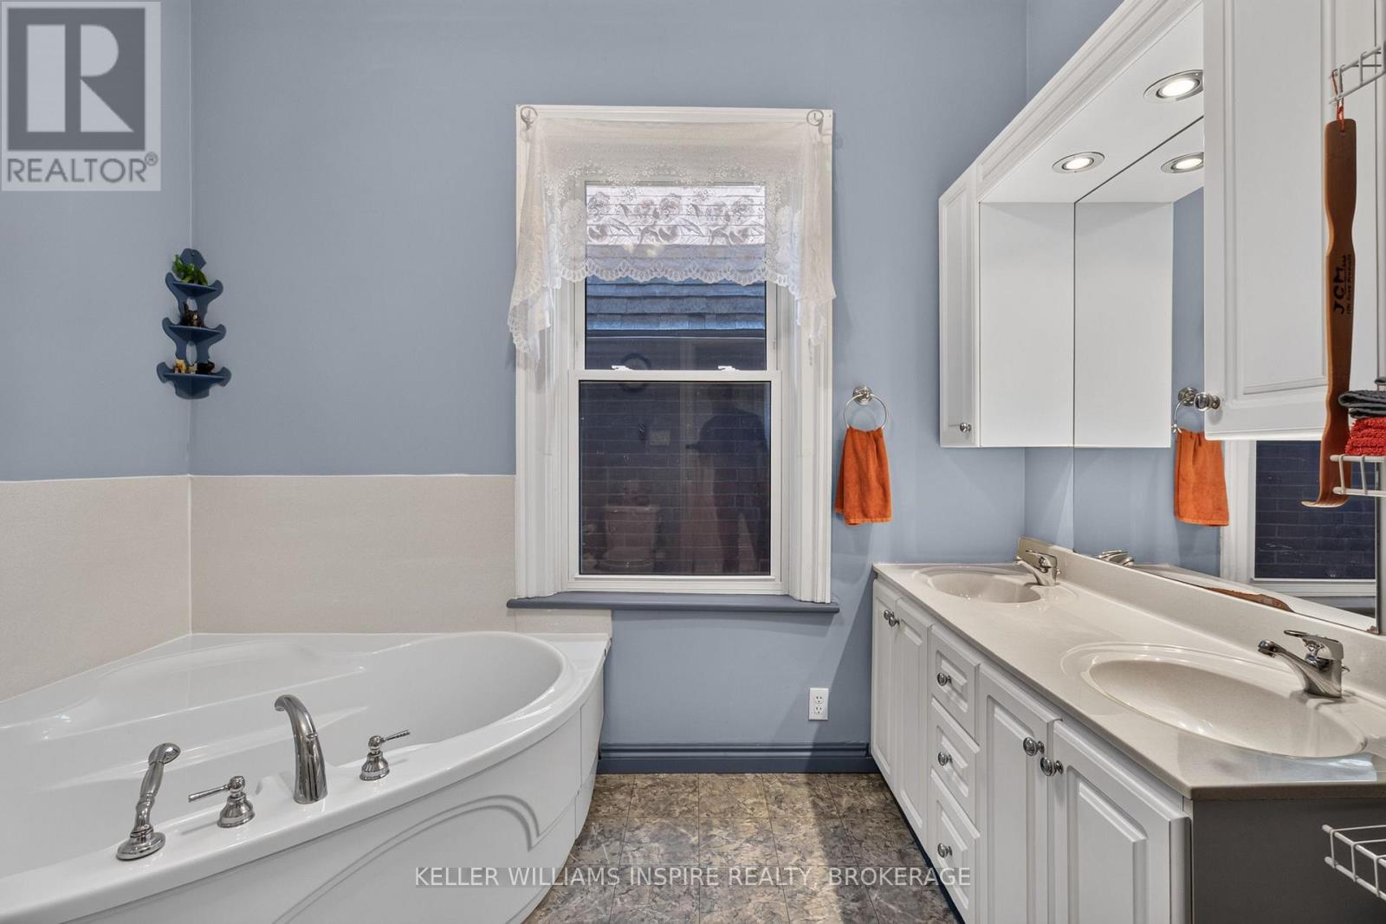
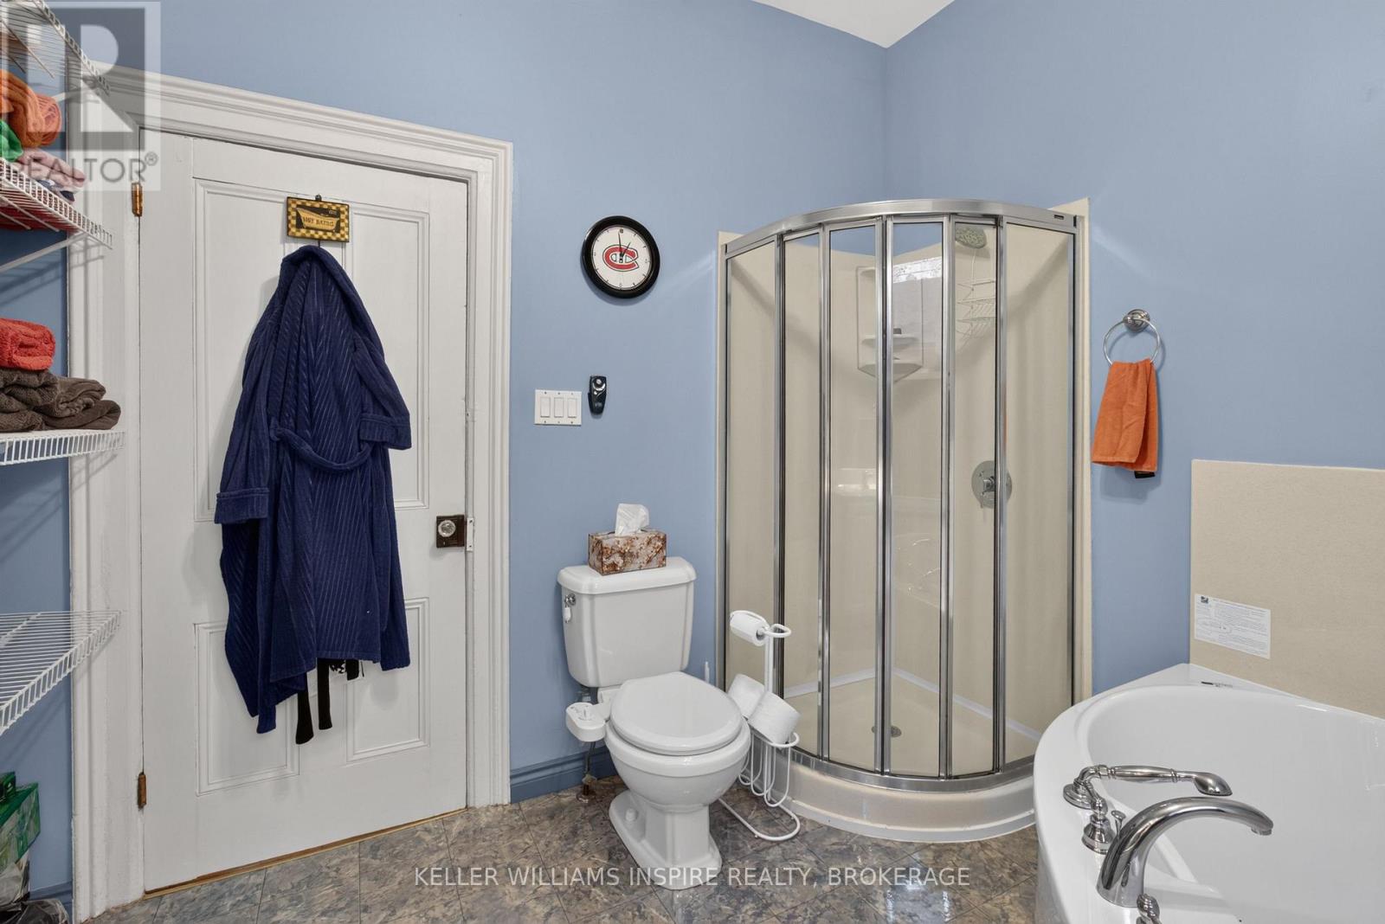
| Bathroom Total | 2 |
| Bedrooms Above Ground | 4 |
| Bedrooms Total | 4 |
| Appliances | Oven - Built-in, Central Vacuum, Cooktop, Dishwasher, Dryer, Freezer, Microwave, Oven, Washer, Window Coverings, Refrigerator |
| Basement Development | Unfinished |
| Basement Type | Partial, N/a (unfinished) |
| Construction Style Attachment | Detached |
| Cooling Type | Central Air Conditioning |
| Exterior Finish | Brick |
| Foundation Type | Stone |
| Half Bath Total | 1 |
| Heating Fuel | Natural Gas |
| Heating Type | Forced Air, Heat Pump |
| Stories Total | 2 |
| Size Interior | 2,000 - 2,500 Sqft |
| Type | House |
| Utility Water | Municipal Water |
| No Garage |
| Acreage | No |
| Fence Type | Partially Fenced |
| Land Amenities | Public Transit, Place Of Worship, Marina, Hospital, Schools |
| Sewer | Sanitary Sewer |
| Size Depth | 132 Ft |
| Size Frontage | 41 Ft ,7 In |
| Size Irregular | 41.6 X 132 Ft |
| Size Total Text | 41.6 X 132 Ft|under 1/2 Acre |
| Zoning Description | R4 |
| Level | Type | Length | Width | Dimensions |
|---|---|---|---|---|
| Second Level | Family Room | 4.12 m | 3.18 m | 4.12 m x 3.18 m |
| Second Level | Office | 2.64 m | 1.93 m | 2.64 m x 1.93 m |
| Second Level | Bathroom | 2.92 m | 2.95 m | 2.92 m x 2.95 m |
| Second Level | Bedroom | 3.18 m | 4.47 m | 3.18 m x 4.47 m |
| Second Level | Bedroom 2 | 4.47 m | 3.91 m | 4.47 m x 3.91 m |
| Second Level | Bedroom 3 | 3.66 m | 2.74 m | 3.66 m x 2.74 m |
| Ground Level | Living Room | 4.27 m | 5.16 m | 4.27 m x 5.16 m |
| Ground Level | Dining Room | 5.99 m | 3.89 m | 5.99 m x 3.89 m |
| Ground Level | Kitchen | 3.56 m | 3.91 m | 3.56 m x 3.91 m |
| Ground Level | Bathroom | 1.42 m | 1.25 m | 1.42 m x 1.25 m |
| Ground Level | Family Room | 4.12 m | 5.18 m | 4.12 m x 5.18 m |
| Ground Level | Mud Room | 4.12 m | 5.39 m | 4.12 m x 5.39 m |
| Ground Level | Foyer | 2.57 m | 4.47 m | 2.57 m x 4.47 m |
| Cable | Installed |
| Electricity | Installed |
| Sewer | Installed |

Interested in this property?
Nicolas SigounisREALTOR® · EXIT Realty Matrix, BrokerageBook a private showing or ask anything about this home. Nicolas will get back to you quickly.
Call or text 613.859.9331Book a showingEmail NicolasListing courtesy of Brigitte Kranendonk, Keller Williams Inspire Realty, Brokerage · Heidi Rooke, Keller Williams Inspire Realty
Ask Nicolas about this property
Contact us for more information

The trademarks REALTOR®, REALTORS®, and the REALTOR® logo are controlled by The Canadian Real Estate Association (CREA) and identify real estate professionals who are members of CREA. The trademarks MLS®, Multiple Listing Service® and the associated logos are owned by The Canadian Real Estate Association (CREA) and identify the quality of services provided by real estate professionals who are members of CREA. The trademark DDF® is owned by The Canadian Real Estate Association (CREA) and identifies CREA's Data Distribution Facility (DDF®)