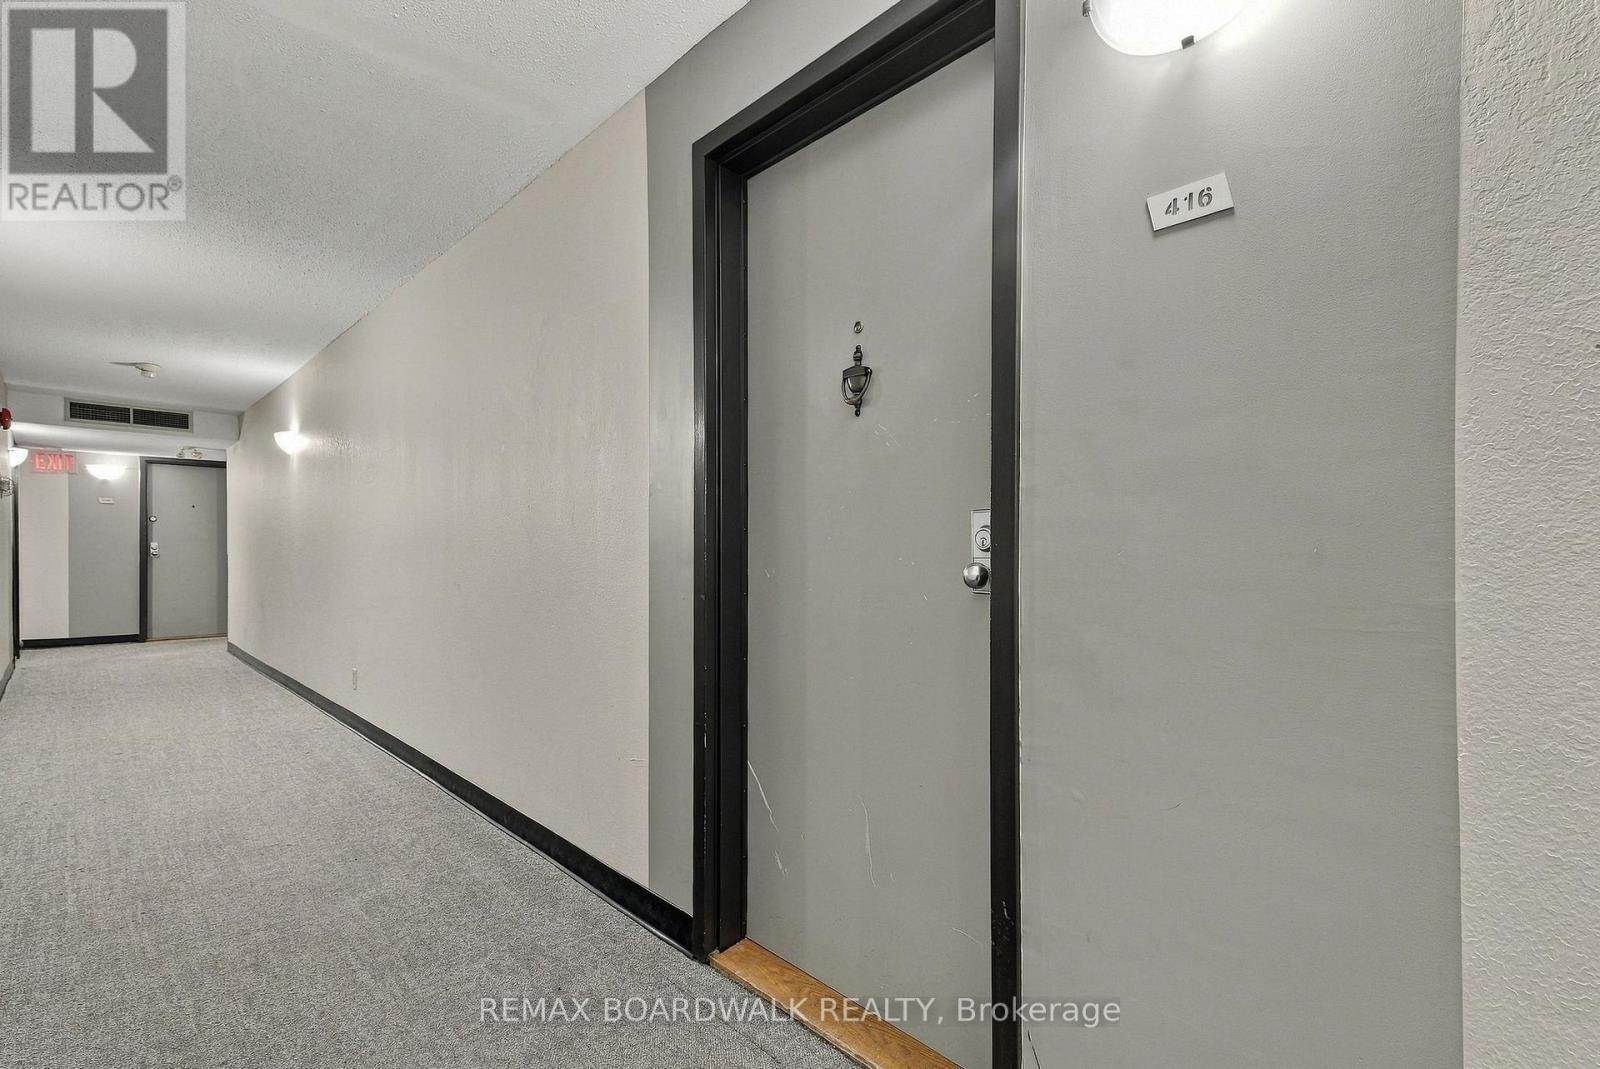
416 - 6434 Bilberry Drive Ottawa, Ontario K1C 4P5

$299,900Maintenance, Water, Common Area Maintenance, Insurance, Parking
$586.26 Monthly
Maintenance, Water, Common Area Maintenance, Insurance, Parking
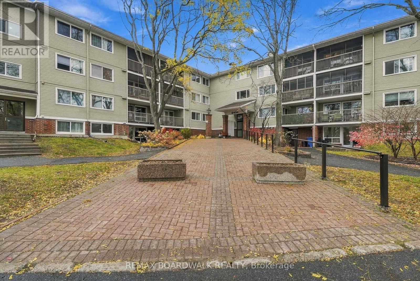
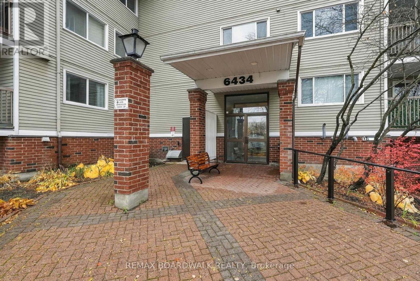
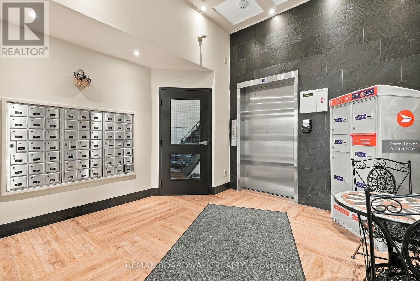
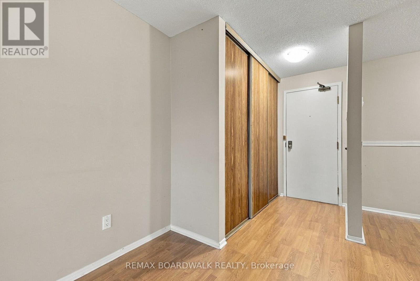
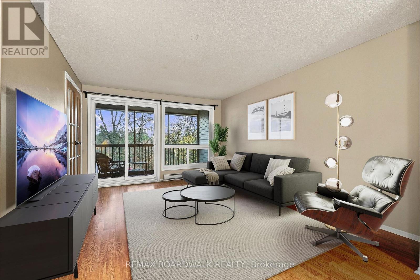
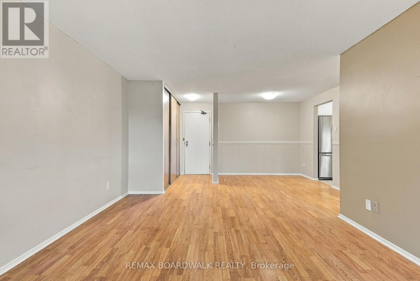
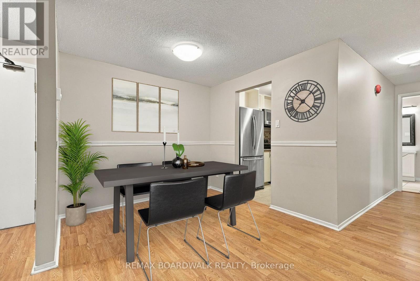
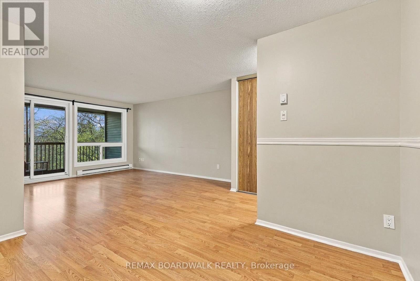
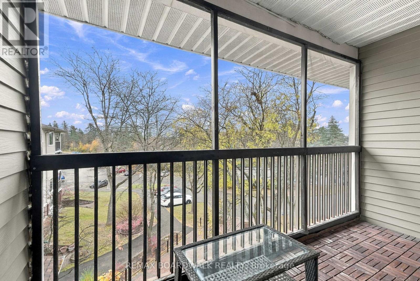
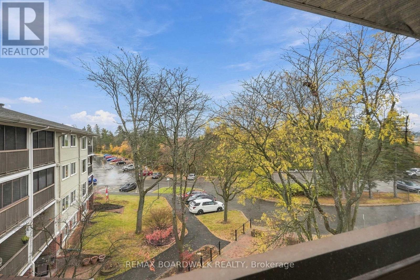
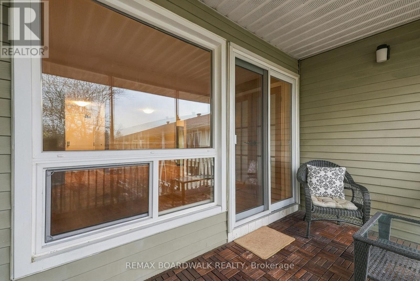
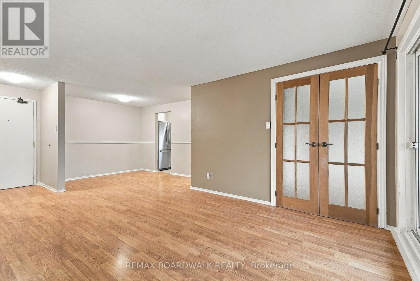
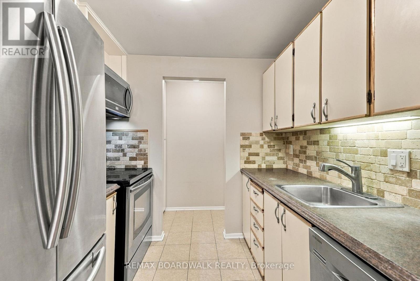
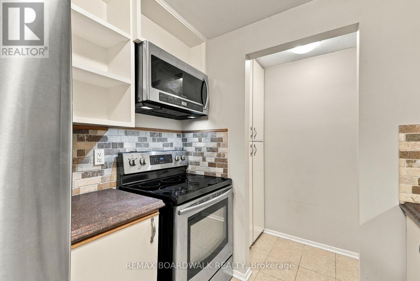
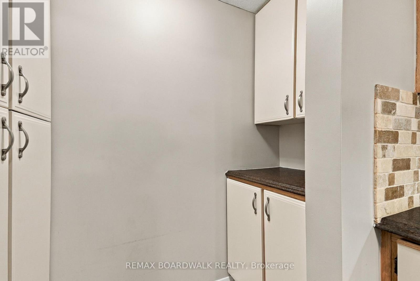
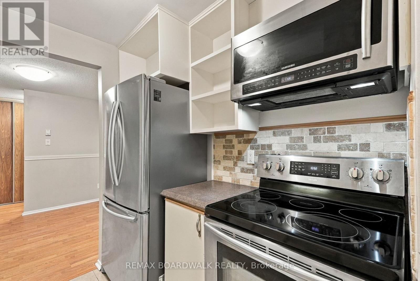
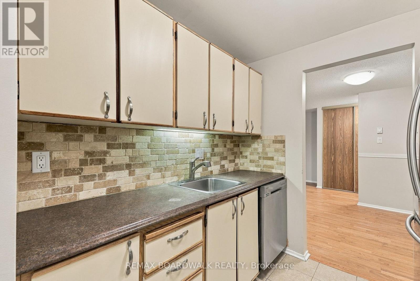
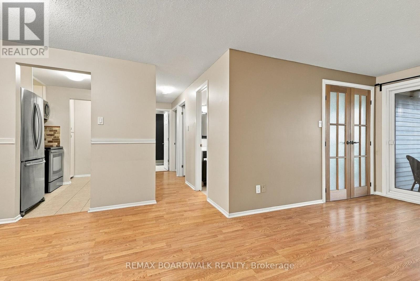
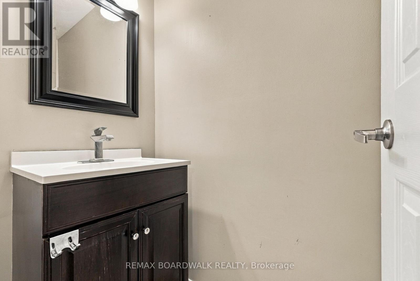
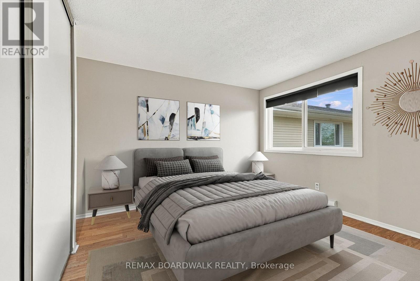
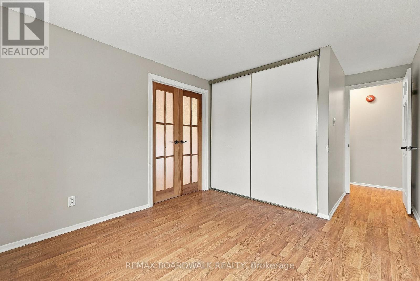
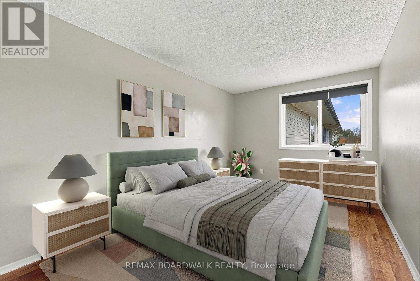
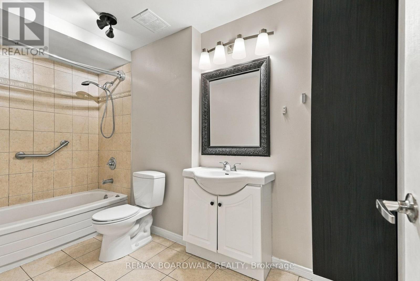
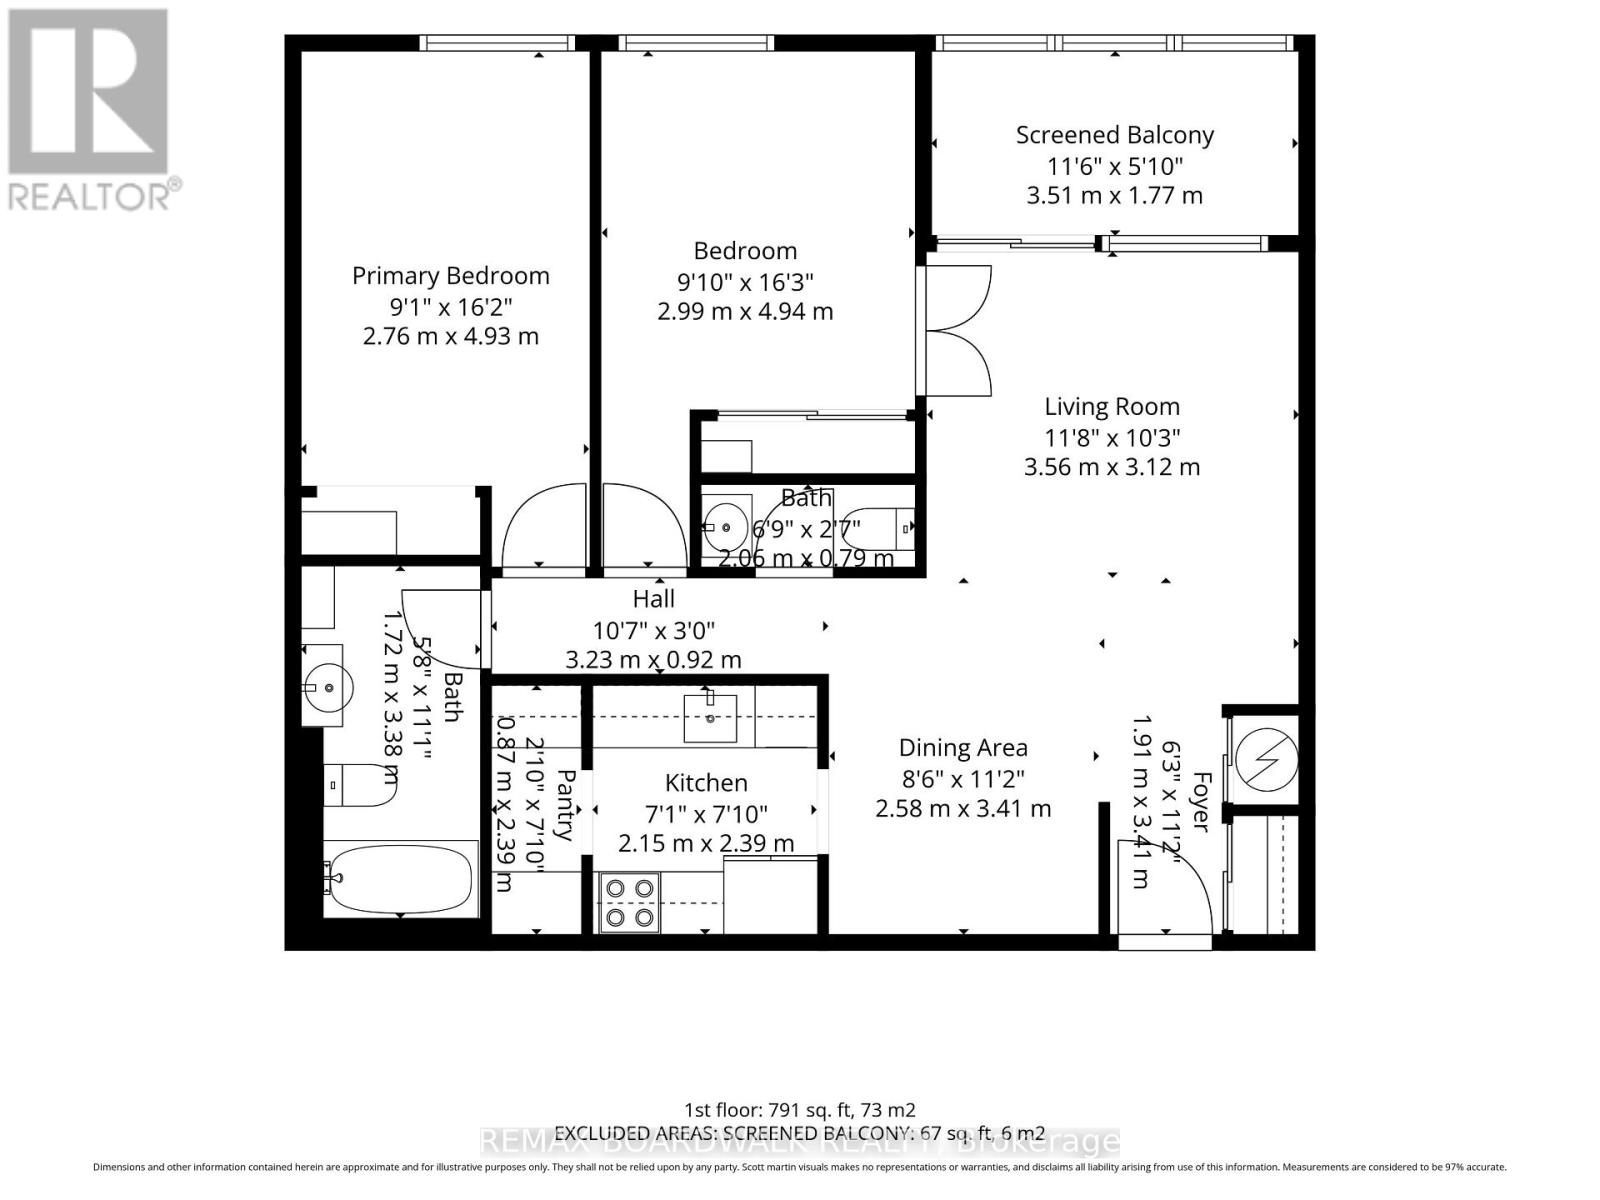
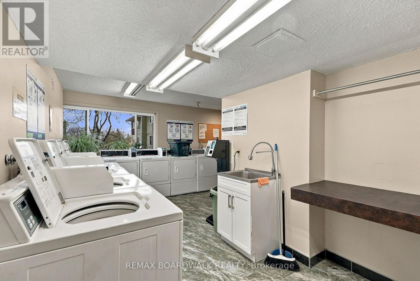
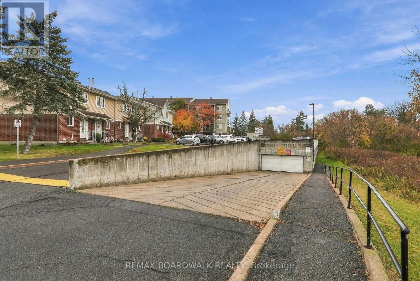
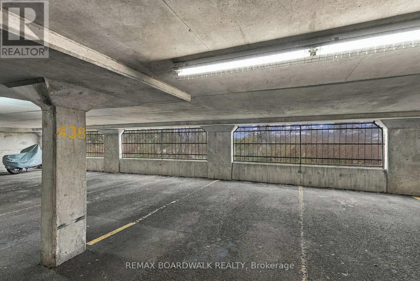
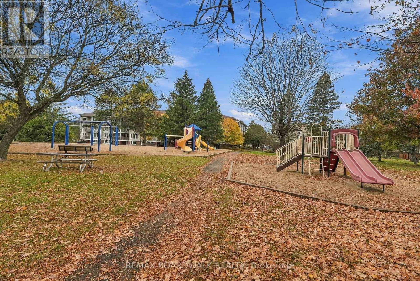
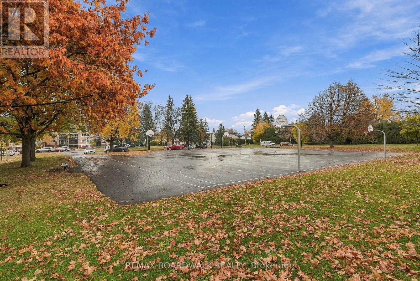
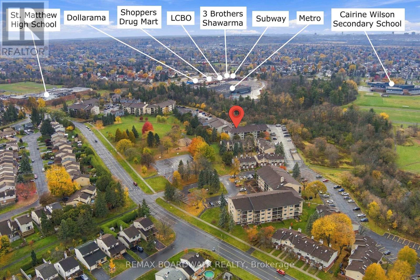
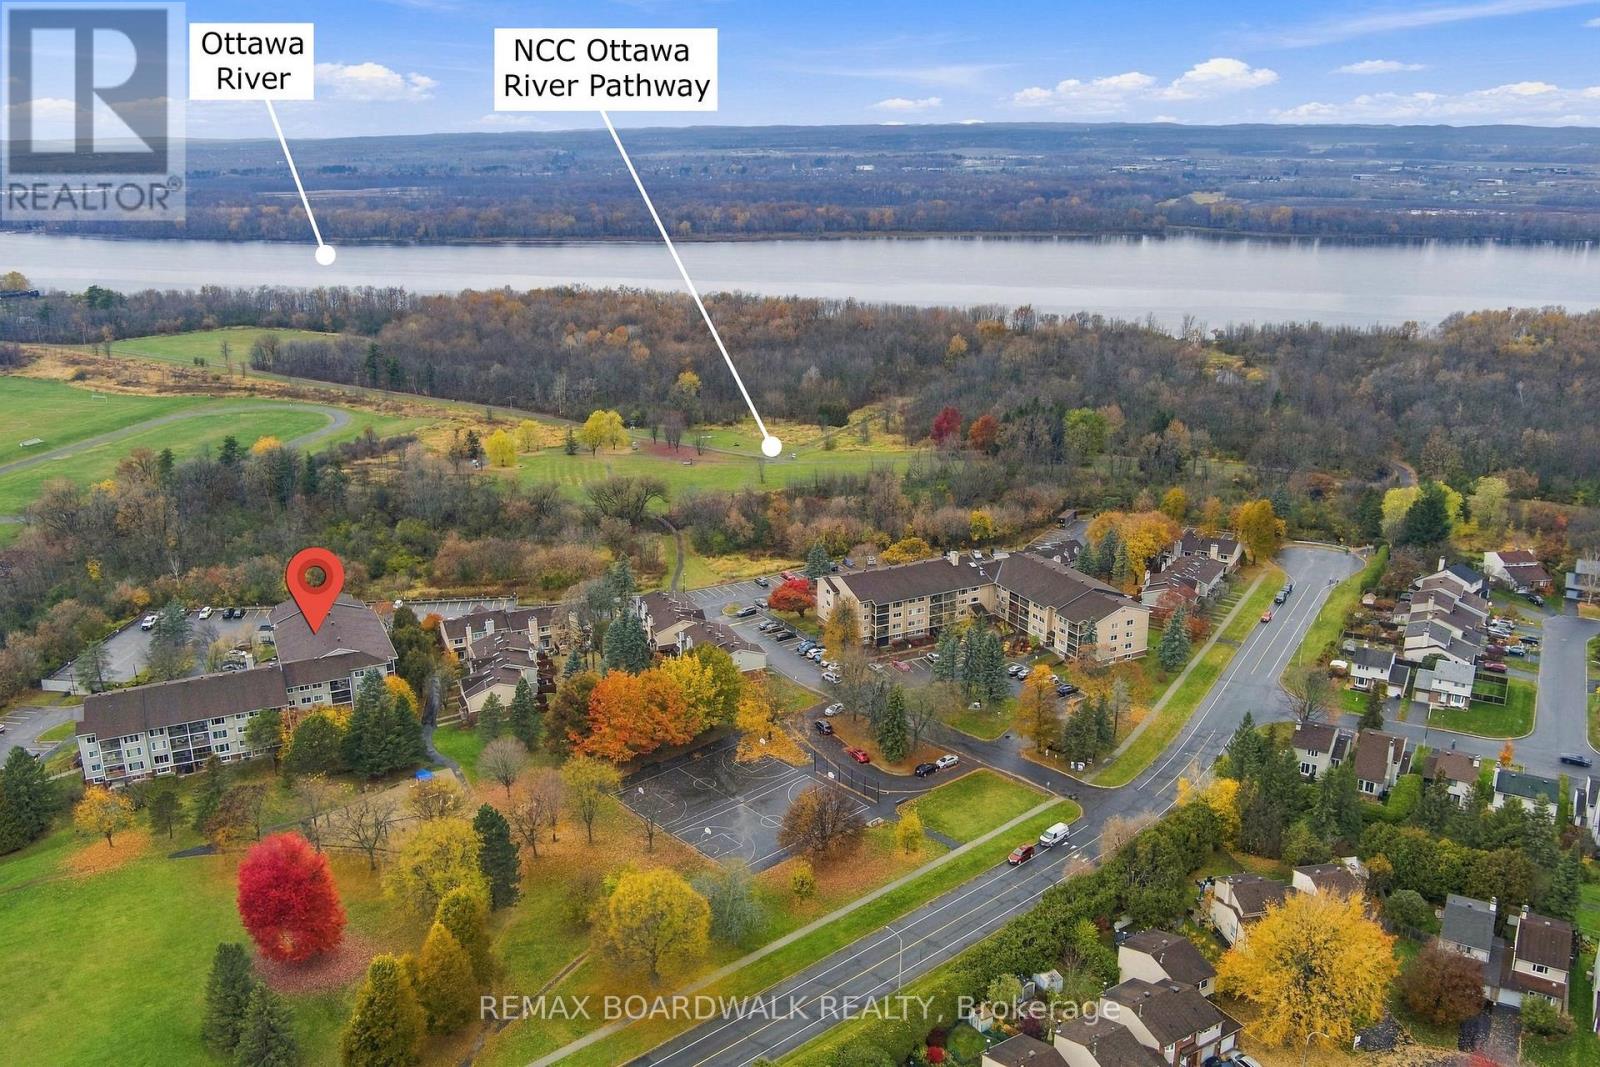
$586.26 MonthlyImagine starting your day with tranquil views of the forest from your private TOP FLOOR balcony and ending it with a stroll along nearby riverfront trails. This beautifully maintained 2-bedroom, 2-bathroom condo offers the perfect blend of nature, CONVENIENCE, and low-maintenance living. With nearly 900 sq. ft. of living space, the unit features warm wood flooring throughout, neutral décor, STAINLESS STEEL appliances, a stylish backsplash, and a practical PANTRY area off the kitchen. The well-designed layout includes both a powder room and a full bathroom, ideal for everyday comfort and entertaining. You'll love the rare UNDERGROUND PARKING space, a sought-after feature that keeps your vehicle protected year-round and makes this an excellent option for frequent travelers and snowbirds. Additional highlights include an OWNED hot water tank, elevator access, grab bars in the shower, shared laundry one floor below, and abundant visitor parking. Situated beside beautiful wooded greenspace and scenic pathways along the river, yet only steps from grocery stores, restaurants, Shoppers Drug Mart, LCBO, Beer Store, and more. This is carefree living in a location that truly has it all. (id:67947)
Property Details
| MLS® Number | X14122332 |
| Property Type | Single Family |
| Community Name | 2003 - Orleans Wood |
| Amenities Near By | Park, Place Of Worship, Public Transit |
| Community Features | Pets Allowed With Restrictions |
| Features | Cul-de-sac, Wooded Area, Conservation/green Belt, Balcony, Carpet Free |
| Parking Space Total | 1 |
Building
| Bathroom Total | 2 |
| Bedrooms Above Ground | 2 |
| Bedrooms Total | 2 |
| Amenities | Visitor Parking |
| Appliances | Water Heater, Dishwasher, Hood Fan, Stove, Refrigerator |
| Basement Development | Other, See Remarks |
| Basement Type | N/a (other, See Remarks) |
| Cooling Type | Window Air Conditioner |
| Exterior Finish | Brick, Vinyl Siding |
| Half Bath Total | 1 |
| Heating Fuel | Electric |
| Heating Type | Baseboard Heaters |
| Size Interior | 800 - 899 Sqft |
| Type | Apartment |
Parking
| Underground | |
| Garage |
Land
| Acreage | No |
| Land Amenities | Park, Place Of Worship, Public Transit |
https://www.realtor.ca/real-estate/30450105/416-6434-bilberry-drive-ottawa-2003-orleans-wood

Interested in this property?
Nicolas SigounisREALTOR® · EXIT Realty Matrix, BrokerageBook a private showing or ask anything about this home. Nicolas will get back to you quickly.
Call or text 613.859.9331Book a showingEmail NicolasListing courtesy of Tom Sapinski, RE/MAX Boardwalk Realty
Ask Nicolas about this property
Contact Us
Contact us for more information

The trademarks REALTOR®, REALTORS®, and the REALTOR® logo are controlled by The Canadian Real Estate Association (CREA) and identify real estate professionals who are members of CREA. The trademarks MLS®, Multiple Listing Service® and the associated logos are owned by The Canadian Real Estate Association (CREA) and identify the quality of services provided by real estate professionals who are members of CREA. The trademark DDF® is owned by The Canadian Real Estate Association (CREA) and identifies CREA's Data Distribution Facility (DDF®)
November 09 2026 03:32:47
Ottawa Real Estate Board
RE/MAX Boardwalk Realty