14 Kanata Rockeries Private Ottawa, Ontario K2K 3P4

$3,299,000Maintenance,
$326.77 Monthly
Maintenance,
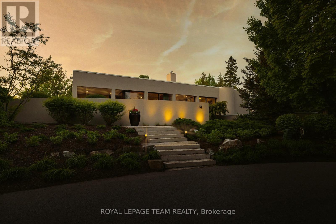
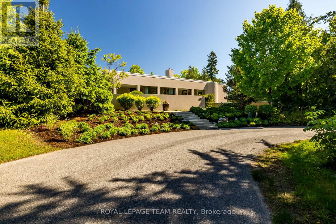
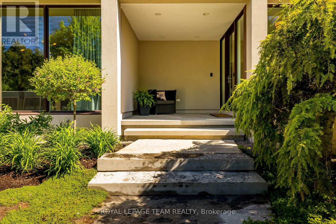
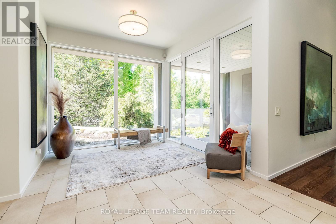
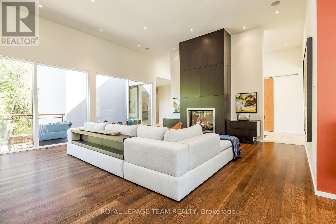
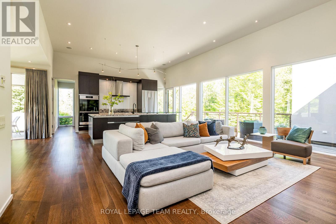
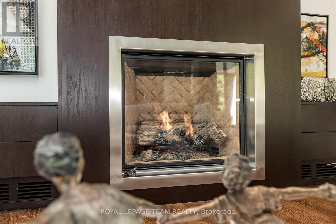
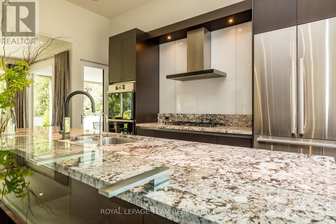
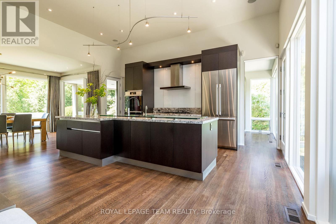
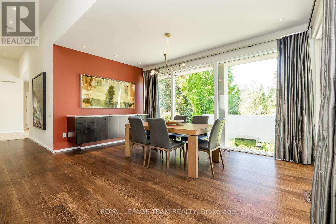
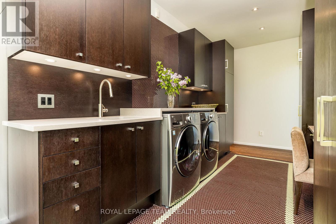
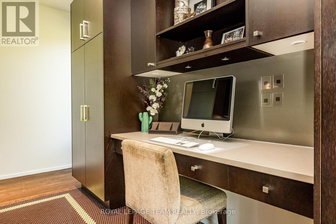
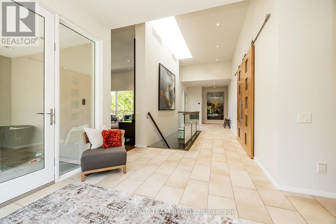
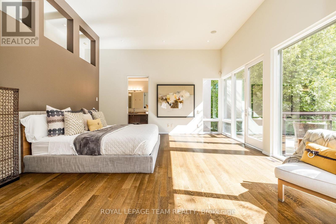
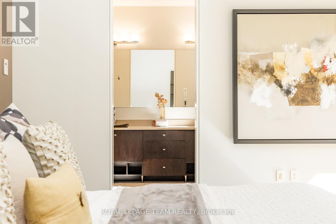
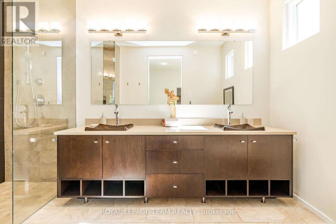
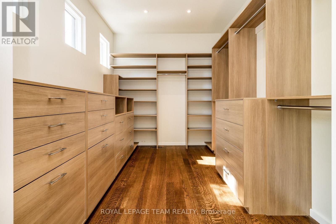
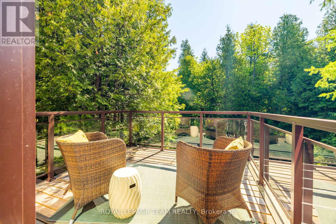
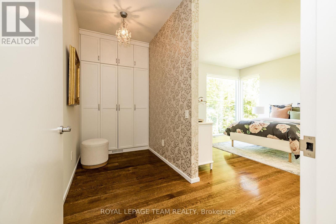
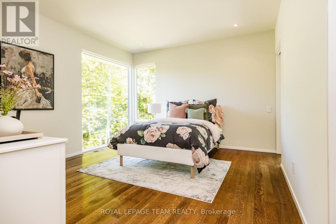
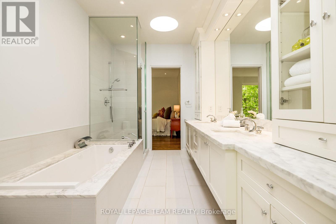
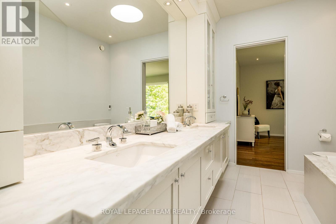
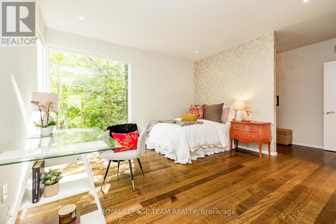
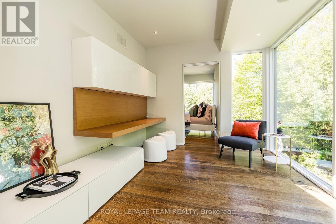
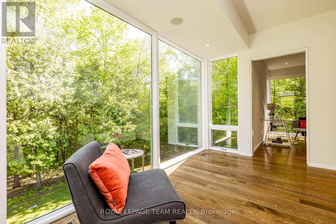
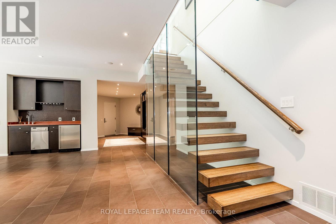
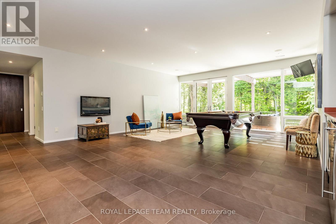
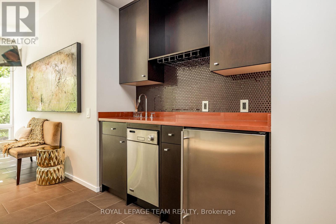
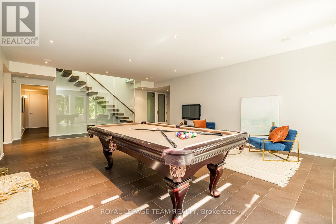
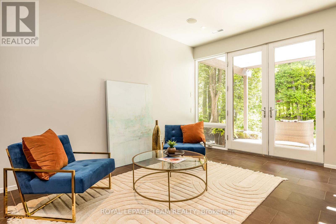
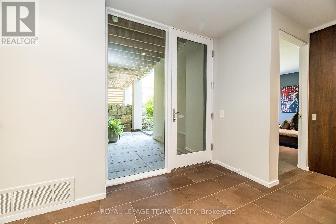
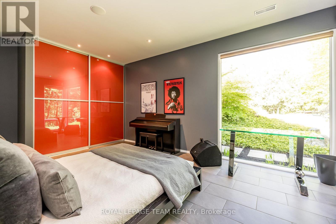
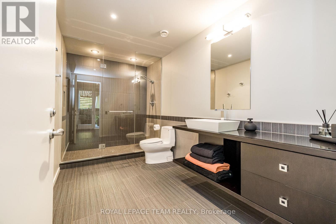
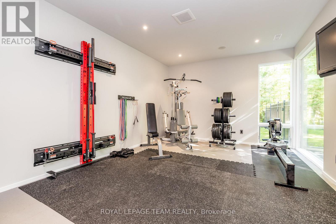
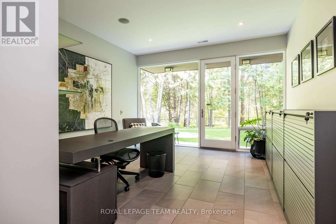
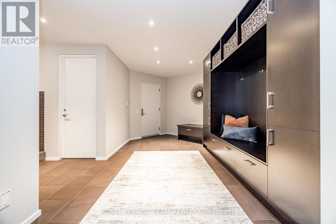
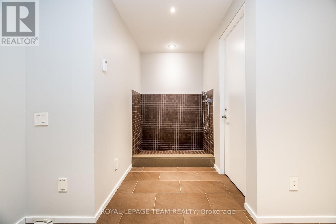
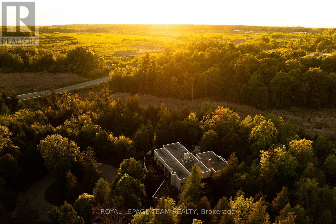
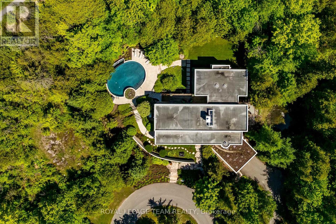
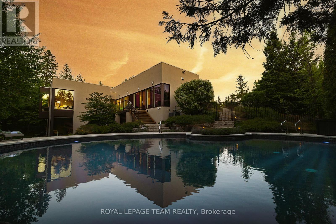
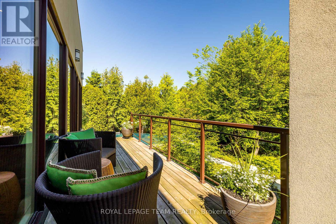
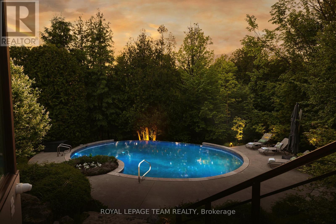
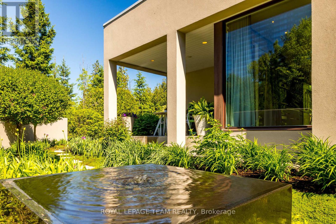
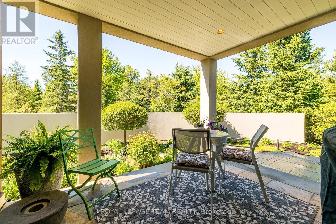
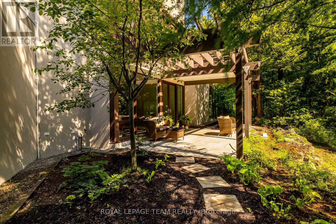
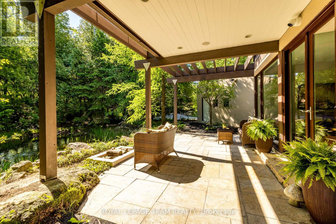
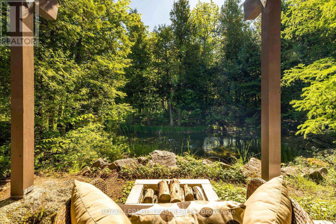
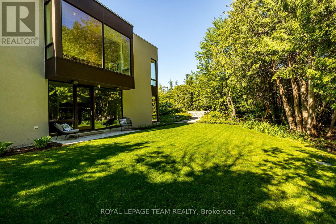
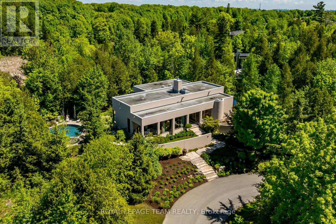
$326.77 MonthlyWelcome to a one-of-a-kind estate where timeless elegance, refined craftsmanship, and natural beauty come together. Tucked away on a secluded, professionally landscaped lot in the exclusive Kanata Rockeries, this 6-bed, 5-bath custom home offers over 5,100 sq ft of exquisitely designed living space. An architectural masterpiece by Richard Limmert, built by esteemed Terra Nova Building Corp. This exceptional home blends luxury and lifestyle seamlessly. Surrounded by lush gardens, water features, and mature trees, the setting feels like a private resort. Multiple patios and decks offer perfect vantage points for enjoying the saltwater infinity-edge gunite pool, cozy fire pit, and even a charming winter skating pond. Step inside to soaring 12-ft ceilings and a light-filled open-concept layout. The gourmet kitchen features an oversized island, granite countertops, and flows effortlessly into the dining and living areas ideal for entertaining. Phantom-screened doors open to peaceful views and fresh air. The primary suite is a tranquil retreat, with a walkout to a private patio, automated retractable privacy screens, a spacious walk-in closet, and a spa-like 5-piece ensuite with quartz counters, heated floors, and a rain shower. The fully finished walk-out lower level includes radiant in-floor heating, a stylish wet bar with fridge and dishwasher, private theatre room, at-home gym, and a mudroom with a built-in dog shower. Step outside directly to the pool and beautifully landscaped backyard. Smart features like a built-in generator, advanced irrigation, and snow-melting roof cables ensure year-round comfort and convenience. This is more than a home, it's a lifestyle. Where every detail has been curated for living beautifully, indoors and out. Nestled in the prestigious Kanata Lakes community you are close to all amenities and high ranking schools while being surrounded by nature and wildlife! (id:67947)
Property Details
| MLS® Number | X13730686 |
| Property Type | Single Family |
| Community Name | 9007 - Kanata - Kanata Lakes/Heritage Hills |
| Community Features | Pets Allowed With Restrictions |
| Features | Cul-de-sac, Wooded Area, Conservation/green Belt, Carpet Free |
| Parking Space Total | 8 |
| Pool Type | Outdoor Pool, Inground Pool |
| Structure | Patio(s), Porch |
Building
| Bathroom Total | 5 |
| Bedrooms Above Ground | 6 |
| Bedrooms Total | 6 |
| Amenities | Fireplace(s) |
| Appliances | Central Vacuum, Garage Door Opener Remote(s), Range, Water Heater, Alarm System, Cooktop, Dishwasher, Dryer, Garage Door Opener, Hood Fan, Microwave, Oven, Washer, Wet Bar, Window Coverings, Refrigerator |
| Architectural Style | Bungalow |
| Basement Development | Finished |
| Basement Type | Full (finished) |
| Construction Style Attachment | Detached |
| Cooling Type | Central Air Conditioning |
| Exterior Finish | Stucco |
| Fire Protection | Alarm System |
| Fireplace Present | Yes |
| Fireplace Total | 1 |
| Foundation Type | Poured Concrete |
| Half Bath Total | 2 |
| Heating Fuel | Natural Gas |
| Heating Type | Radiant Heat |
| Stories Total | 1 |
| Size Interior | 5,000 - 100,000 Sqft |
| Type | House |
| Utility Power | Generator |
| Utility Water | Municipal Water |
Parking
| Attached Garage | |
| Garage |
Land
| Acreage | No |
| Fence Type | Fully Fenced |
| Landscape Features | Lawn Sprinkler, Landscaped |
| Sewer | Sanitary Sewer |
| Size Depth | 174 Ft |
| Size Frontage | 153 Ft ,7 In |
| Size Irregular | 153.6 X 174 |
| Size Total Text | 153.6 X 174 |
| Surface Water | Lake/pond |
Rooms
| Level | Type | Length | Width | Dimensions |
|---|---|---|---|---|
| Main Level | Kitchen | 5.7 m | 4.55 m | 5.7 m x 4.55 m |
| Main Level | Partial Bathroom | 1.7 m | 1.2 m | 1.7 m x 1.2 m |
| Main Level | Bathroom | 2.4 m | 3.7 m | 2.4 m x 3.7 m |
| Main Level | Foyer | 3 m | 4 m | 3 m x 4 m |
| Main Level | Other | 3.2 m | 2.6 m | 3.2 m x 2.6 m |
| Main Level | Living Room | 5.7 m | 4.55 m | 5.7 m x 4.55 m |
| Main Level | Kitchen | 5.7 m | 2.9 m | 5.7 m x 2.9 m |
| Main Level | Bathroom | 2 m | 3.8 m | 2 m x 3.8 m |
| Main Level | Dining Room | 5 m | 3 m | 5 m x 3 m |
| Main Level | Primary Bedroom | 6 m | 5.8 m | 6 m x 5.8 m |
| Main Level | Office | 3.7 m | 3.2 m | 3.7 m x 3.2 m |
| Main Level | Bedroom 2 | 3.9 m | 5.8 m | 3.9 m x 5.8 m |
| Main Level | Bedroom | 5.7 m | 3.9 m | 5.7 m x 3.9 m |
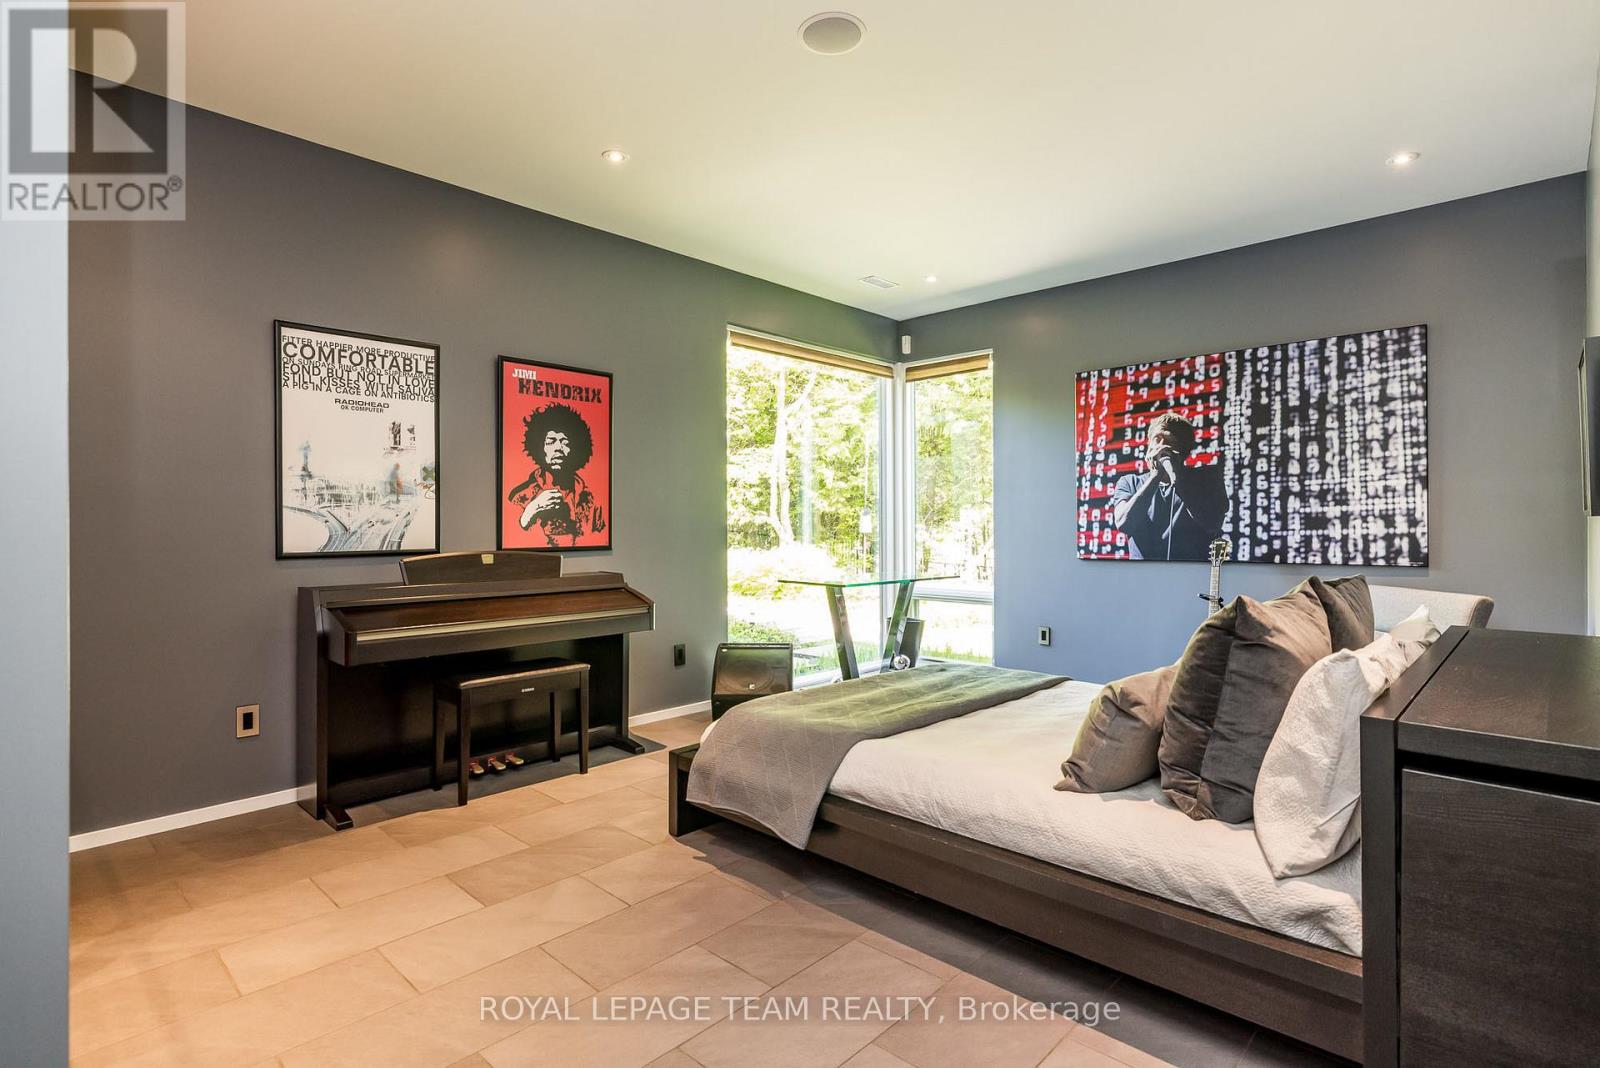
| Ground Level | Bedroom 3 | 3.8 m | 5.7 m | 3.8 m x 5.7 m |
| Ground Level | Games Room | 6.4 m | 8.6 m | 6.4 m x 8.6 m |
| Ground Level | Bedroom 4 | 3.8 m | 5.7 m | 3.8 m x 5.7 m |
| Ground Level | Media | 5 m | 4.8 m | 5 m x 4.8 m |
| Ground Level | Partial Bathroom | 2 m | 1.8 m | 2 m x 1.8 m |
| Ground Level | Mud Room | 5 m | 4.8 m | 5 m x 4.8 m |
| Ground Level | Bathroom | 4 m | 2 m | 4 m x 2 m |
| Ground Level | Office | 4.7 m | 4 m | 4.7 m x 4 m |

Interested in this property?
Nicolas SigounisREALTOR® · EXIT Realty Matrix, BrokerageBook a private showing or ask anything about this home. Nicolas will get back to you quickly.
Call or text 613.859.9331Book a showingEmail NicolasListing courtesy of Erin Phillips, Royal LePage Team Realty
Ask Nicolas about this property
Contact Us
Contact us for more information

The trademarks REALTOR®, REALTORS®, and the REALTOR® logo are controlled by The Canadian Real Estate Association (CREA) and identify real estate professionals who are members of CREA. The trademarks MLS®, Multiple Listing Service® and the associated logos are owned by The Canadian Real Estate Association (CREA) and identify the quality of services provided by real estate professionals who are members of CREA. The trademark DDF® is owned by The Canadian Real Estate Association (CREA) and identifies CREA's Data Distribution Facility (DDF®)
September 09 2026 03:24:45
Ottawa Real Estate Board
Royal LePage Team Realty