717 Fenwick Way Ottawa, Ontario K2J 7E2

$1,150,000
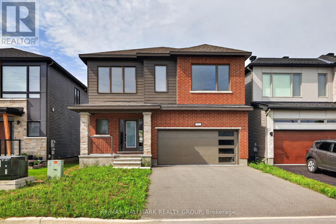
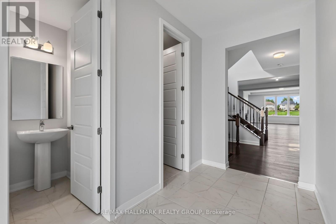
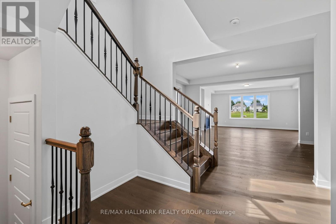
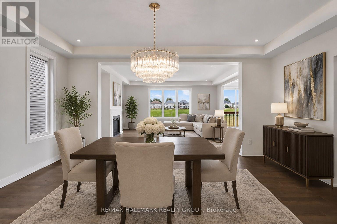
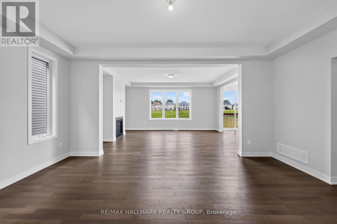
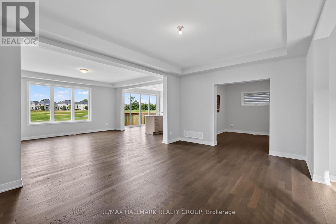
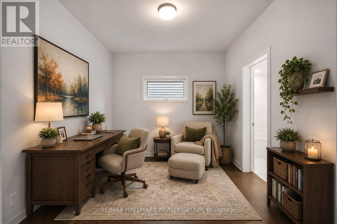
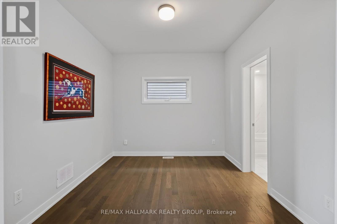
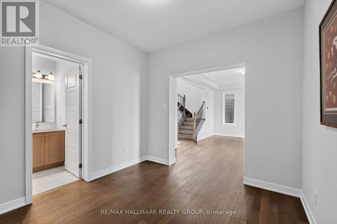
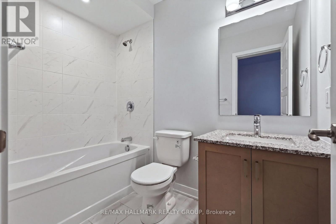
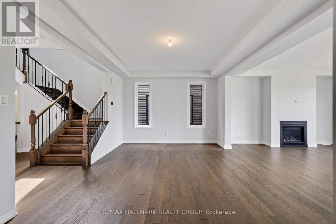
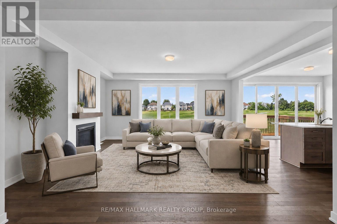
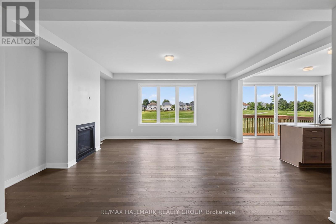
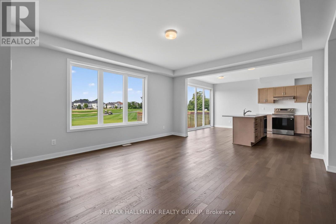
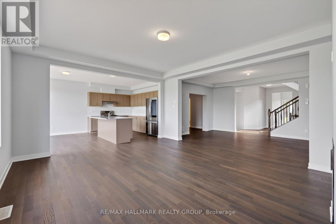
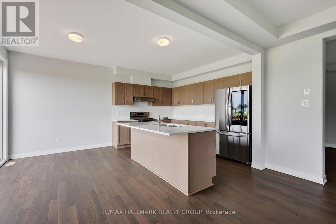
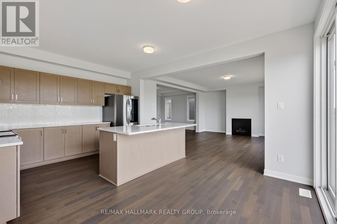
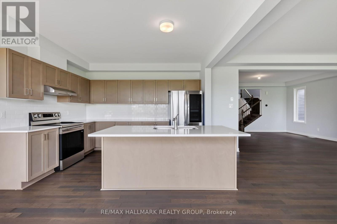
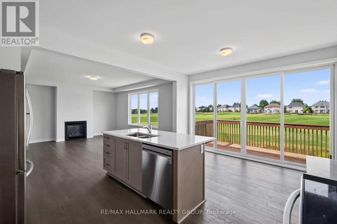
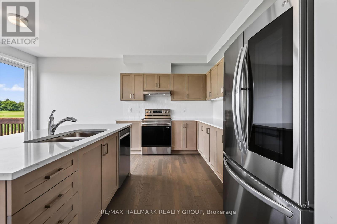
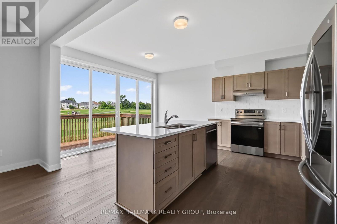
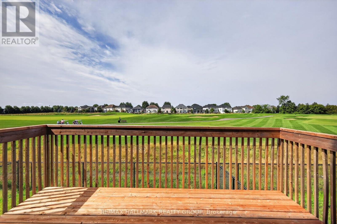
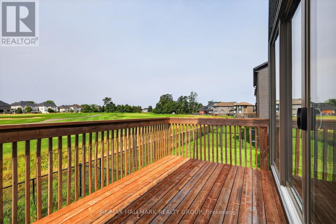
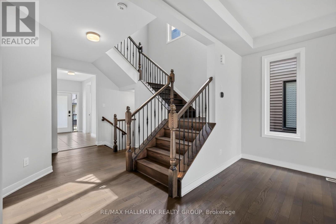
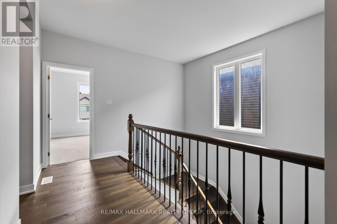
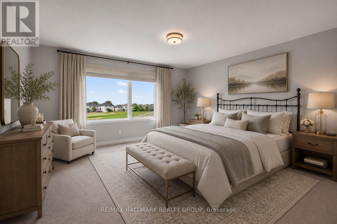
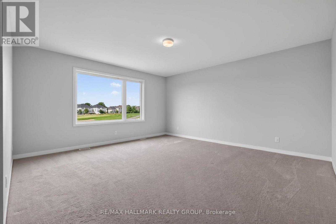
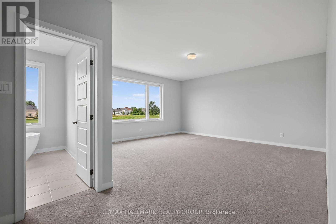
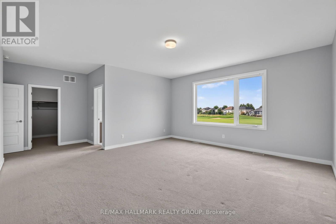
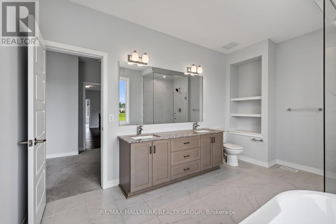
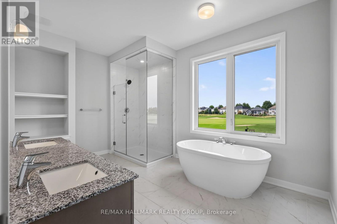
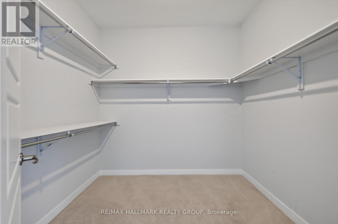
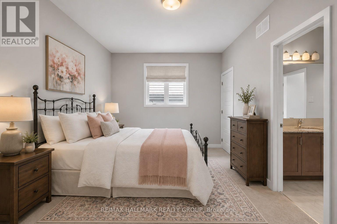
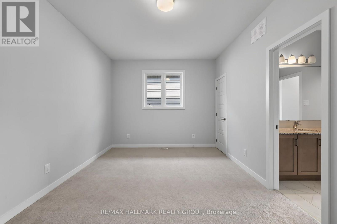
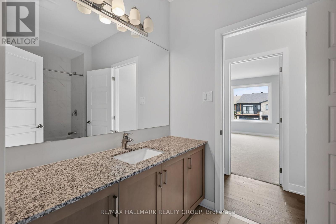
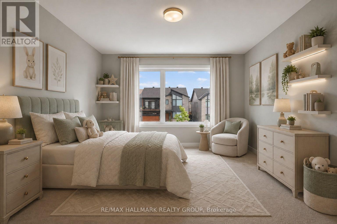
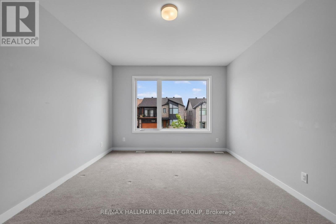
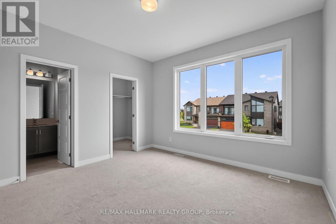
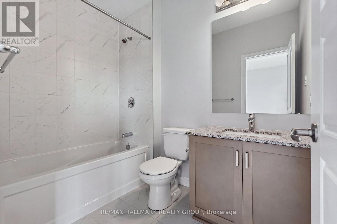
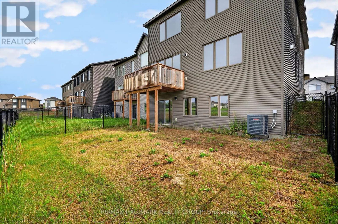
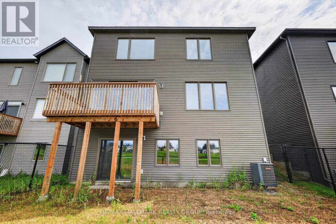
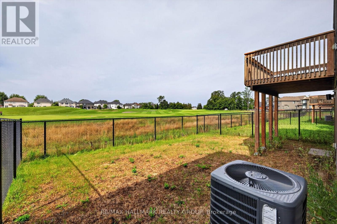
Nestled on a quiet cul-de-sac with no rear neighbours, this stunning executive home offers luxury living with breathtaking views backing directly onto Stonebridge Golf Club. Featuring 4 bedrooms, 5 bathrooms, a walkout basement, and an oversized 2-car garage, this sun-filled home showcases premium finishes and an exceptional layout designed for modern living. The open-concept main level is highlighted by rich hardwood flooring, elegant ceramic tile, soaring ceilings, and a stunning gas fireplace anchoring the spacious living and dining areas. A private main-floor office/flex space with an adjoining full bathroom provides the perfect space for working from home or accommodating guests. At the heart of the home is a chef-inspired kitchen featuring quartz countertops, extensive cabinetry, a timeless subway tile backsplash, and a large centre island with breakfast seating-ideal for everyday living and entertaining alike. Upstairs, the luxurious primary retreat offers a spacious walk-in closet and a spa-inspired ensuite complete with a double vanity, oversized glass shower, and a freestanding soaker tub. A second bedroom enjoys its own private ensuite and walk-in closet, while the remaining two generously sized bedrooms each feature walk-in closets and share a convenient Jack-and-Jill bathroom. The walkout basement opens to the backyard overlooking the pristine fairways of Stonebridge Golf Club, offering endless possibilities for future living space while enjoying one of the community's most desirable settings. This exceptional home combines luxury, functionality, and an unbeatable location in one of Stonebridge's most sought-after neighbourhoods. Some photos virtually staged. 24 hours irrevocable. (id:67947)
Property Details
| MLS® Number | X13656742 |
| Property Type | Single Family |
| Neigbourhood | Barrhaven West |
| Community Name | 7708 - Barrhaven - Stonebridge |
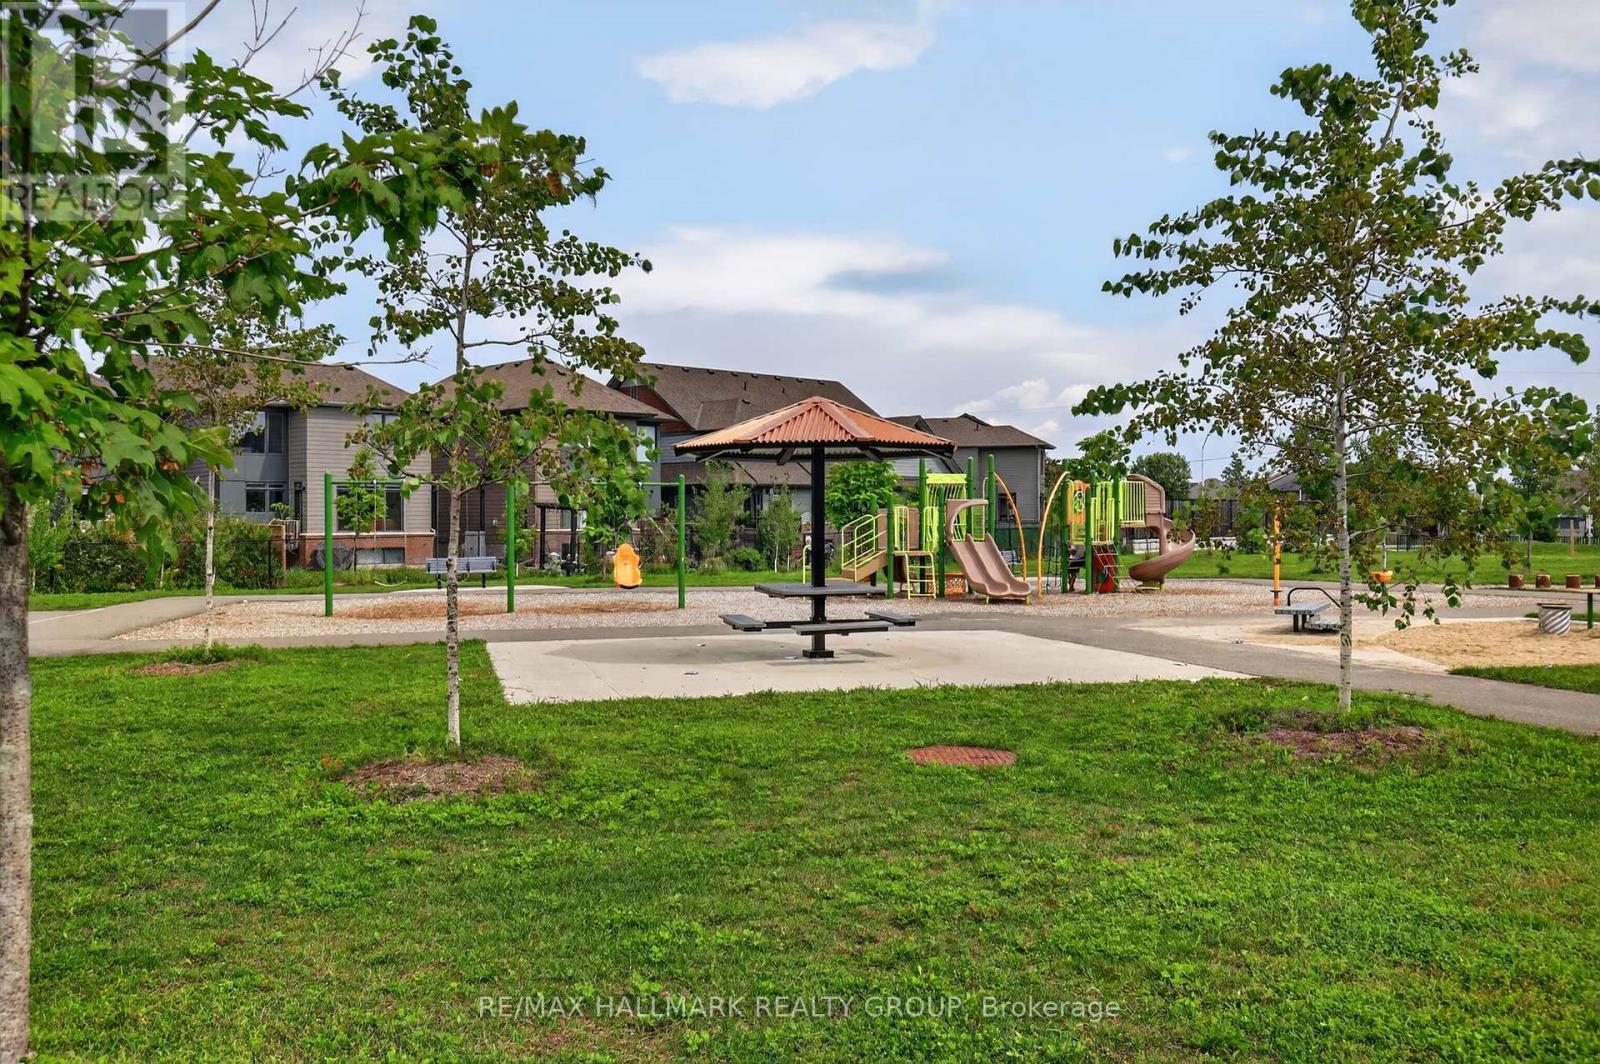
| Amenities Near By | Park, Public Transit, Golf Nearby |
| Community Features | Community Centre |
| Equipment Type | Water Heater |
| Features | Lane |
| Parking Space Total | 4 |
| Rental Equipment Type | Water Heater |
| Structure | Deck |
Building
| Bathroom Total | 5 |
| Bedrooms Above Ground | 4 |
| Bedrooms Total | 4 |
| Amenities | Fireplace(s) |
| Appliances | Dishwasher, Dryer, Hood Fan, Stove, Washer, Refrigerator |
| Basement Development | Unfinished |
| Basement Features | Walk Out |
| Basement Type | Full, N/a, N/a (unfinished) |
| Construction Style Attachment | Detached |
| Cooling Type | Central Air Conditioning |
| Exterior Finish | Brick, Vinyl Siding |
| Fireplace Present | Yes |
| Fireplace Total | 1 |
| Foundation Type | Poured Concrete |
| Half Bath Total | 1 |
| Heating Fuel | Natural Gas |
| Heating Type | Forced Air |
| Stories Total | 2 |
| Size Interior | 3,000 - 3,500 Sqft |
| Type | House |
| Utility Water | Municipal Water |
Parking
| Attached Garage | |
| Garage | |
| Inside Entry |
Land
| Acreage | No |
| Fence Type | Fenced Yard |
| Land Amenities | Park, Public Transit, Golf Nearby |
| Sewer | Sanitary Sewer |
| Size Depth | 98 Ft ,4 In |
| Size Frontage | 38 Ft ,2 In |
| Size Irregular | 38.2 X 98.4 Ft |
| Size Total Text | 38.2 X 98.4 Ft |
Rooms
| Level | Type | Length | Width | Dimensions |
|---|---|---|---|---|
| Second Level | Bedroom 2 | 3.79 m | 3.68 m | 3.79 m x 3.68 m |
| Second Level | Bathroom | 2.46 m | 1.65 m | 2.46 m x 1.65 m |
| Second Level | Bedroom 3 | 5.06 m | 3.66 m | 5.06 m x 3.66 m |
| Second Level | Bedroom 4 | 4.55 m | 3.2 m | 4.55 m x 3.2 m |
| Second Level | Bathroom | 3.2 m | 1.65 m | 3.2 m x 1.65 m |
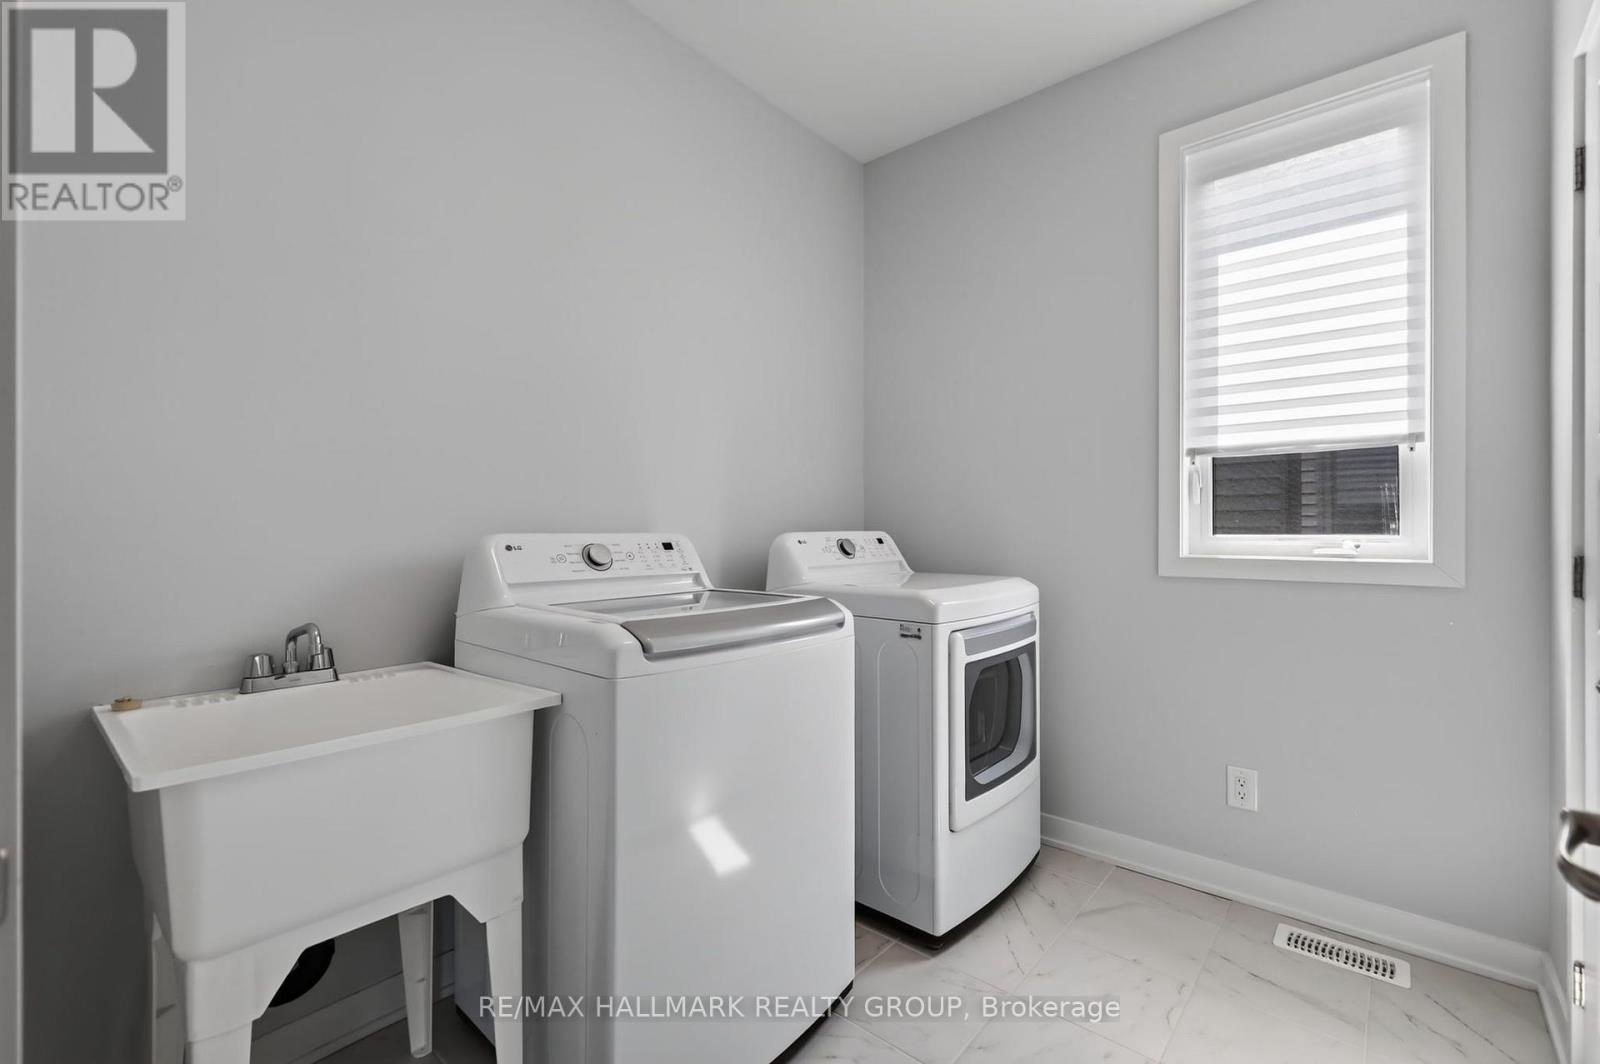
| Second Level | Laundry Room | 2.72 m | 2.03 m | 2.72 m x 2.03 m |
| Second Level | Primary Bedroom | 6.78 m | 5.26 m | 6.78 m x 5.26 m |
| Second Level | Bathroom | 4.27 m | 2.87 m | 4.27 m x 2.87 m |
| Basement | Recreational, Games Room | 9.45 m | 4.57 m | 9.45 m x 4.57 m |
| Basement | Utility Room | 4.5 m | 4.27 m | 4.5 m x 4.27 m |
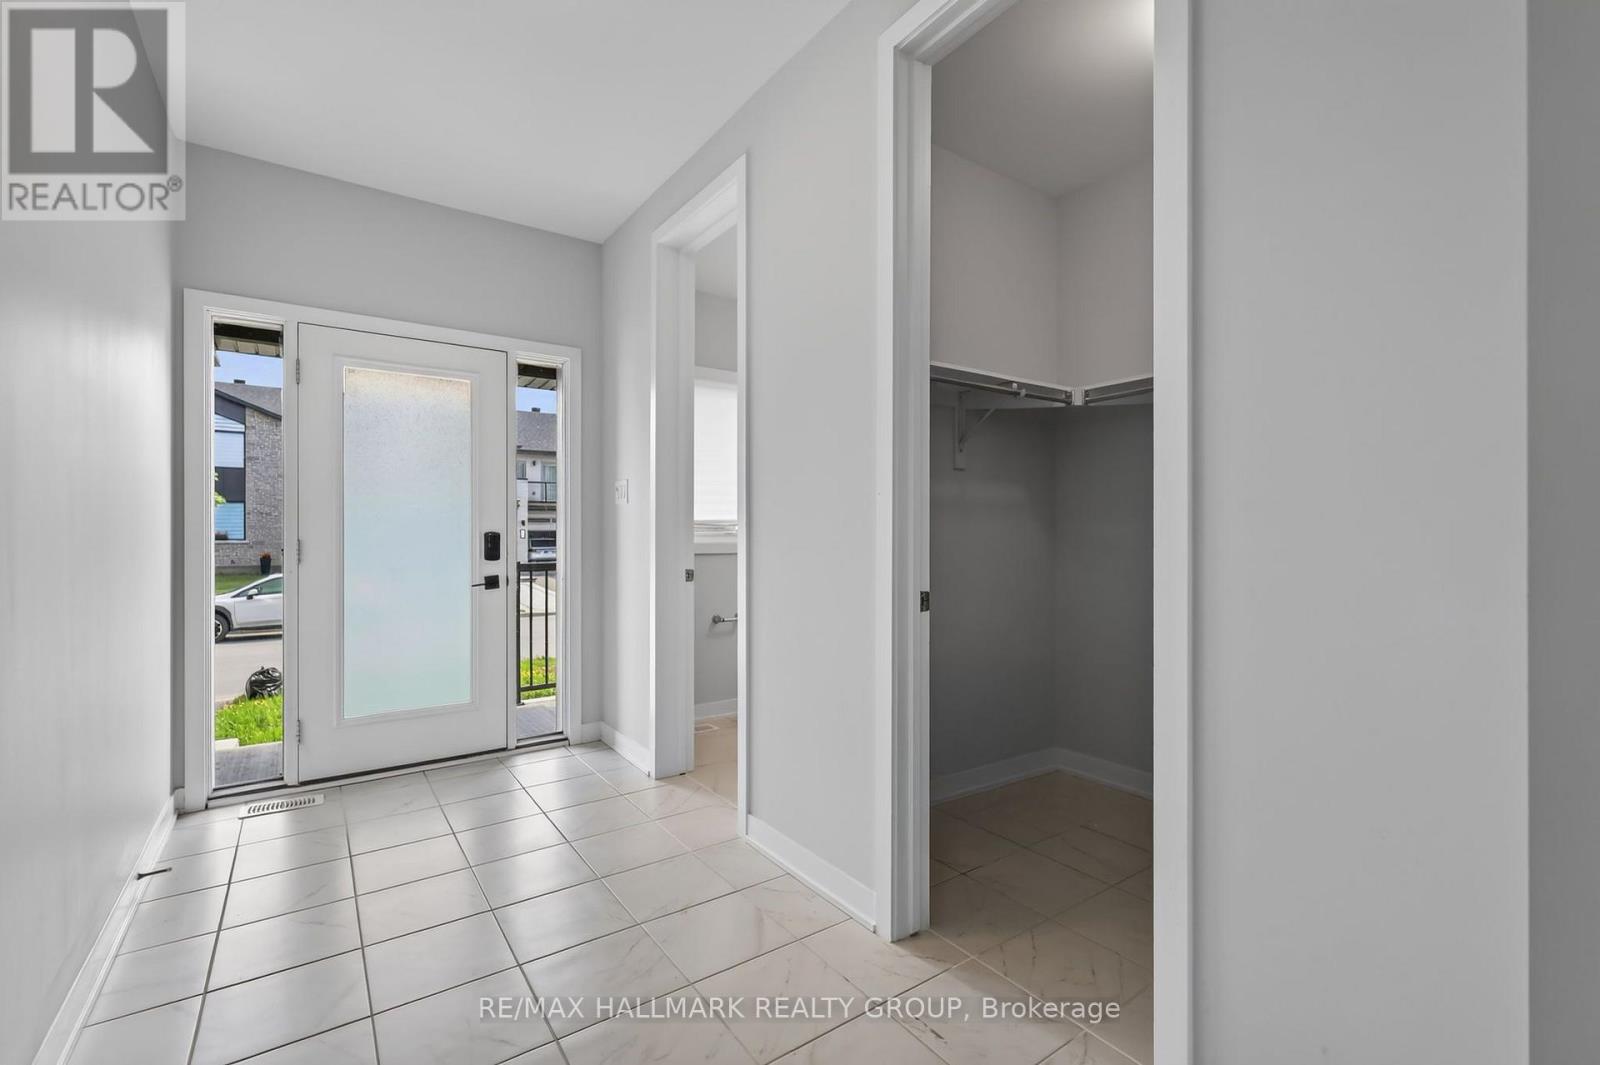
| Main Level | Foyer | 3.63 m | 1.75 m | 3.63 m x 1.75 m |
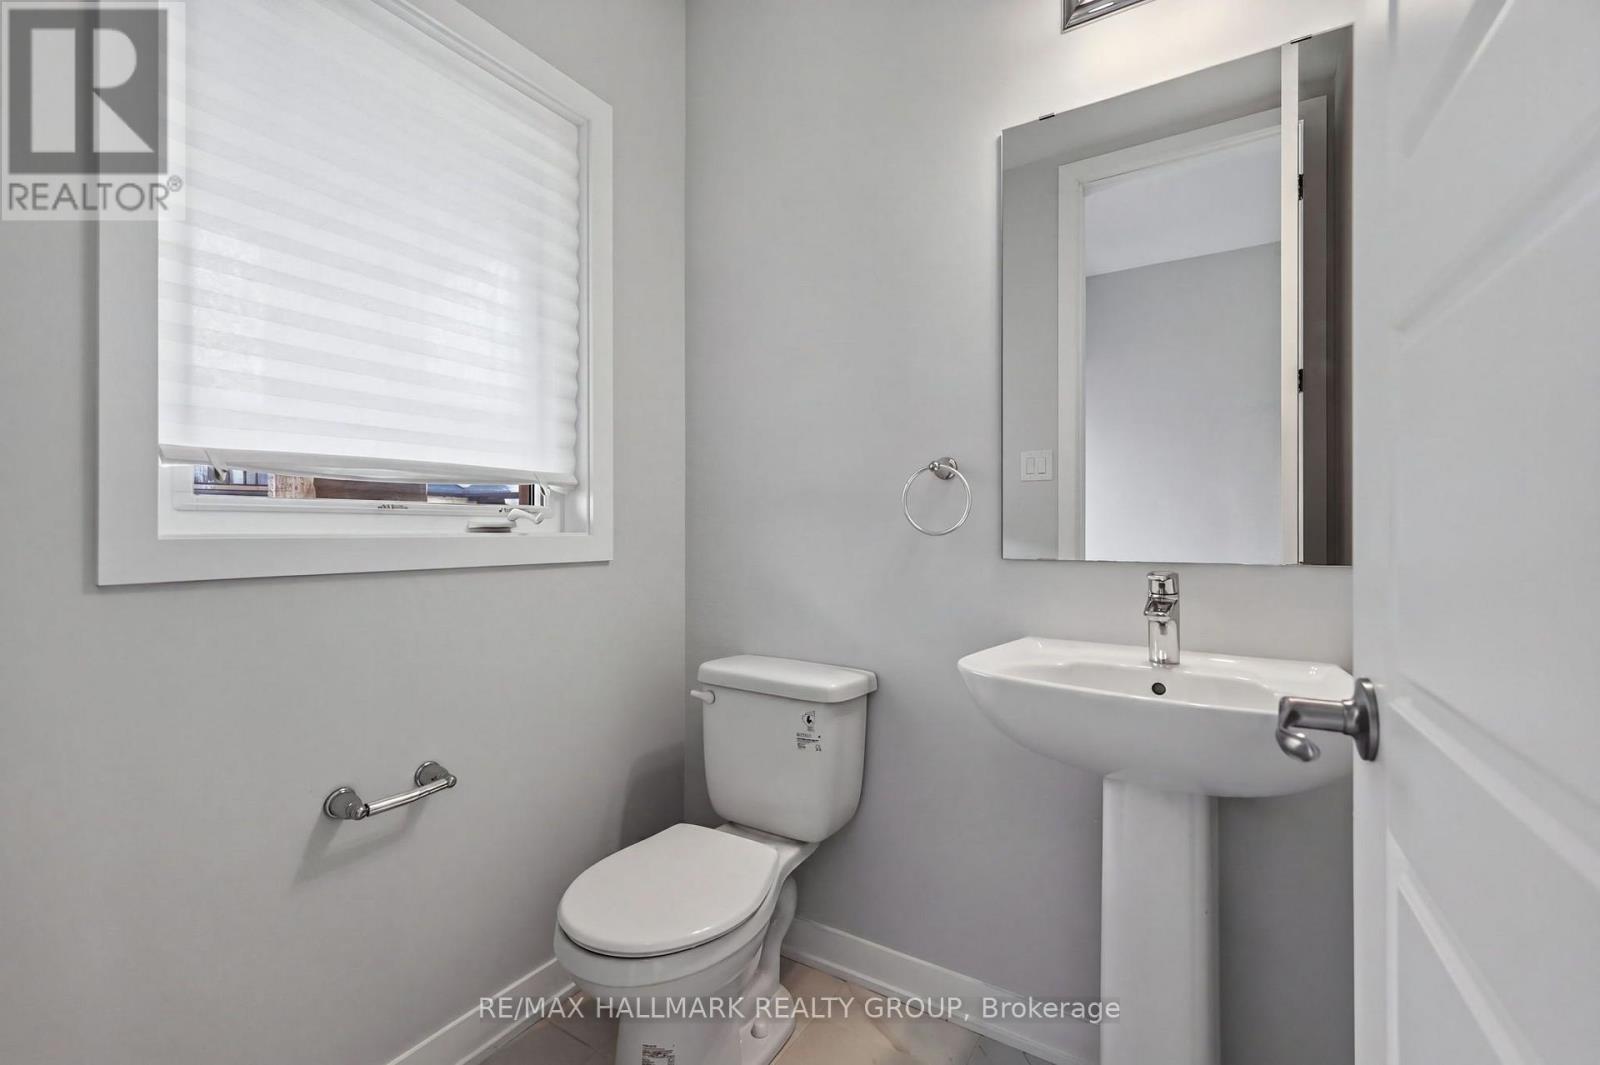
| Main Level | Bathroom | 1.58 m | 1.42 m | 1.58 m x 1.42 m |
| Main Level | Mud Room | 2.69 m | 1.5 m | 2.69 m x 1.5 m |
| Main Level | Dining Room | 5.28 m | 3.68 m | 5.28 m x 3.68 m |
| Main Level | Living Room | 5.39 m | 4.6 m | 5.39 m x 4.6 m |
| Main Level | Kitchen | 5.31 m | 3.81 m | 5.31 m x 3.81 m |
| Main Level | Den | 3.23 m | 2.97 m | 3.23 m x 2.97 m |
| Main Level | Bathroom | 2.41 m | 1.5 m | 2.41 m x 1.5 m |
https://www.realtor.ca/real-estate/30135096/717-fenwick-way-ottawa-7708-barrhaven-stonebridge

Interested in this property?
Nicolas SigounisREALTOR® · EXIT Realty Matrix, BrokerageBook a private showing or ask anything about this home. Nicolas will get back to you quickly.
Call or text 613.859.9331Book a showingEmail NicolasListing courtesy of Stephen Avent, RE/MAX Hallmark Realty Group · Jacob Floyd, RE/MAX Hallmark Realty Group · Glenn Floyd, RE/MAX Hallmark Realty Group
Ask Nicolas about this property
Contact Us
Contact us for more information

The trademarks REALTOR®, REALTORS®, and the REALTOR® logo are controlled by The Canadian Real Estate Association (CREA) and identify real estate professionals who are members of CREA. The trademarks MLS®, Multiple Listing Service® and the associated logos are owned by The Canadian Real Estate Association (CREA) and identify the quality of services provided by real estate professionals who are members of CREA. The trademark DDF® is owned by The Canadian Real Estate Association (CREA) and identifies CREA's Data Distribution Facility (DDF®)
September 28 2026 04:22:16
Ottawa Real Estate Board
RE/MAX Hallmark Realty Group