1308 Shillington Avenue Ottawa, Ontario K1Z 8A5

$895,000
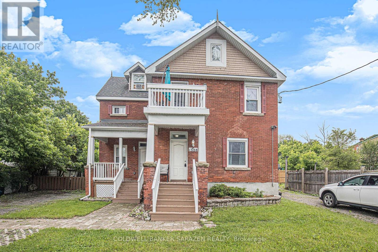
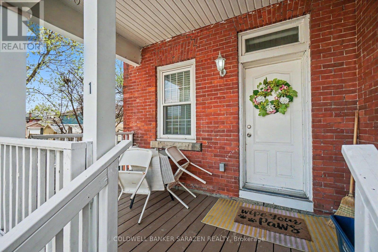
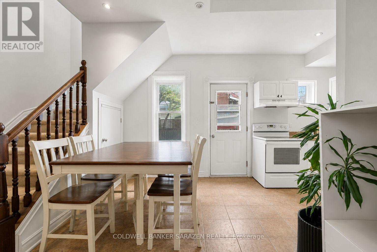
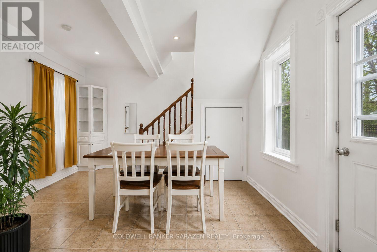
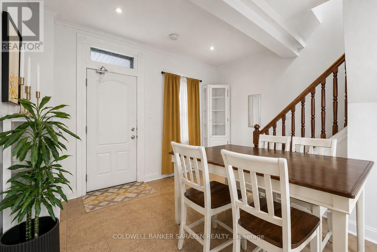
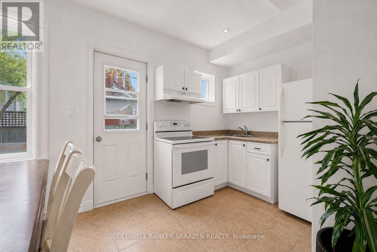
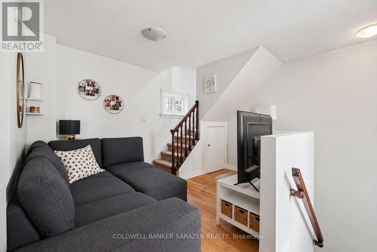
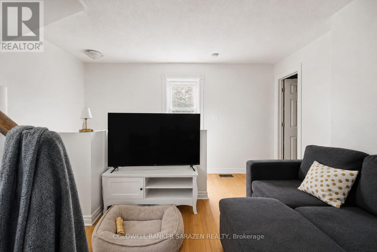
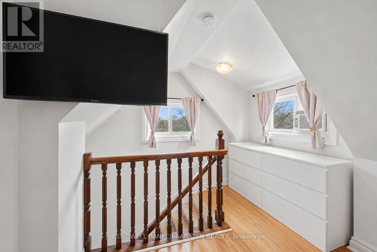
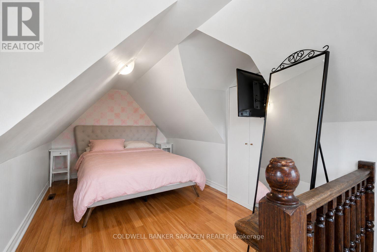
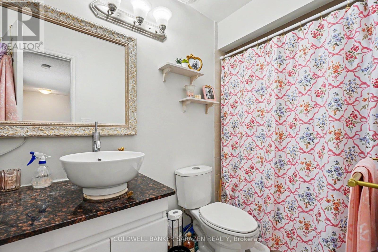
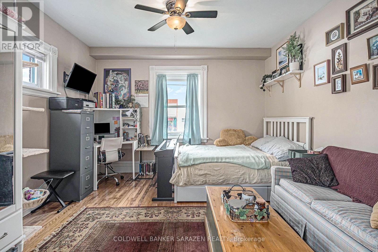
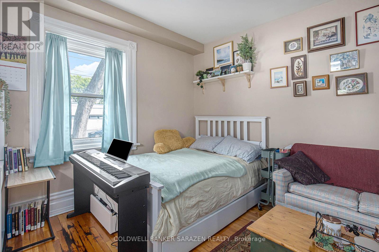
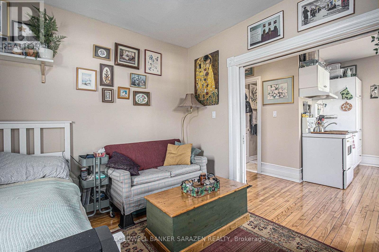
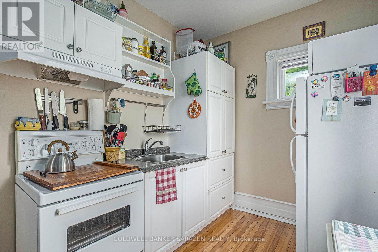
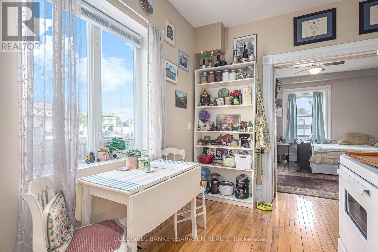
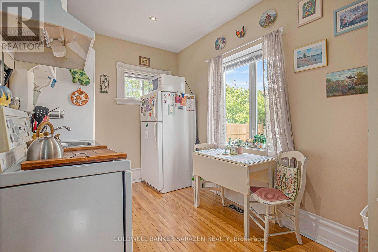
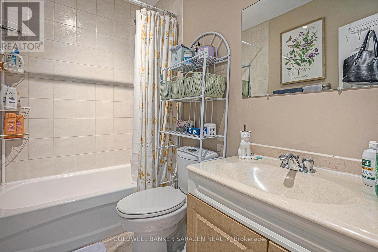
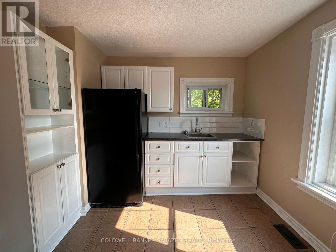
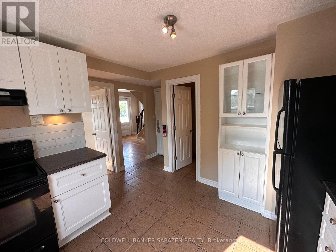
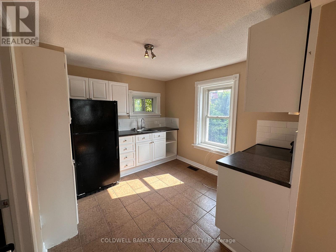
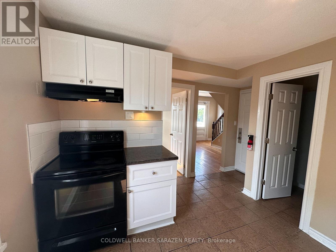
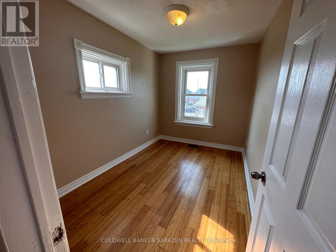
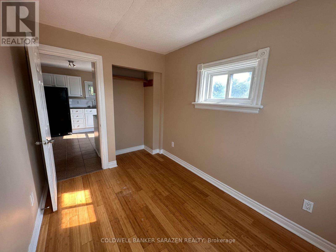
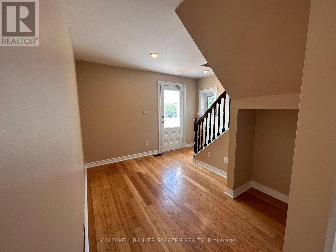
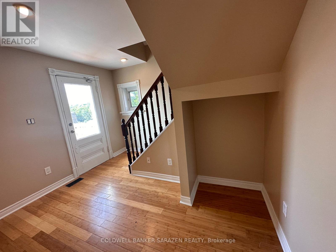
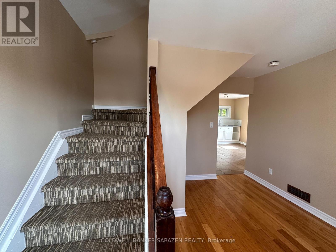
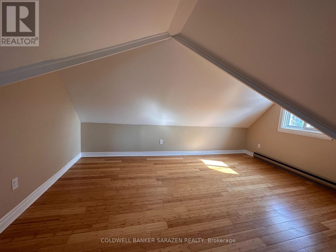
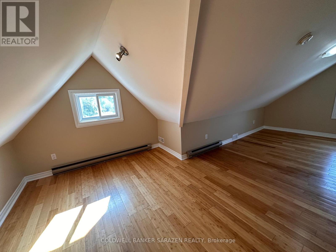
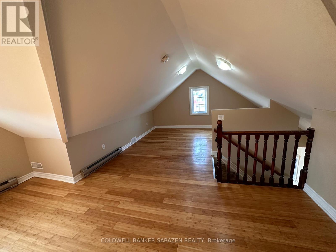
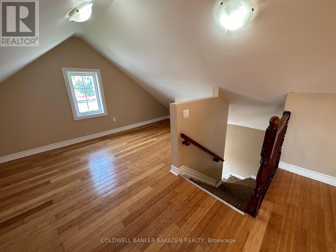
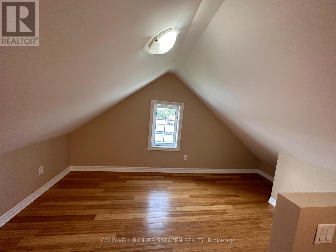
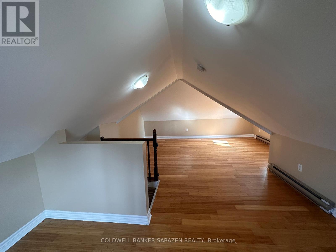
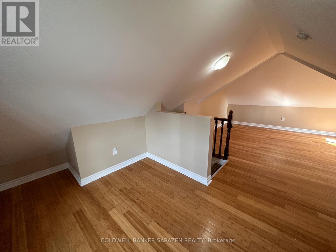
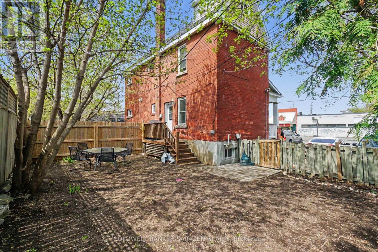
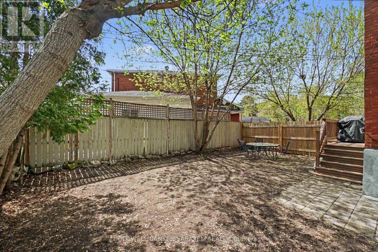
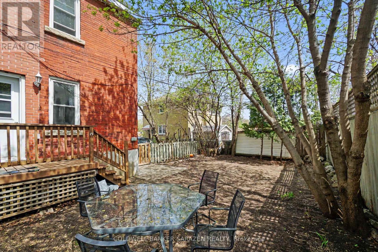
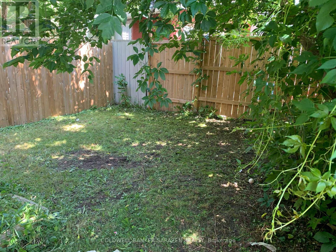
A solid brick, income-producing non-conforming triplex situated on a generous 6,717 sq ft lot with Mainstreet zone 1 (MS1) zoning, allowing a range of commercial uses and unlocking significant future development potential. The property is fully tenanted; however, two tenants have provided notice. Units are actively being re-leased but vacant possession could be arranged. The building has been well maintained, with major upgrades completed in 2011, including plumbing, electrical, windows, kitchens, and bathrooms. Additional improvements include a sprinkler system, spray-foam insulation in the basement, and two new high-efficiency furnaces installed in 2025. Flooring consists of hardwood, and tiling. The property offers two driveways, ample parking, and a large rear yard extending behind the adjacent property. With 70 feet of frontage, the site may support further development. Located just off Merivale Road, this is a prime position near the Westgate Mall redevelopment, with easy access to public transit, the bicycle path running along the Experimental Farm to Carleton University, and shopping along Carling and Merivale. An excellent addition to any portfolio, with strong income today and compelling upside in a rapidly regenerating neighbourhood. 24-hour notice required for showings. Units : One 3-storey, 1-bedroom townhouse-style unit with private entrance and fenced yard. Currently rented at $1,695/month. The third floor offers potential to dormer for additional bedroom space. One 2-storey, 2-bedroom apartment currently rented at $1,900/month. One main-floor bachelor apartment rented at $1,375/month. Expenses - Insurance: $3,655.00, Taxes: $4,680.27, Hydro: $390.22, Gas: $919.08, Water: $1,485.01 *Some photos have been virtually edited to remove personal items and reduce clutter* (id:67947)
Property Details
| MLS® Number | X13781178 |
| Property Type | Multi-family |
| Community Name | 5303 - Carlington |
| Parking Space Total | 6 |
Building
| Bathroom Total | 3 |
| Bedrooms Above Ground | 4 |
| Bedrooms Total | 4 |
| Appliances | Dryer, Hood Fan, Stove, Washer, Refrigerator |
| Basement Development | Unfinished |
| Basement Type | N/a (unfinished) |
| Cooling Type | None |
| Exterior Finish | Brick |
| Foundation Type | Concrete, Stone |
| Heating Fuel | Natural Gas |
| Heating Type | Forced Air |
| Stories Total | 3 |
| Size Interior | 1,500 - 2,000 Sqft |
| Type | Duplex |
| Utility Water | Municipal Water |
Parking
| No Garage | |
| Tandem |
Land
| Acreage | No |
| Sewer | Sanitary Sewer |
| Size Depth | 84 Ft |
| Size Frontage | 70 Ft ,1 In |
| Size Irregular | 70.1 X 84 Ft |
| Size Total Text | 70.1 X 84 Ft |
| Zoning Description | Ms1 |
Rooms
| Level | Type | Length | Width | Dimensions |
|---|---|---|---|---|
| Second Level | Sitting Room | 3.88 m | 3.76 m | 3.88 m x 3.76 m |
| Second Level | Kitchen | 3.78 m | 2.97 m | 3.78 m x 2.97 m |
| Second Level | Other | 3.33 m | 3.28 m | 3.33 m x 3.28 m |
| Third Level | Bedroom | 3.86 m | 5.1 m | 3.86 m x 5.1 m |
| Third Level | Bedroom | 3 m | 5.82 m | 3 m x 5.82 m |
| Third Level | Family Room | 3.43 m | 4.93 m | 3.43 m x 4.93 m |
| Main Level | Kitchen | 2.2 m | 4.85 m | 2.2 m x 4.85 m |
| Main Level | Kitchen | 3.43 m | 2.24 m | 3.43 m x 2.24 m |
| Main Level | Bedroom | 3.65 m | 3.81 m | 3.65 m x 3.81 m |
Utilities
| Electricity | Installed |
| Sewer | Installed |
https://www.realtor.ca/real-estate/30275253/1308-shillington-avenue-ottawa-5303-carlington

Interested in this property?
Nicolas SigounisREALTOR® · EXIT Realty Matrix, BrokerageBook a private showing or ask anything about this home. Nicolas will get back to you quickly.
Call or text 613.859.9331Book a showingEmail NicolasListing courtesy of Steve Brouse, Coldwell Banker Sarazen Realty · Barry Brouse, Coldwell Banker Sarazen Realty
Ask Nicolas about this property
Contact Us
Contact us for more information

The trademarks REALTOR®, REALTORS®, and the REALTOR® logo are controlled by The Canadian Real Estate Association (CREA) and identify real estate professionals who are members of CREA. The trademarks MLS®, Multiple Listing Service® and the associated logos are owned by The Canadian Real Estate Association (CREA) and identify the quality of services provided by real estate professionals who are members of CREA. The trademark DDF® is owned by The Canadian Real Estate Association (CREA) and identifies CREA's Data Distribution Facility (DDF®)
September 14 2026 05:53:06
Ottawa Real Estate Board
Coldwell Banker Sarazen Realty