2985 Leo Lane Ottawa, Ontario K4C 1A6

$999,000
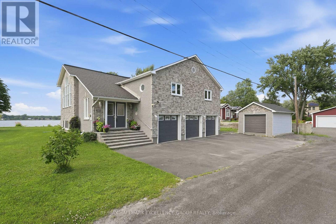
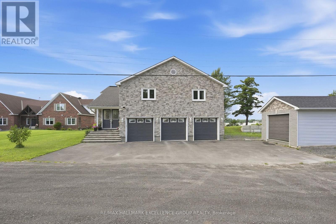
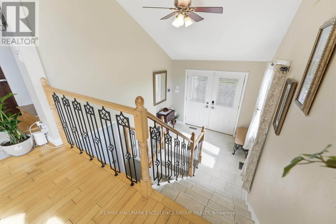
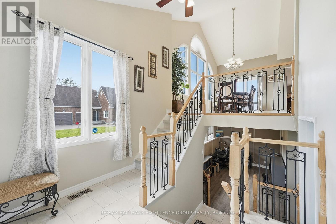
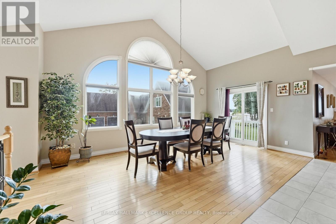
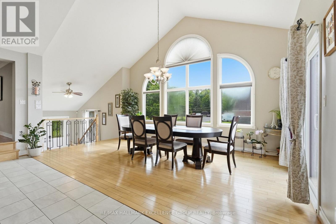
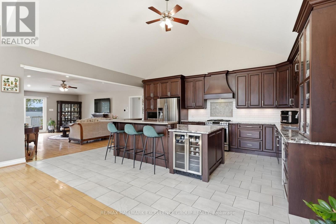
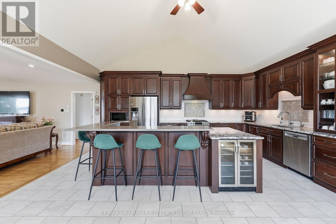
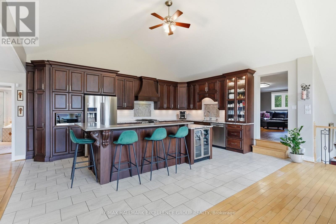
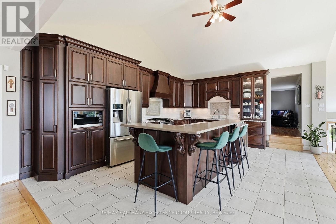
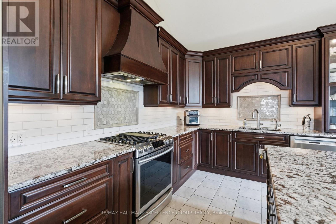
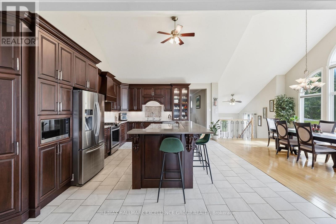
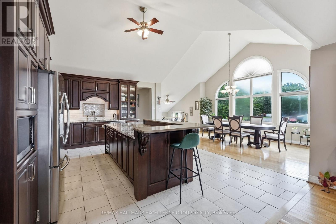
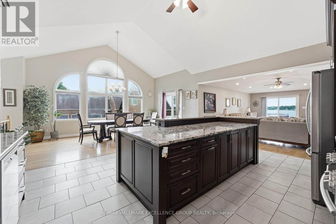
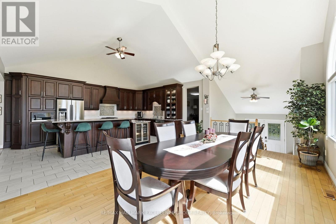
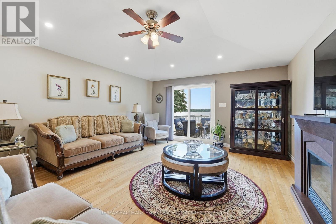
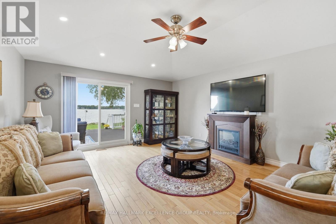
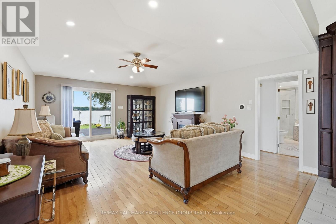
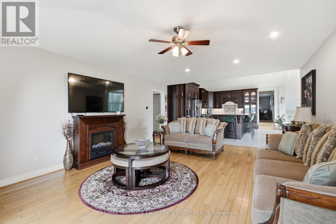
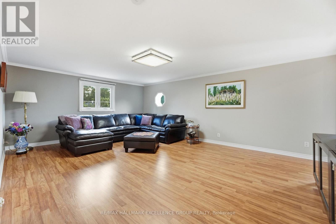
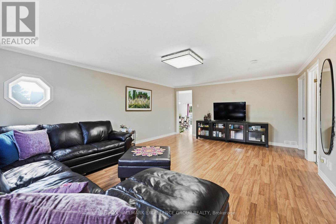
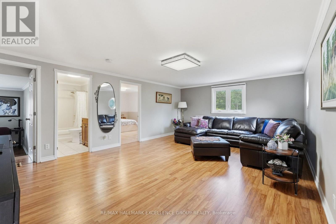
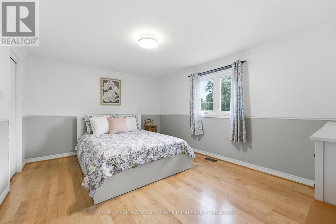
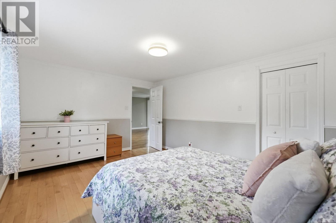
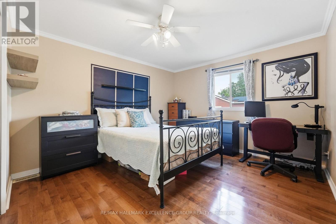
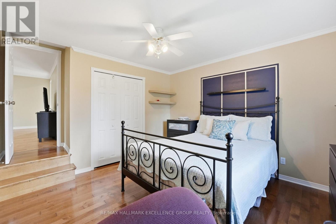
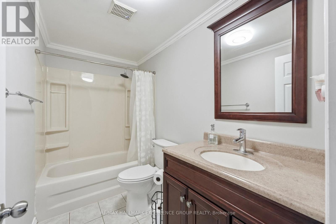
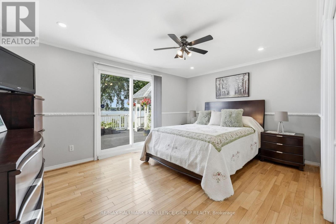
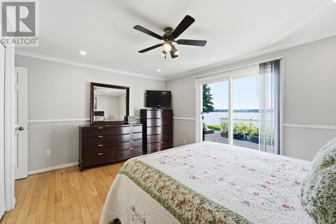
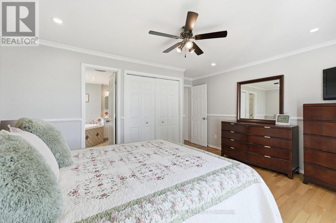
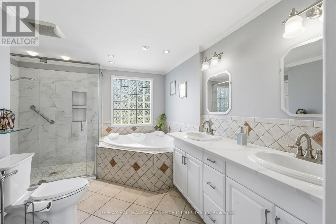
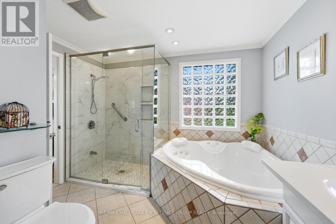
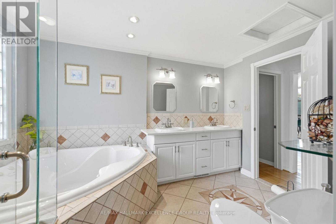
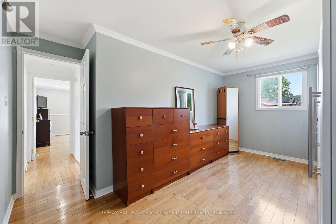
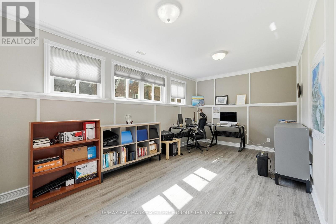
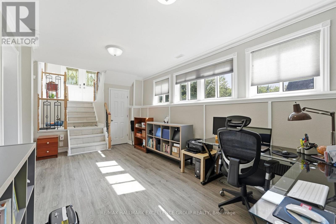
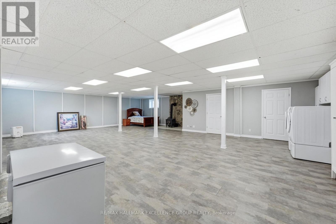
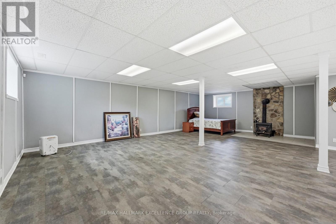
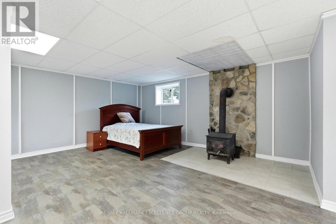
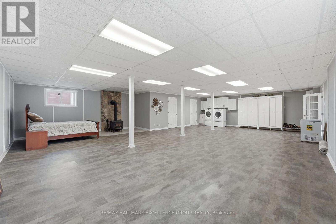
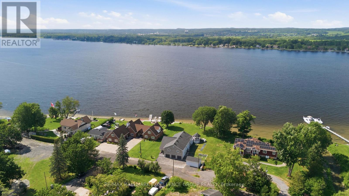
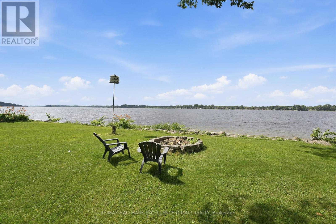
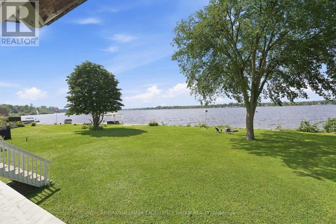
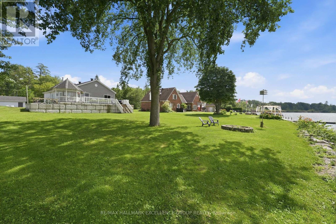
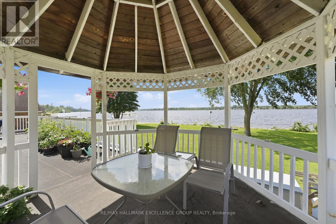
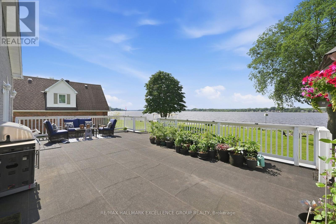
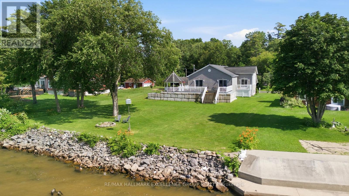
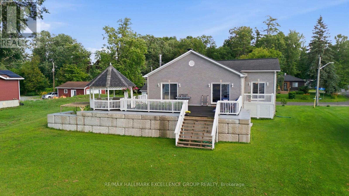
Experience spectacular waterfront living on the majestic Ottawa River, where breathtaking sunsets become part of your everyday routine. Tucked away on a quiet street, this beautifully maintained all-brick and stone hi-ranch offers exceptional living space with 4 bedrooms, 3 bathrooms and a triple attached garage. The bright, open-concept main level features gleaming hardwood and ceramic flooring, soaring cathedral ceilings, and an inviting layout designed for both everyday living and entertaining. The gourmet kitchen is equipped with abundant stone countertops, stainless steel appliances, a wine fridge and generous workspace. Ideally positioned at the rear of the home, the spacious primary bedroom offers patio doors leading to the expansive deck overlooking the river. The fully finished lower level is flooded with natural light and features a spacious family room with a cozy wood-burning stove, a large recreation room with endless possibilities, and plenty of room for a home office, gym or games area. Step outside and embrace the waterfront lifestyle. The navigable shoreline accommodates up to a 45-foot cabin cruiser, making this a dream property for boating enthusiasts. Whether you're enjoying evenings around the firepit, launching the boat for a day on the river or simply taking in the stunning sunsets, this property offers four-season enjoyment for the entire family. Additional highlights include a side entrance to the triple garage with interior access, septic system, forced-air propane furnace, central air conditioning and basement windows, all approximately 10 years old. A rare opportunity to own an exceptional Ottawa River waterfront property. (id:67947)
Property Details
| MLS® Number | X13688710 |
| Property Type | Single Family |
| Community Name | 1114 - Cumberland Estates |
| Amenities Near By | Golf Nearby, Public Transit |
| Communication Type | High Speed Internet |
| Features | Cul-de-sac, Level |
| Parking Space Total | 7 |
| Structure | Deck, Porch, Shed |
| View Type | River View, Direct Water View, Unobstructed Water View |
| Water Front Name | Ottawa River |
| Water Front Type | Waterfront On River |
Building
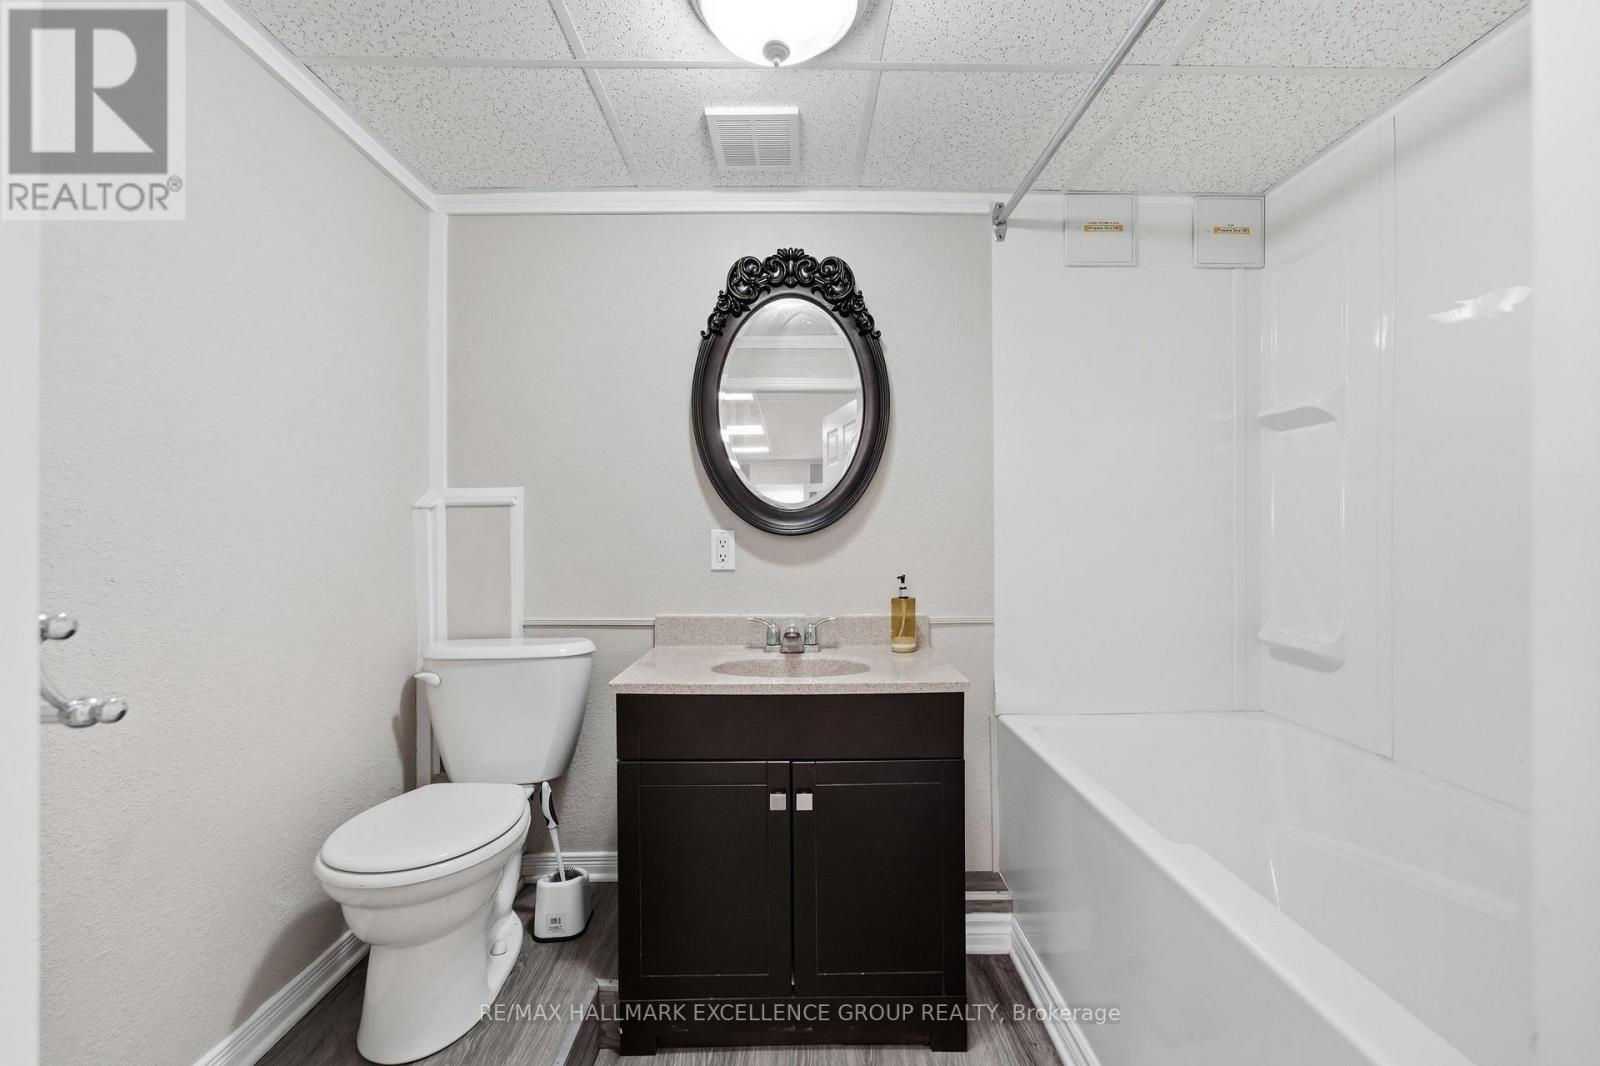
| Bathroom Total | 3 |
| Bedrooms Above Ground | 4 |
| Bedrooms Total | 4 |
| Amenities | Fireplace(s) |
| Appliances | Garage Door Opener Remote(s), Dishwasher, Dryer, Garage Door Opener, Hood Fan, Water Heater, Microwave, Storage Shed, Stove, Washer, Water Treatment, Window Coverings, Refrigerator |
| Architectural Style | Raised Bungalow |
| Basement Development | Finished |
| Basement Type | Full (finished) |
| Construction Style Attachment | Detached |
| Cooling Type | Central Air Conditioning |
| Exterior Finish | Stone, Brick |
| Fireplace Present | Yes |
| Fireplace Total | 1 |
| Flooring Type | Laminate, Ceramic, Hardwood |
| Foundation Type | Block |
| Heating Fuel | Propane |
| Heating Type | Heat Pump |
| Stories Total | 1 |
| Size Interior | 2,000 - 2,500 Sqft |
| Type | House |
| Utility Water | Drilled Well |
Parking
| Attached Garage | |
| Garage | |
| Inside Entry |
Land
| Access Type | Public Road, Water Access, Private Docking |
| Acreage | No |
| Land Amenities | Golf Nearby, Public Transit |
| Sewer | Septic System |
| Size Depth | 179 Ft ,10 In |
| Size Frontage | 101 Ft |
| Size Irregular | 101 X 179.9 Ft |
| Size Total Text | 101 X 179.9 Ft|under 1/2 Acre |
| Surface Water | River/stream |
| Zoning Description | V1e Residential Freehold |
Rooms
| Level | Type | Length | Width | Dimensions |
|---|---|---|---|---|
| Lower Level | Bathroom | Measurements not available | ||
| Lower Level | Utility Room | Measurements not available | ||
| Lower Level | Recreational, Games Room | 8.83 m | 7.84 m | 8.83 m x 7.84 m |
| Lower Level | Office | 5.94 m | 3.27 m | 5.94 m x 3.27 m |
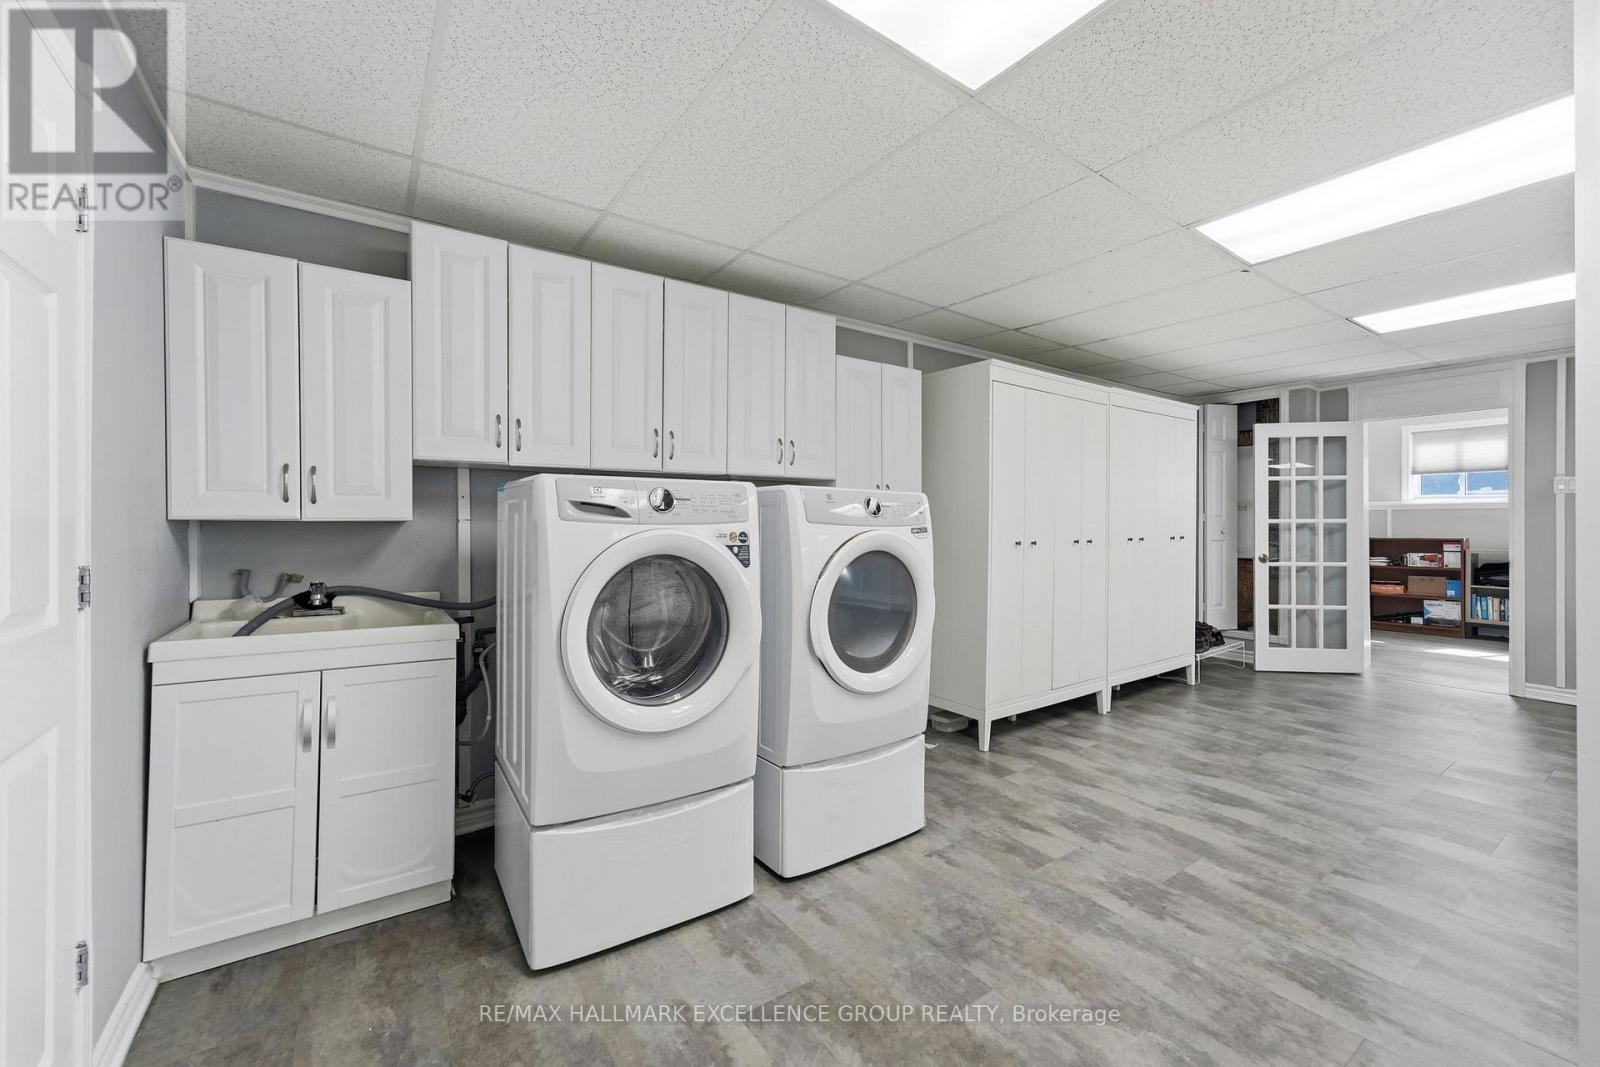
| Lower Level | Laundry Room | 6.93 m | 2.71 m | 6.93 m x 2.71 m |
| Lower Level | Other | Measurements not available | ||
| Main Level | Bedroom 2 | 4.47 m | 3.4 m | 4.47 m x 3.4 m |
| Main Level | Primary Bedroom | 4.52 m | 3.4 m | 4.52 m x 3.4 m |
| Main Level | Bathroom | Measurements not available | ||
| Main Level | Kitchen | 5.05 m | 3.42 m | 5.05 m x 3.42 m |
| Main Level | Bathroom | Measurements not available | ||
| Main Level | Foyer | Measurements not available | ||
| Main Level | Dining Room | 5.76 m | 3.5 m | 5.76 m x 3.5 m |
| Main Level | Living Room | 6.29 m | 4.47 m | 6.29 m x 4.47 m |
| Main Level | Bedroom 3 | 3.75 m | 3.47 m | 3.75 m x 3.47 m |
| Main Level | Bedroom 4 | 4.57 m | 2.69 m | 4.57 m x 2.69 m |
Utilities
| Cable | Installed |
| Electricity | Installed |
https://www.realtor.ca/real-estate/30170222/2985-leo-lane-ottawa-1114-cumberland-estates

Interested in this property?
Nicolas SigounisREALTOR® · EXIT Realty Matrix, BrokerageBook a private showing or ask anything about this home. Nicolas will get back to you quickly.
Call or text 613.859.9331Book a showingEmail NicolasListing courtesy of Christopher Blenkiron, RE/MAX Hallmark Excellence Group Realty · Genevieve Landry, RE/MAX Hallmark Excellence Group Realty
Ask Nicolas about this property
Contact Us
Contact us for more information

The trademarks REALTOR®, REALTORS®, and the REALTOR® logo are controlled by The Canadian Real Estate Association (CREA) and identify real estate professionals who are members of CREA. The trademarks MLS®, Multiple Listing Service® and the associated logos are owned by The Canadian Real Estate Association (CREA) and identify the quality of services provided by real estate professionals who are members of CREA. The trademark DDF® is owned by The Canadian Real Estate Association (CREA) and identifies CREA's Data Distribution Facility (DDF®)
August 25 2026 07:23:46
Ottawa Real Estate Board
RE/MAX Hallmark Excellence Group Realty