1302 Matias Court Kingston, Ontario K7P 0C2

$824,900
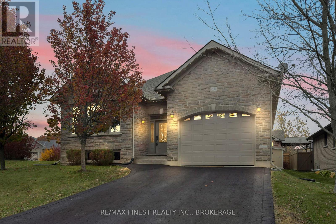
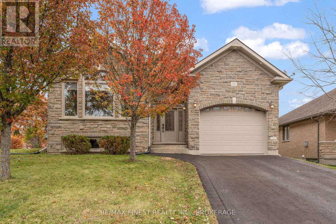
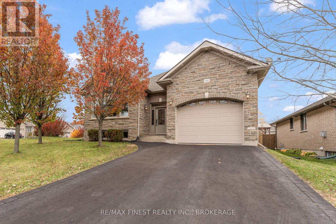
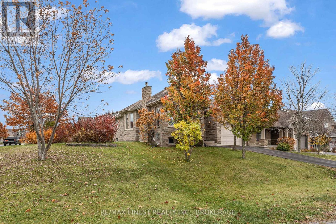
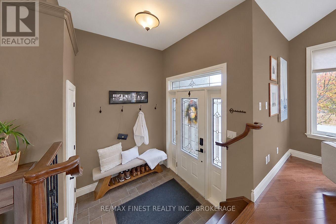
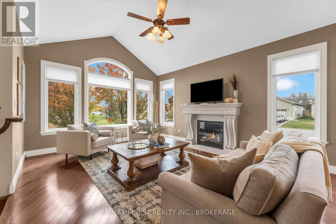
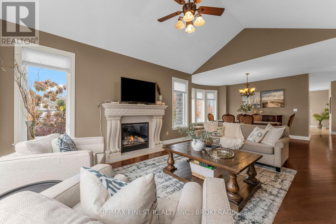
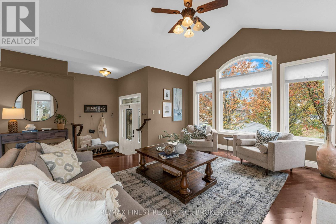
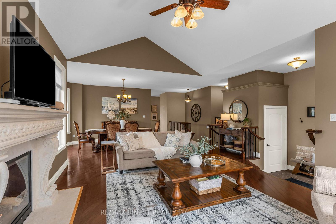
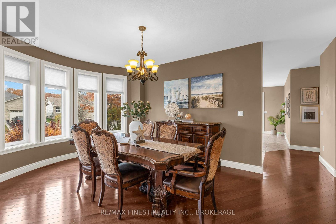
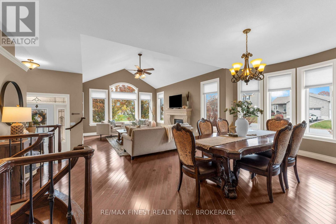
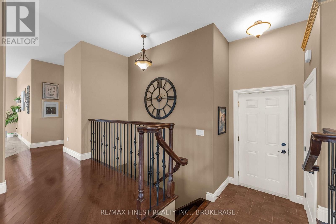
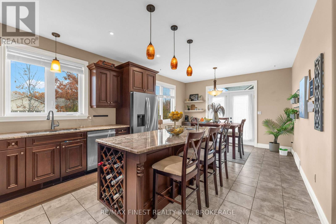
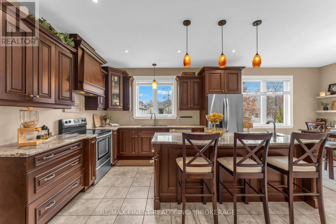
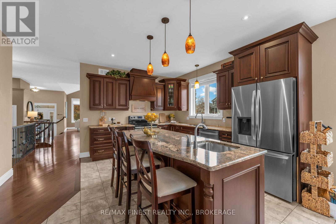
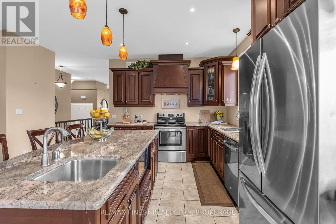
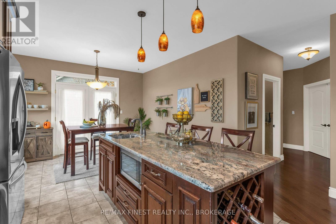
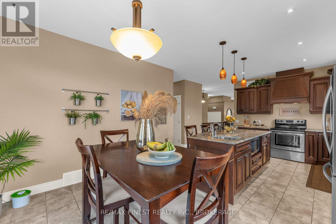
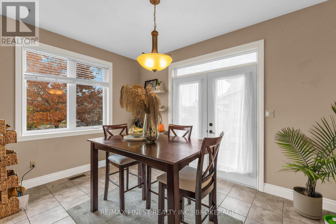
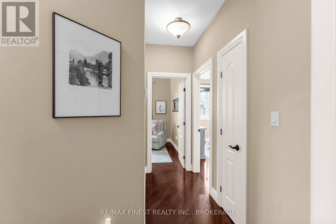
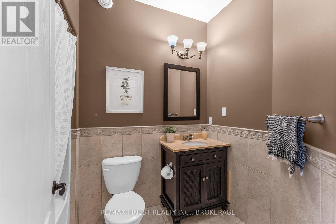
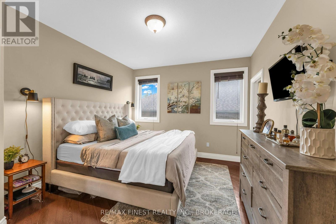
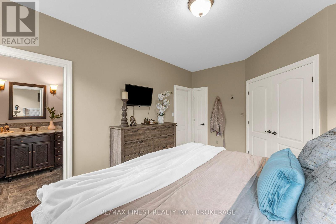
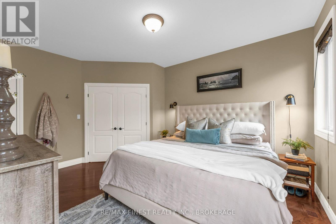
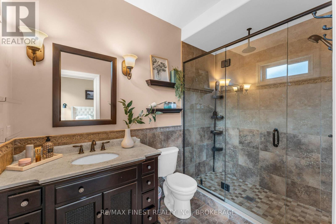
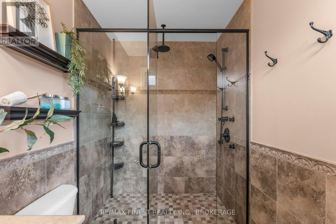
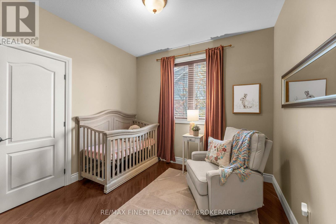
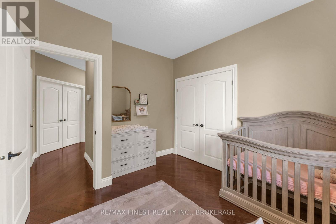
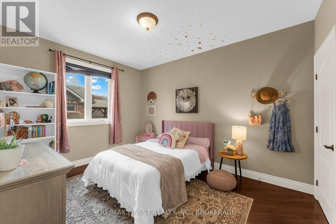
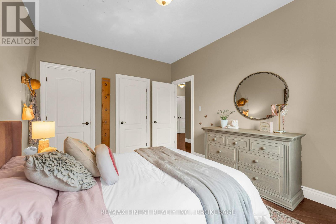
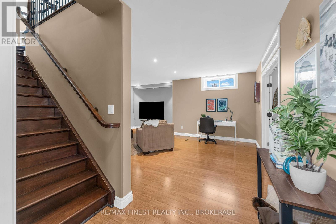
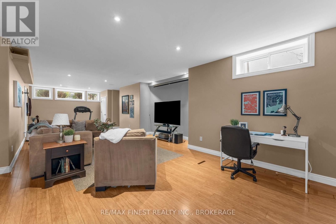
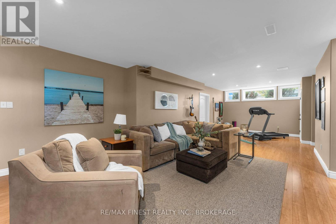
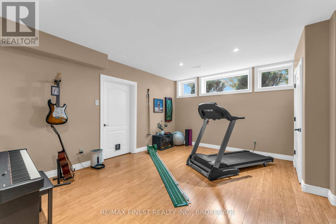
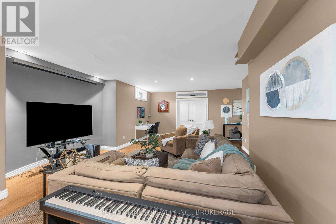
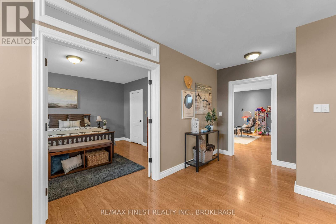
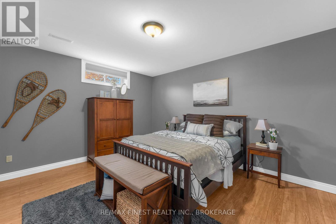
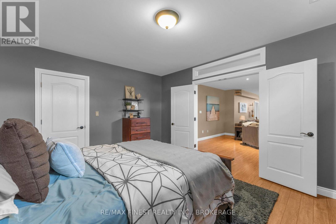
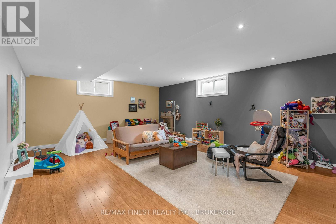
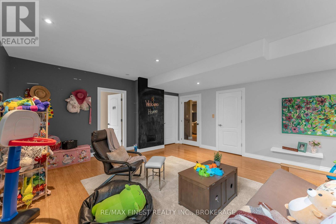
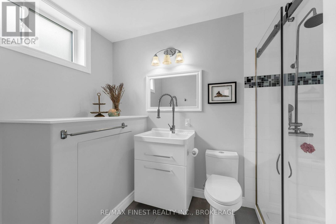
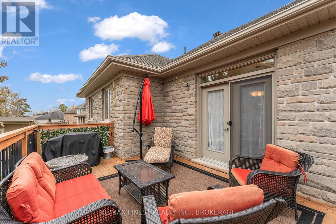
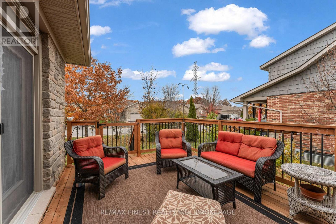
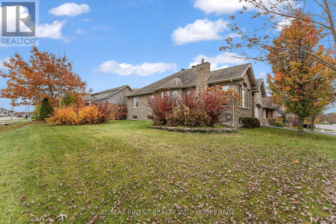
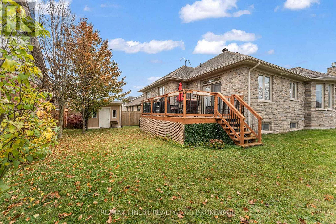
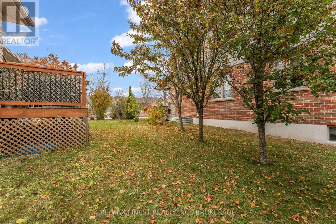
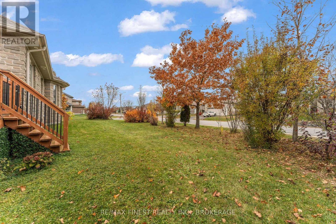
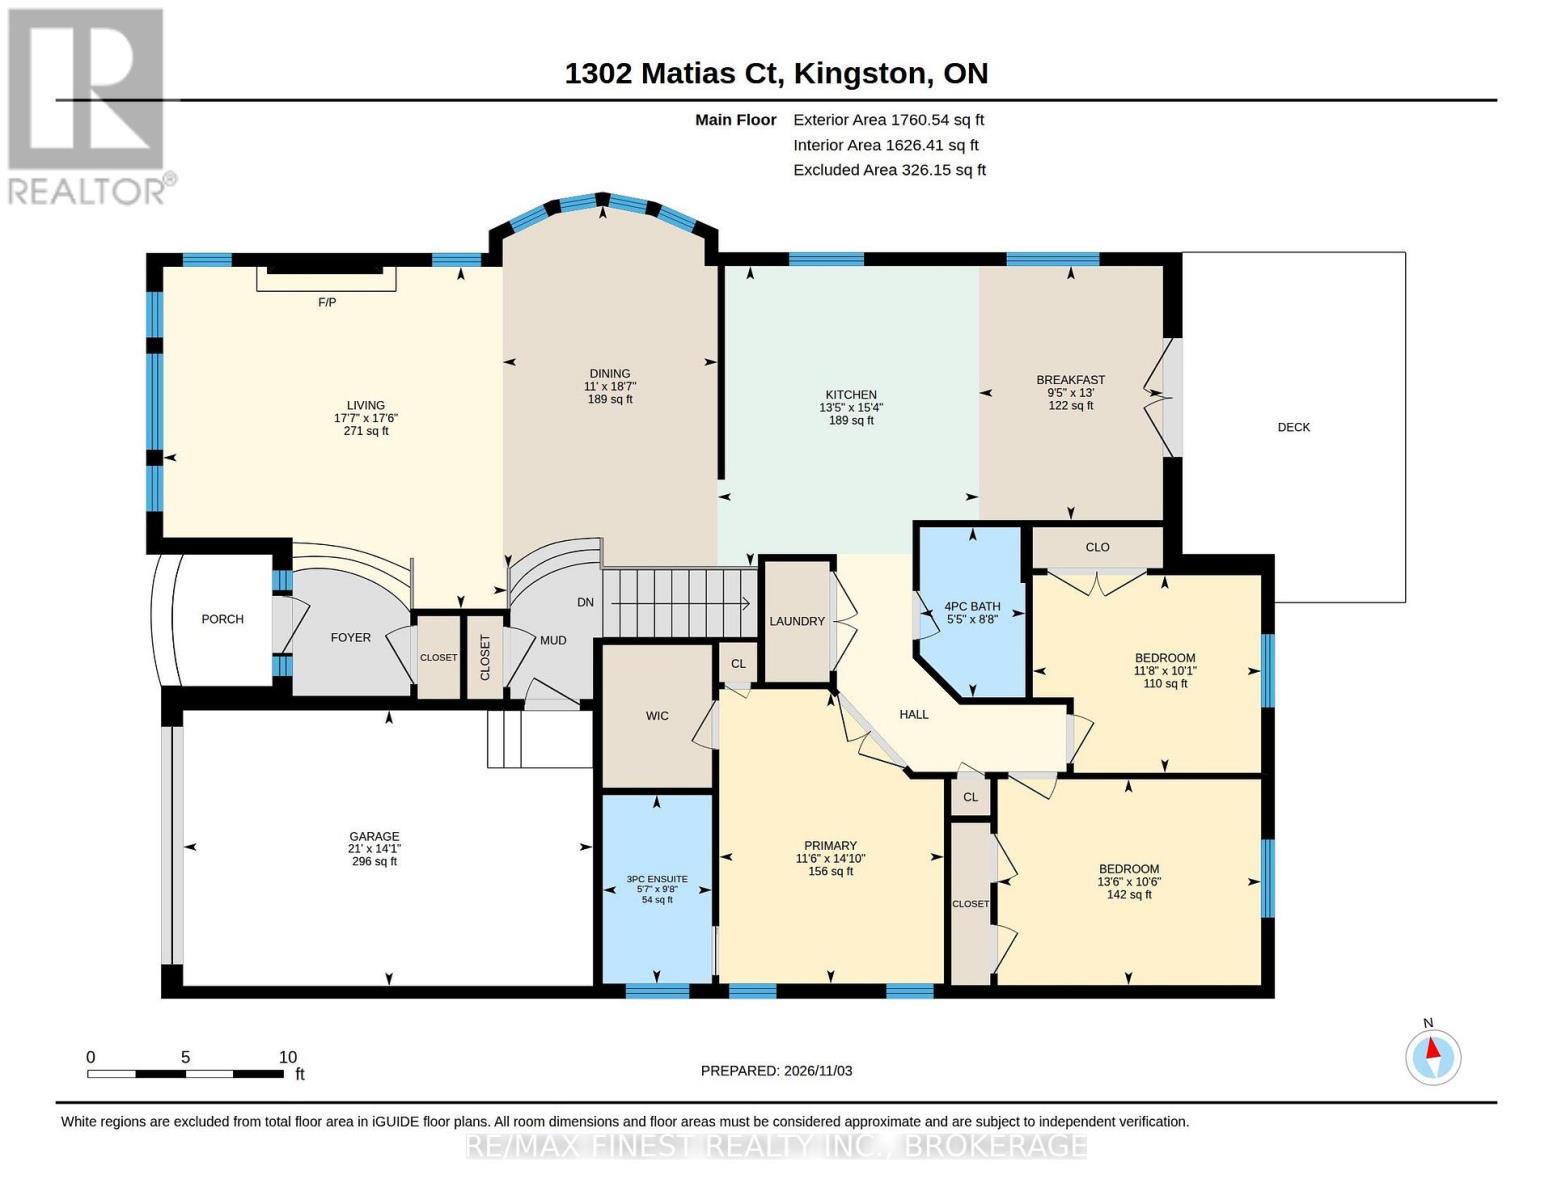
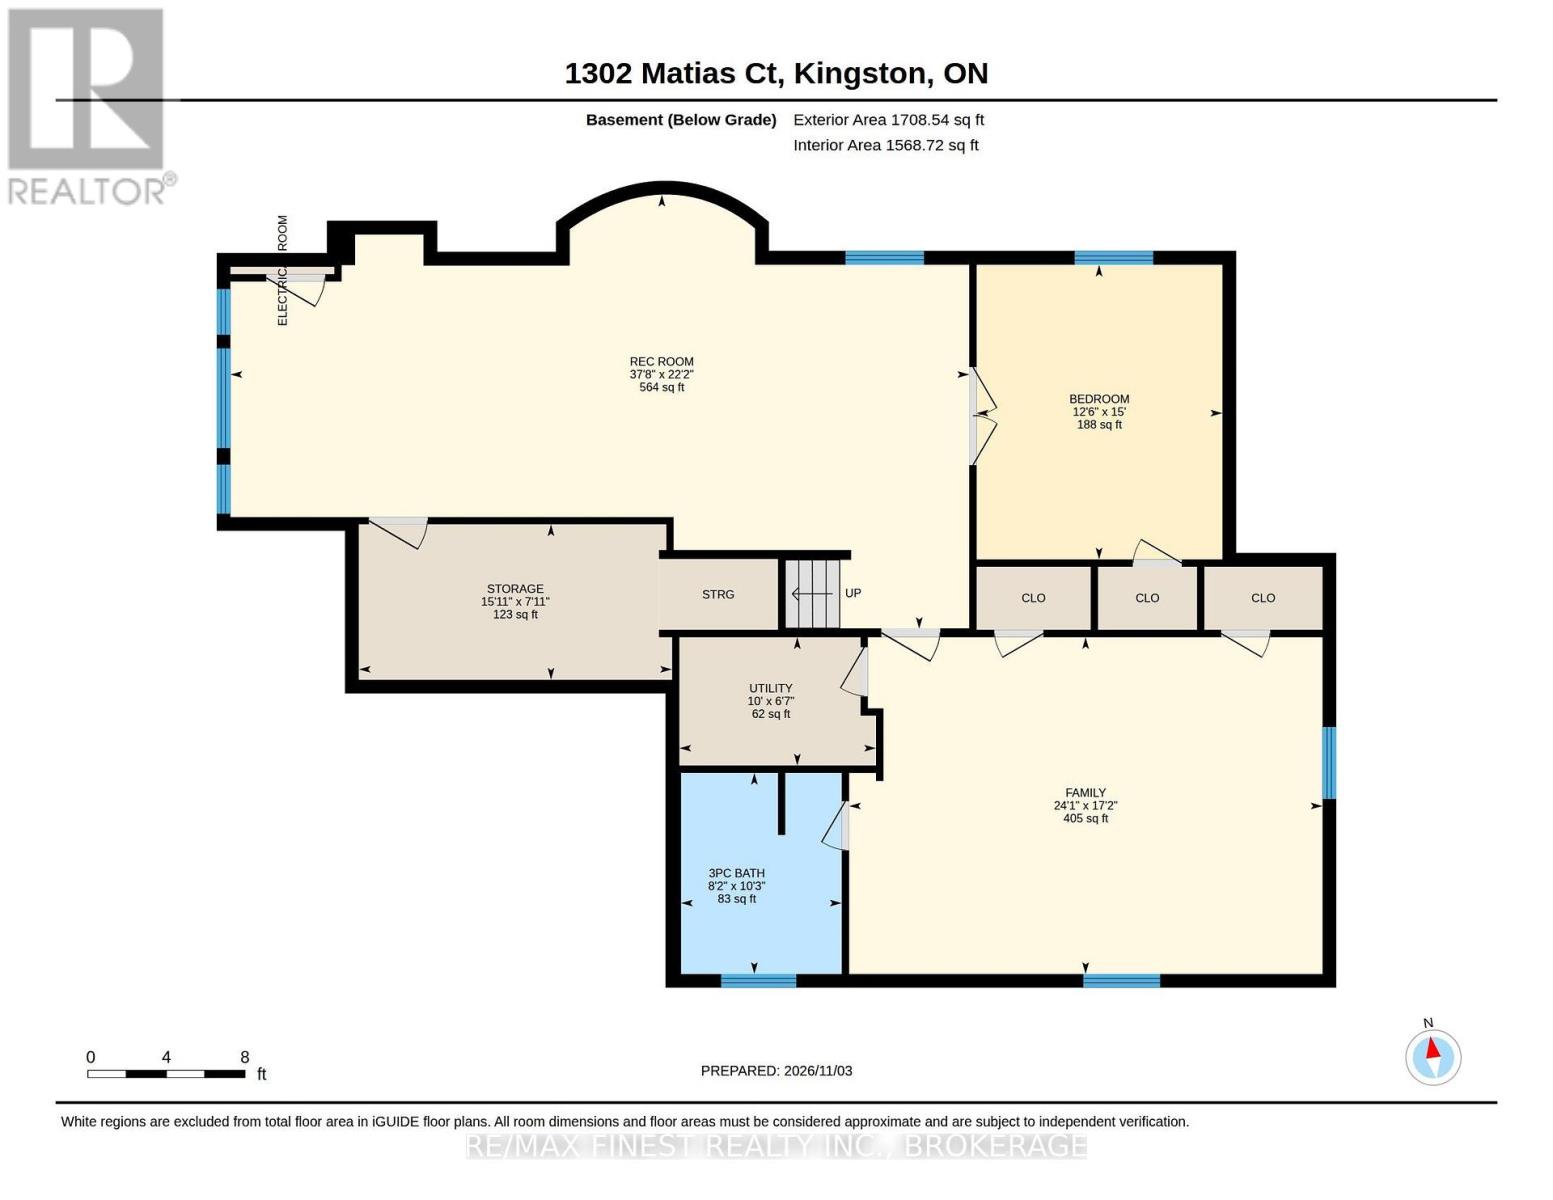
Quality craftsmanship, exceptional finishes, and thoughtful design come together in this beautifully appointed bungalow by one of Kingston's finest builders, Matias Homes. Offering 1,760 sq. ft. of main-floor living space, this meticulously finished home features 3+1 bedrooms, 3 full bathrooms, and a fully finished lower level, providing an ideal combination of comfort, quality, and functionality. The striking full stone exterior sets the tone for the attention to detail found throughout. Inside, the main level showcases hardwood and tile flooring, 9-foot and vaulted ceilings, an upgraded trim package, and a bright, open-concept living space centred around a beautiful gas fireplace with stone mantel. The kitchen features granite countertops, complemented by granite finishes in the bathrooms, while convenient main-floor laundry adds to the practicality of bungalow living. Hardwood stairs lead to the professionally finished lower level, constructed with an ICF foundation and offering an additional bedroom, full bathroom, and two generously sized recreation rooms, including a built-in projection screen for the ultimate home theatre experience. Outside, enjoy a large rear deck overlooking the professionally landscaped property, providing an inviting setting for entertaining or relaxing. Ideally located just five minutes from a local elementary school and Highway 401, this exceptional home offers quality construction, generous living space, and refined finishes throughout. A fantastic opportunity to own a beautifully built and fully finished bungalow where no detail has been overlooked. (id:67947)
Property Details
| MLS® Number | X14143682 |
| Property Type | Single Family |
| Community Name | 42 - City Northwest |
| Amenities Near By | Park |
| Community Features | School Bus |
| Equipment Type | Water Heater - Gas, Water Heater |
| Features | Cul-de-sac, Irregular Lot Size, Lighting |
| Parking Space Total | 5 |
| Rental Equipment Type | Water Heater - Gas, Water Heater |
| Structure | Deck, Shed |
Building
| Bathroom Total | 3 |
| Bedrooms Above Ground | 3 |
| Bedrooms Below Ground | 1 |
| Bedrooms Total | 4 |
| Amenities | Fireplace(s) |
| Appliances | Dishwasher, Dryer, Stove, Washer, Refrigerator |
| Architectural Style | Raised Bungalow |
| Basement Development | Finished |
| Basement Type | Full (finished) |
| Construction Style Attachment | Detached |
| Cooling Type | Central Air Conditioning |
| Exterior Finish | Stone |
| Fire Protection | Smoke Detectors |
| Fireplace Present | Yes |
| Fireplace Total | 1 |
| Foundation Type | Insulated Concrete Forms |
| Heating Fuel | Natural Gas |
| Heating Type | Forced Air |
| Stories Total | 1 |
| Size Interior | 1,500 - 2,000 Sqft |
| Type | House |
| Utility Water | Municipal Water |
Parking
| Attached Garage | |
| Garage |
Land
| Acreage | No |
| Land Amenities | Park |
| Sewer | Sanitary Sewer |
| Size Depth | 105 Ft ,2 In |
| Size Frontage | 81 Ft |
| Size Irregular | 81 X 105.2 Ft ; Rounded Corner |
| Size Total Text | 81 X 105.2 Ft ; Rounded Corner|under 1/2 Acre |
Rooms
| Level | Type | Length | Width | Dimensions |
|---|---|---|---|---|
| Lower Level | Bedroom 4 | 4.58 m | 3.82 m | 4.58 m x 3.82 m |
| Lower Level | Bathroom | 3.12 m | 2.5 m | 3.12 m x 2.5 m |
| Lower Level | Family Room | 7.35 m | 5.23 m | 7.35 m x 5.23 m |
| Lower Level | Other | 4.86 m | 2.41 m | 4.86 m x 2.41 m |
| Lower Level | Recreational, Games Room | 11.47 m | 6.75 m | 11.47 m x 6.75 m |
| Main Level | Living Room | 5.37 m | 5.33 m | 5.37 m x 5.33 m |
| Main Level | Dining Room | 5.66 m | 3.35 m | 5.66 m x 3.35 m |
| Main Level | Kitchen | 4.08 m | 4.69 m | 4.08 m x 4.69 m |
| Main Level | Eating Area | 3.96 m | 2.87 m | 3.96 m x 2.87 m |
| Main Level | Primary Bedroom | 4.53 m | 3.51 m | 4.53 m x 3.51 m |
| Main Level | Bedroom 2 | 4.11 m | 3.21 m | 4.11 m x 3.21 m |
| Main Level | Bedroom 3 | 3.56 m | 3.08 m | 3.56 m x 3.08 m |
| Main Level | Bathroom | 2.94 m | 1.7 m | 2.94 m x 1.7 m |
| Main Level | Bathroom | 2.65 m | 1.65 m | 2.65 m x 1.65 m |
Utilities
| Cable | Installed |
| Electricity | Installed |
| Sewer | Installed |

Interested in this property?
Nicolas SigounisREALTOR® · EXIT Realty Matrix, BrokerageBook a private showing or ask anything about this home. Nicolas will get back to you quickly.
Call or text 613.859.9331Book a showingEmail NicolasListing courtesy of Sandy Norris, RE/MAX Finest Realty Inc., Brokerage
Ask Nicolas about this property
Contact Us
Contact us for more information

The trademarks REALTOR®, REALTORS®, and the REALTOR® logo are controlled by The Canadian Real Estate Association (CREA) and identify real estate professionals who are members of CREA. The trademarks MLS®, Multiple Listing Service® and the associated logos are owned by The Canadian Real Estate Association (CREA) and identify the quality of services provided by real estate professionals who are members of CREA. The trademark DDF® is owned by The Canadian Real Estate Association (CREA) and identifies CREA's Data Distribution Facility (DDF®)
November 09 2026 05:19:55
Kingston & Area Real Estate Association
RE/MAX Finest Realty Inc., Brokerage