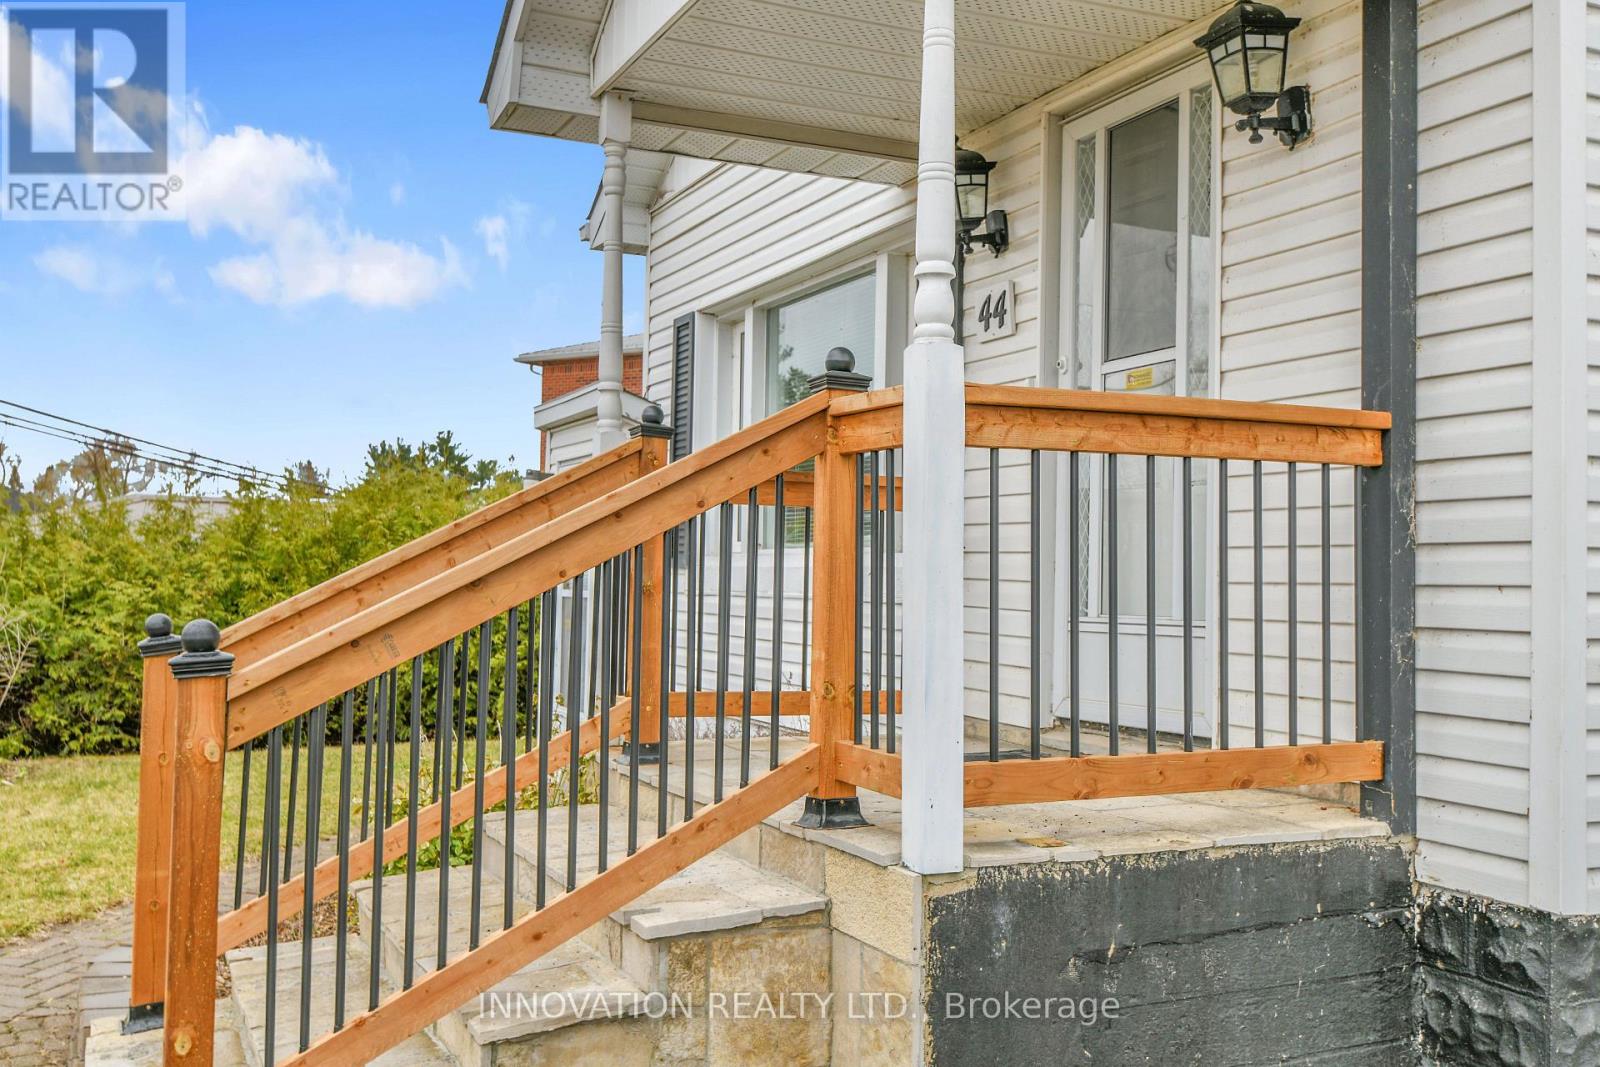
44 Main Street W Westport, Ontario K0G 1X0

$484,900
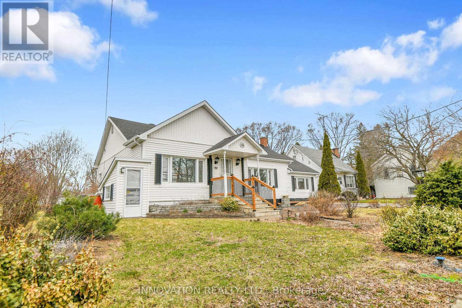
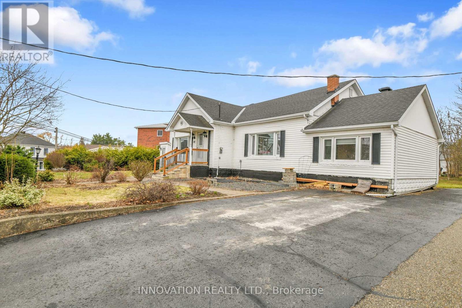
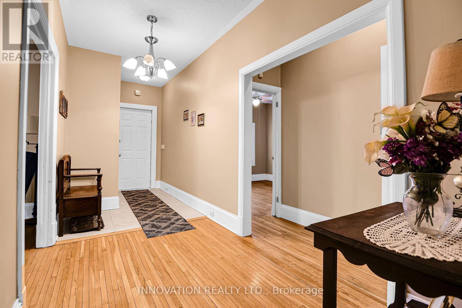
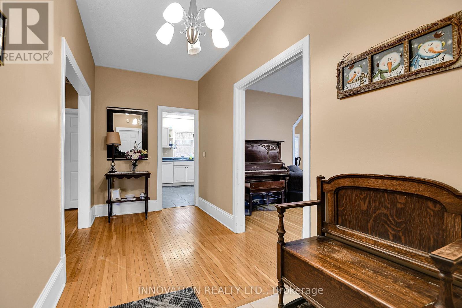
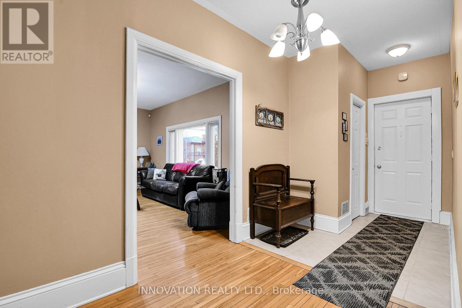
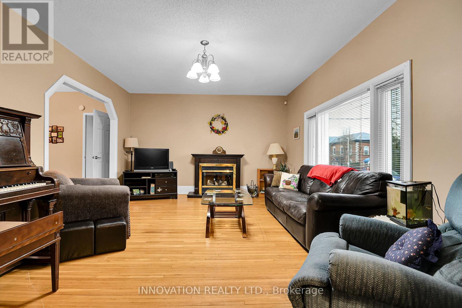
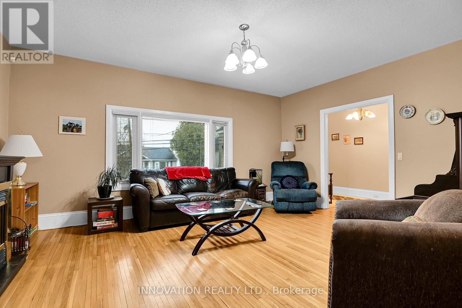
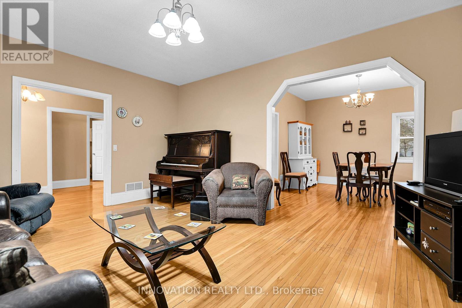
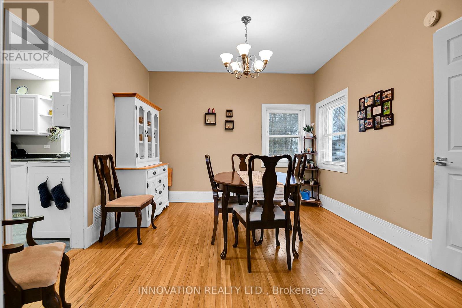
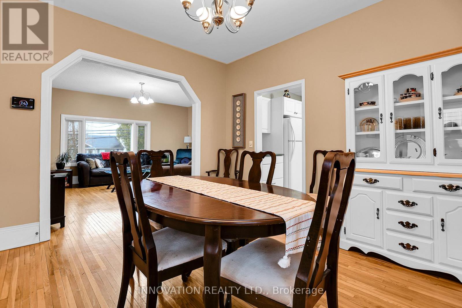
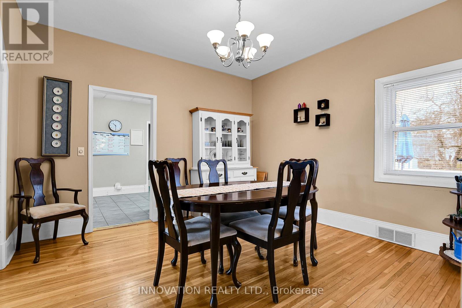
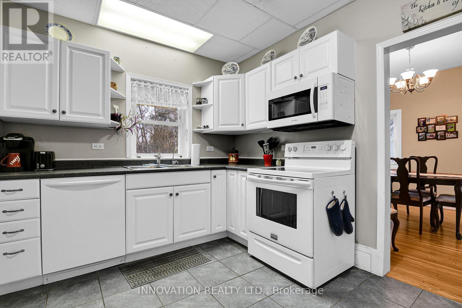
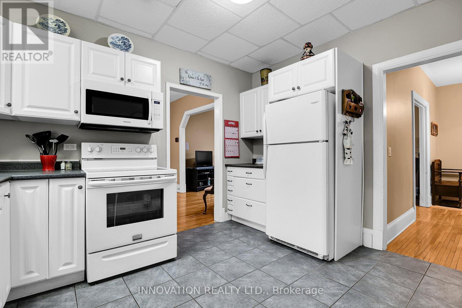
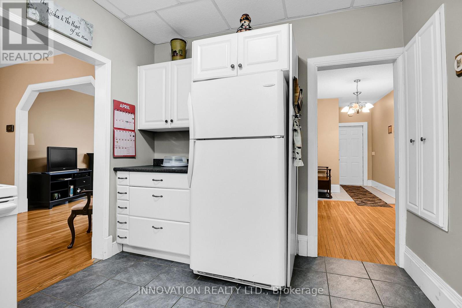
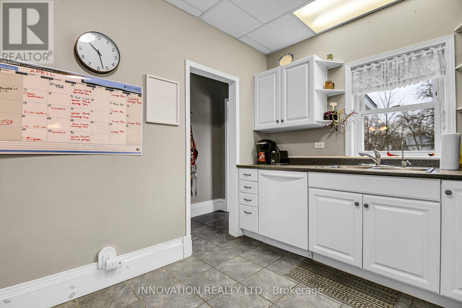
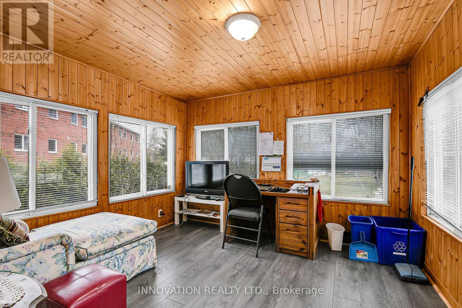
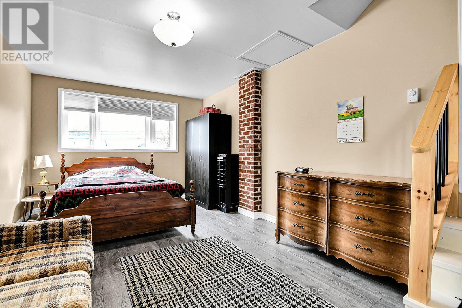
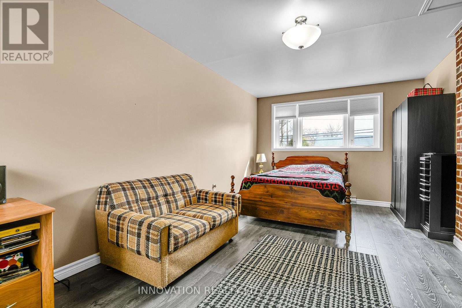
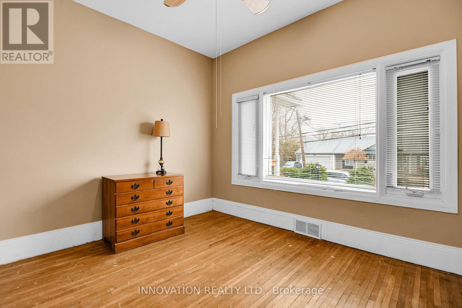
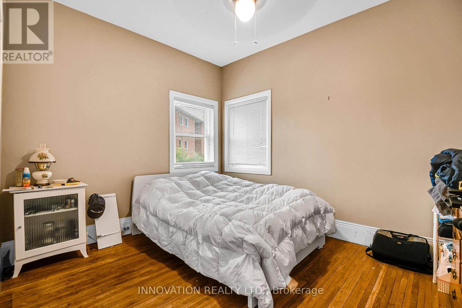
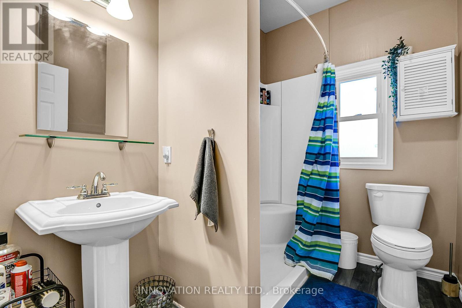
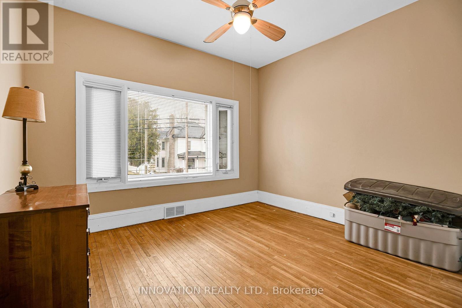
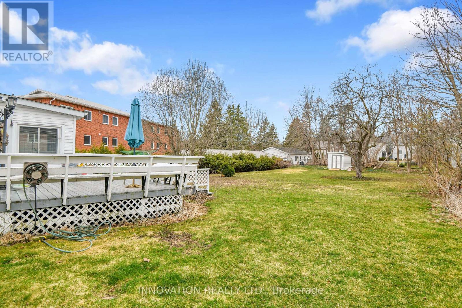
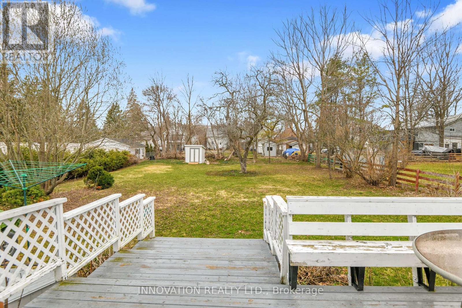
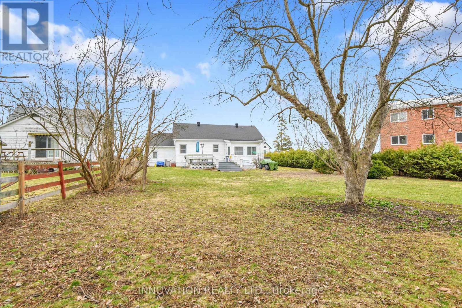
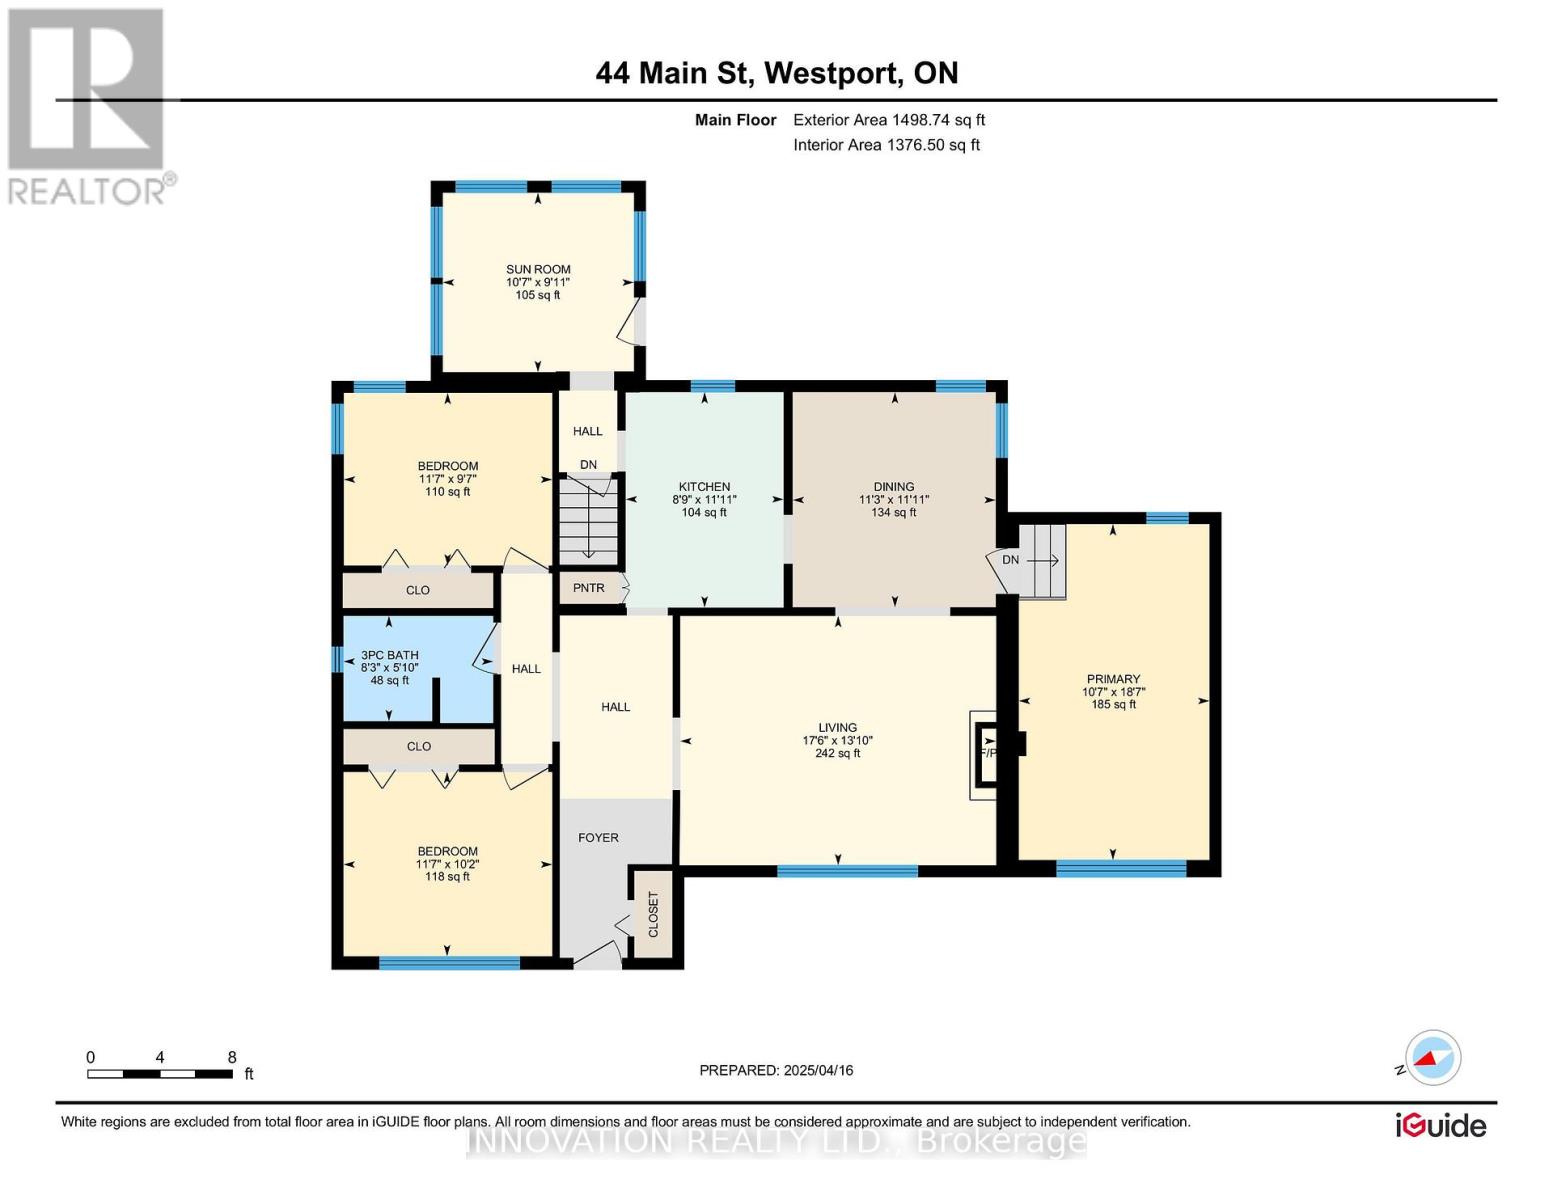
ADORABLE, AFFORDABLE and perfectly positioned in the heart of Westport! Enjoy the convenience of leaving the car behind and walking to just about everything this charming village has to offer. The harbour, grocery store, restaurants, pubs and local shops are all just a short stroll away. Inside, you'll find three bedrooms, a renovated bathroom and a bright, modern kitchen with newer cabinetry. A rear sunroom provides a lovely spot to relax and leads out to a deck overlooking the spacious backyard, complete with a storage shed. Whether you're looking for a place to call home or an investment opportunity in a fantastic walkable location, this property is worth a look! (id:67947)
Property Details
| MLS® Number | X14172518 |
| Property Type | Single Family |
| Community Name | 815 - Westport |
| Equipment Type | Water Heater |
| Parking Space Total | 3 |
| Rental Equipment Type | Water Heater |
Building
| Bathroom Total | 1 |
| Bedrooms Above Ground | 3 |
| Bedrooms Total | 3 |
| Amenities | Separate Electricity Meters |
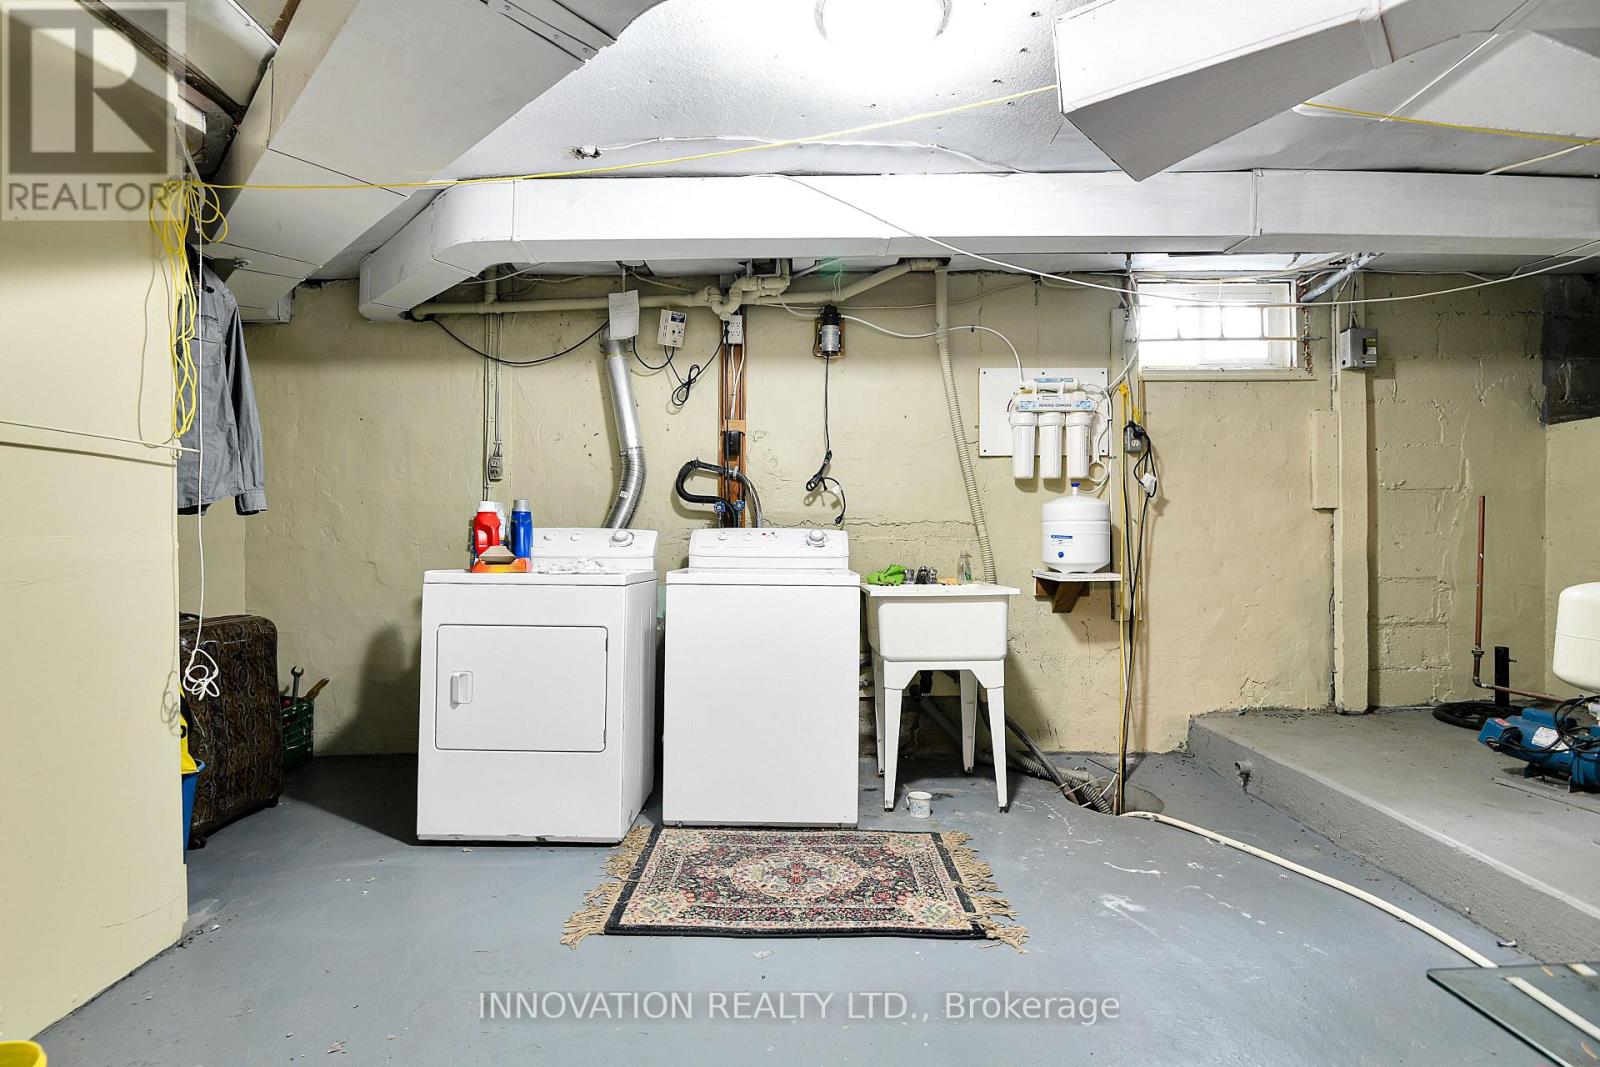
| Appliances | Dryer, Microwave, Hood Fan, Stove, Washer, Refrigerator |
| Architectural Style | Bungalow |
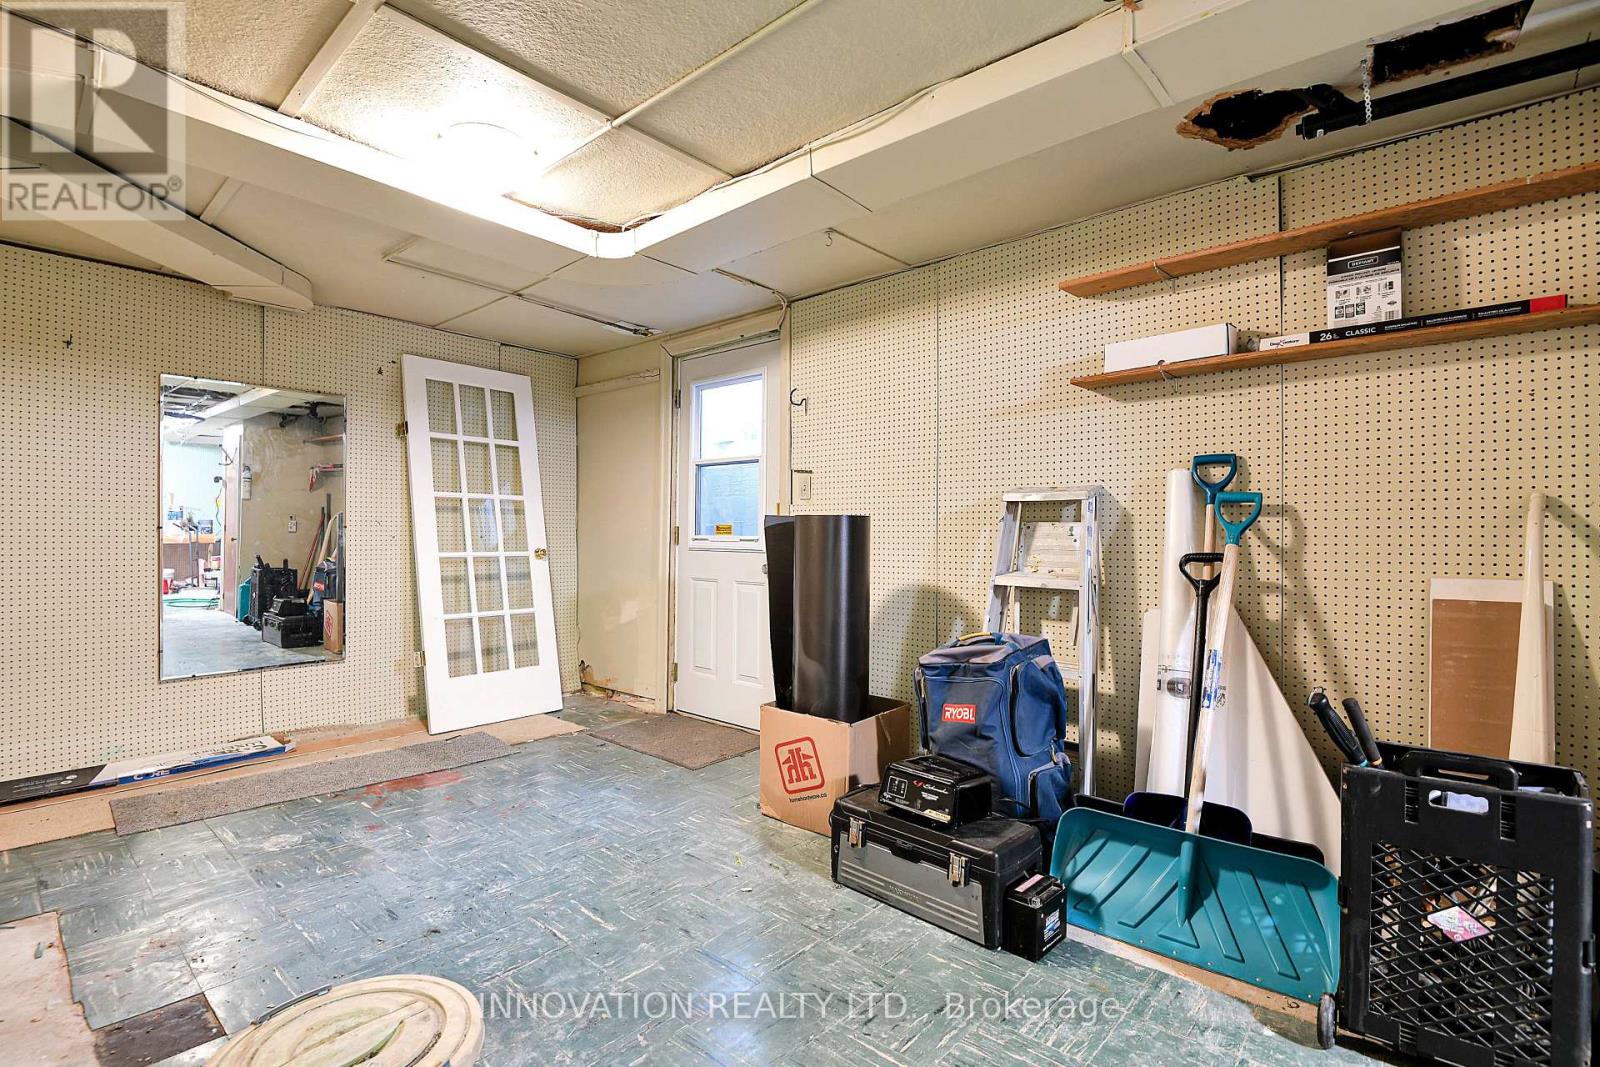
| Basement Features | Separate Entrance |
| Basement Type | N/a |
| Construction Style Attachment | Detached |
| Cooling Type | Central Air Conditioning |
| Exterior Finish | Aluminum Siding |
| Foundation Type | Block, Concrete, Poured Concrete |
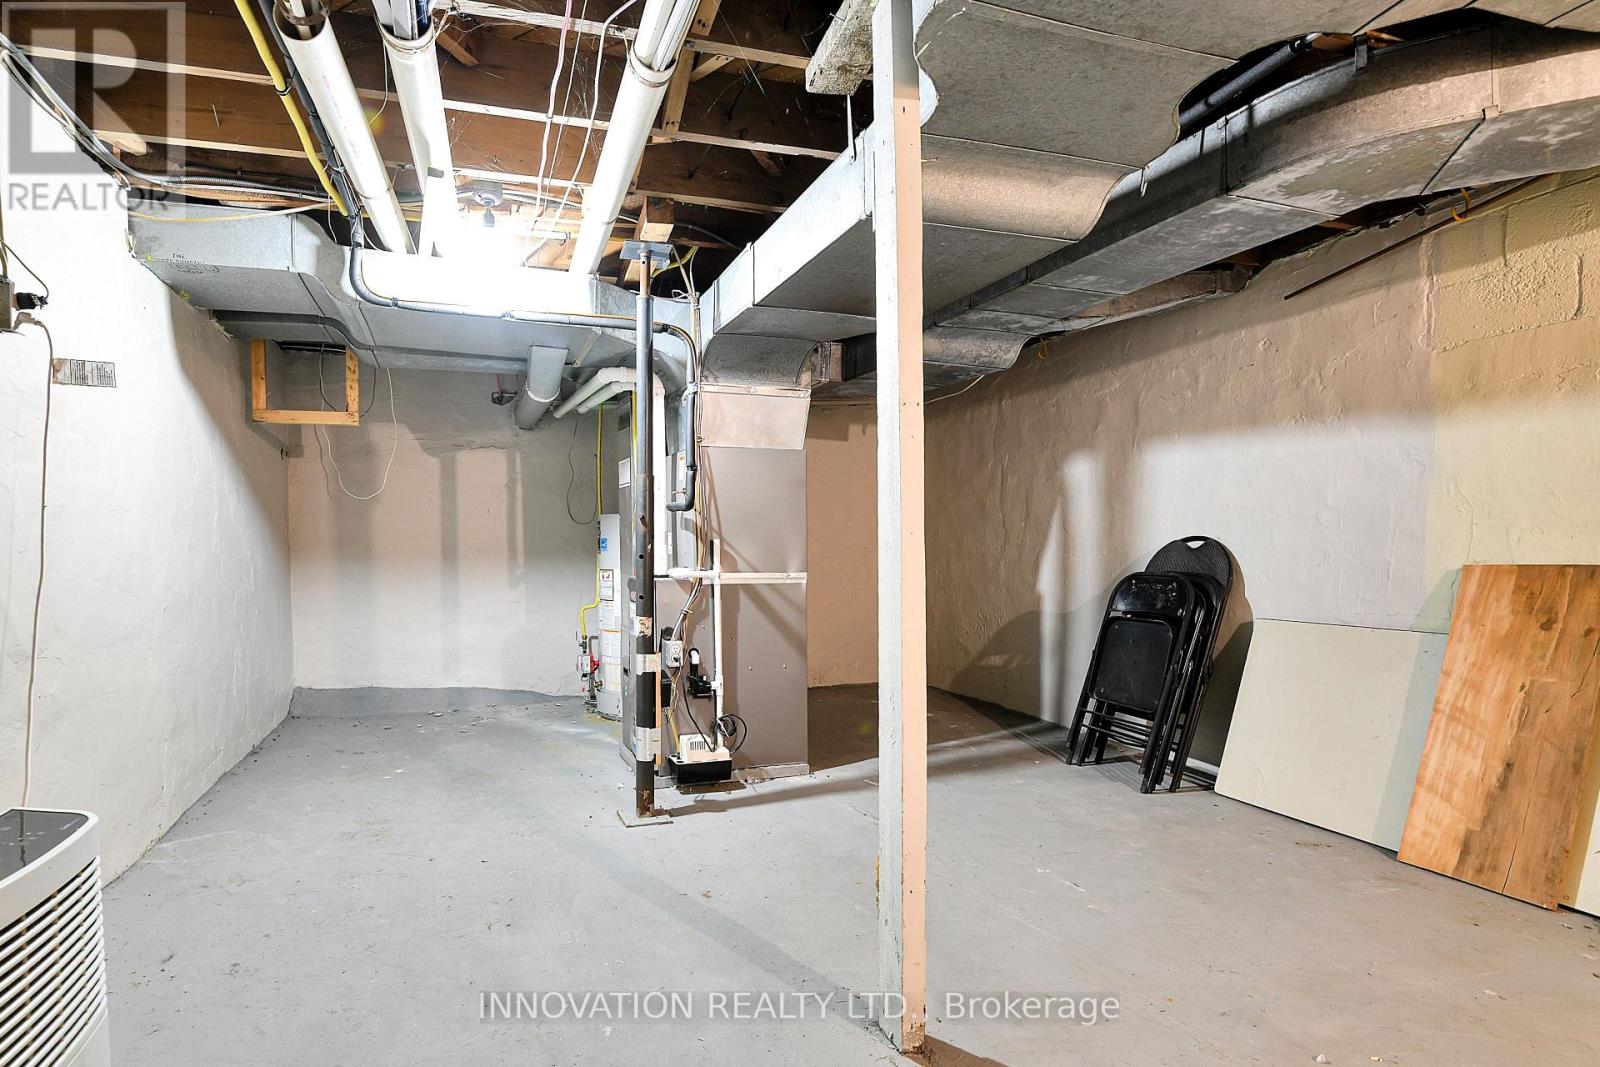
| Heating Fuel | Propane |
| Heating Type | Forced Air |
| Stories Total | 1 |
| Size Interior | 1,100 - 1,500 Sqft |
| Type | House |
| Utility Water | Municipal Water |
Parking
| No Garage |
Land
| Acreage | No |
| Sewer | Sanitary Sewer |
| Size Depth | 194 Ft |
| Size Frontage | 76 Ft |
| Size Irregular | 76 X 194 Ft |
| Size Total Text | 76 X 194 Ft |
| Zoning Description | R1 |
Rooms
| Level | Type | Length | Width | Dimensions |
|---|---|---|---|---|
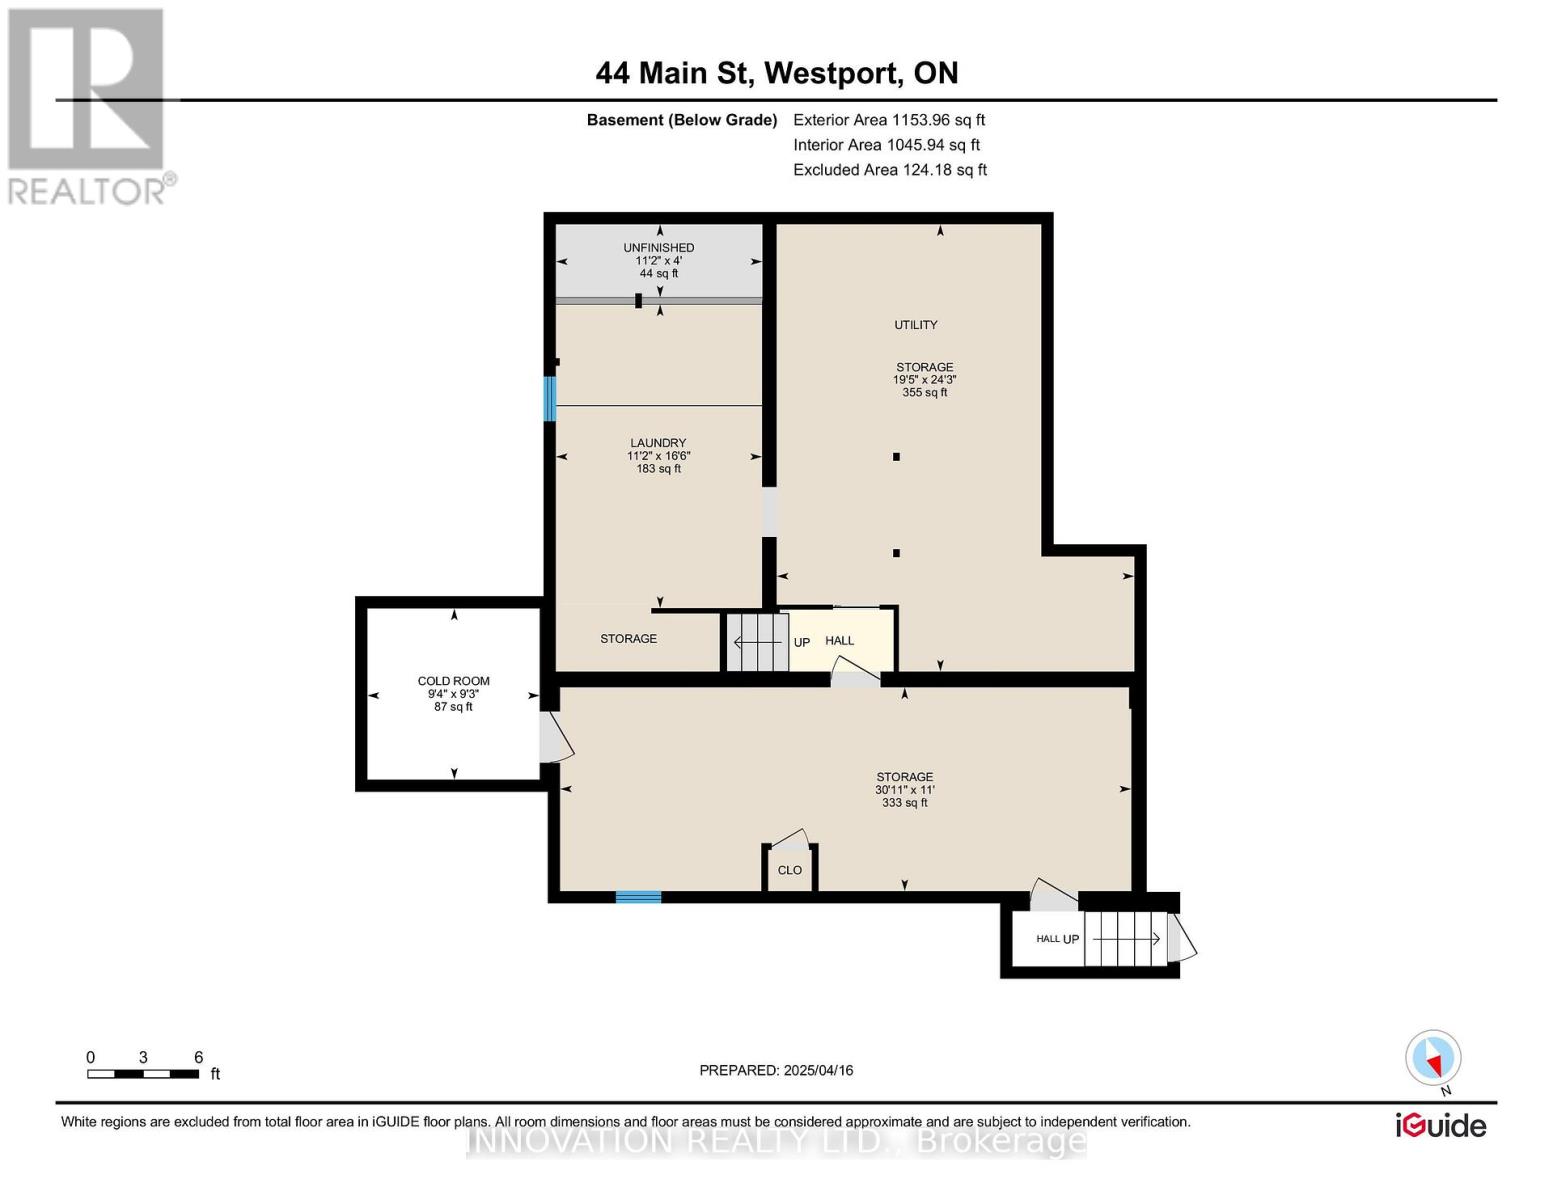
| Basement | Utility Room | 9.43 m | 3.37 m | 9.43 m x 3.37 m |
| Basement | Cold Room | 2.85 m | 2.83 m | 2.85 m x 2.83 m |
| Basement | Laundry Room | 3.4 m | 5.02 m | 3.4 m x 5.02 m |
| Basement | Utility Room | 5.91 m | 7.39 m | 5.91 m x 7.39 m |
| Main Level | Kitchen | 3.64 m | 2.67 m | 3.64 m x 2.67 m |
| Main Level | Living Room | 4.21 m | 5.33 m | 4.21 m x 5.33 m |
| Main Level | Bathroom | 1.78 m | 2.52 m | 1.78 m x 2.52 m |
| Main Level | Primary Bedroom | 5.67 m | 3.22 m | 5.67 m x 3.22 m |
| Main Level | Bedroom 2 | 3.11 m | 3.52 m | 3.11 m x 3.52 m |
| Main Level | Bedroom 3 | 2.92 m | 3.52 m | 2.92 m x 3.52 m |
| Main Level | Sunroom | 3.03 m | 3.23 m | 3.03 m x 3.23 m |
https://www.realtor.ca/real-estate/30504418/44-main-street-w-westport-815-westport

Interested in this property?
Nicolas SigounisREALTOR® · EXIT Realty Matrix, BrokerageBook a private showing or ask anything about this home. Nicolas will get back to you quickly.
Call or text 613.859.9331Book a showingEmail NicolasListing courtesy of Thomas Uhryniw, Innovation Realty Ltd. · Jennifer Turner, Innovation Realty Ltd.
Ask Nicolas about this property
Contact Us
Contact us for more information

The trademarks REALTOR®, REALTORS®, and the REALTOR® logo are controlled by The Canadian Real Estate Association (CREA) and identify real estate professionals who are members of CREA. The trademarks MLS®, Multiple Listing Service® and the associated logos are owned by The Canadian Real Estate Association (CREA) and identify the quality of services provided by real estate professionals who are members of CREA. The trademark DDF® is owned by The Canadian Real Estate Association (CREA) and identifies CREA's Data Distribution Facility (DDF®)
November 11 2026 10:52:53
Ottawa Real Estate Board
Innovation Realty Ltd.