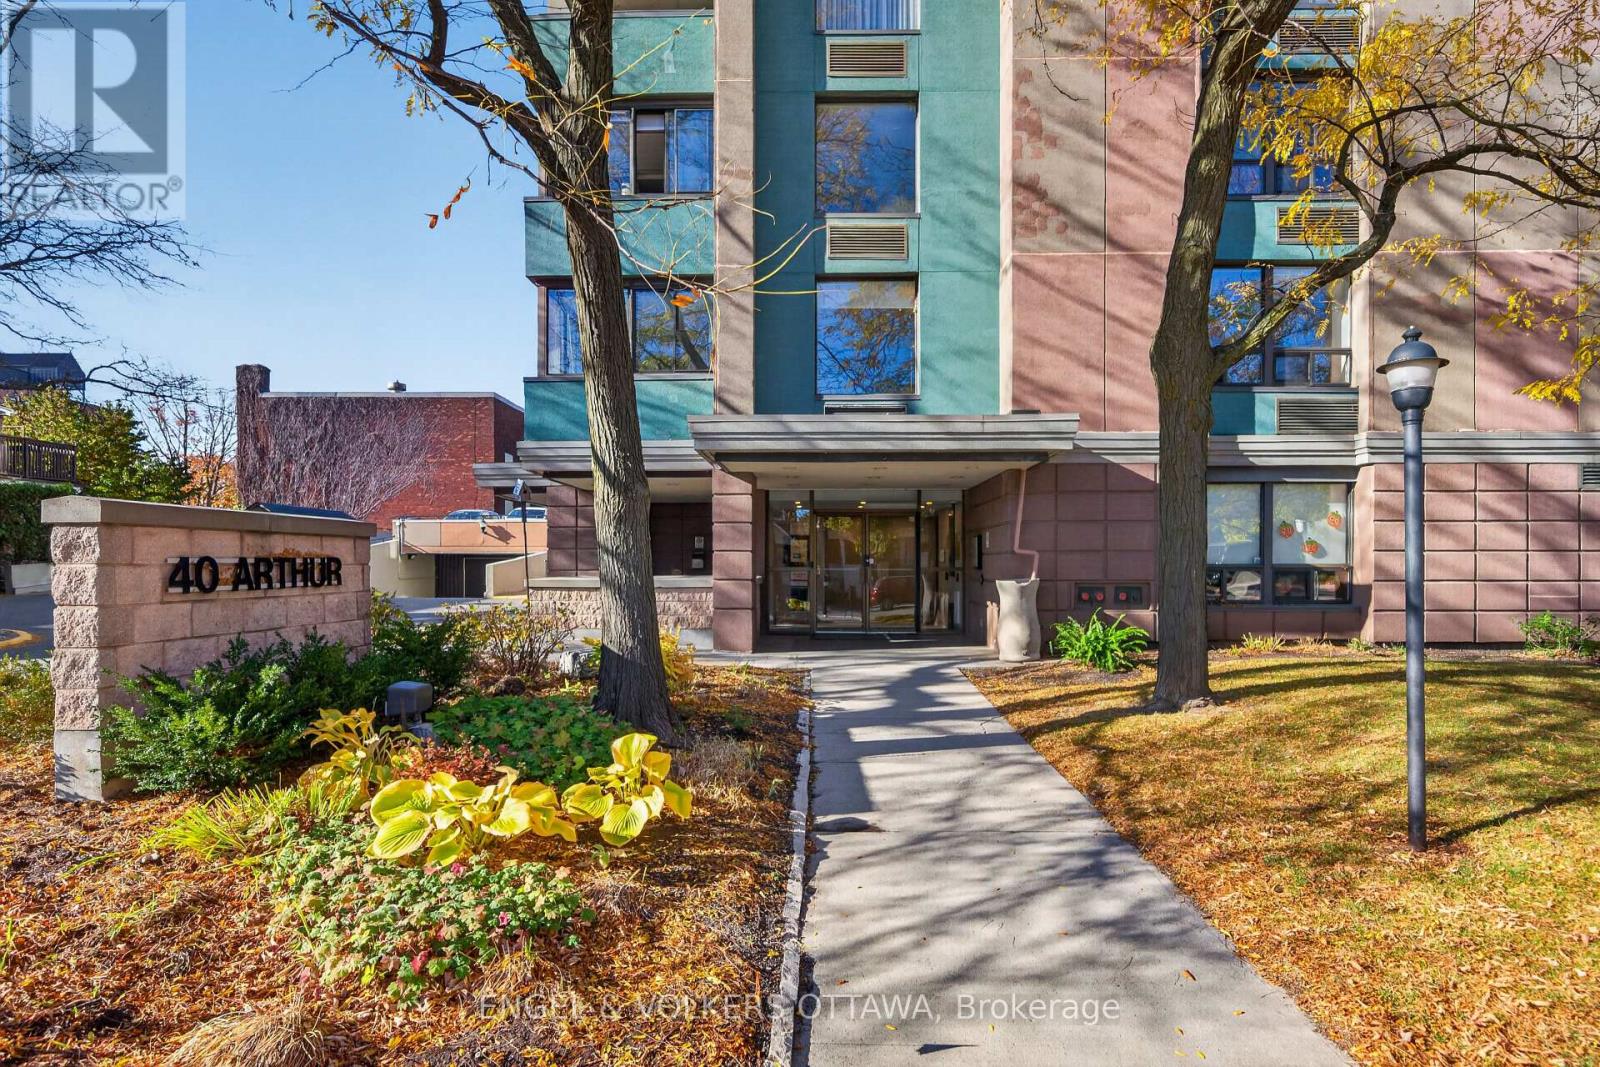
203 - 40 Arthur Street Ottawa, Ontario K1R 7T5

$359,900Maintenance, Heat, Electricity, Water
$1,224.99 Monthly
Maintenance, Heat, Electricity, Water
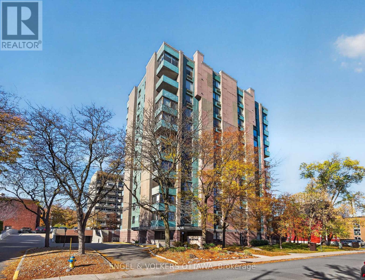
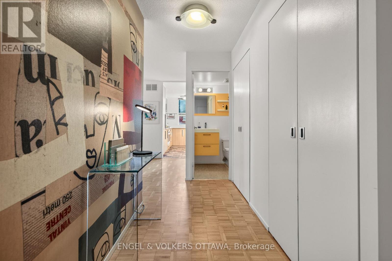
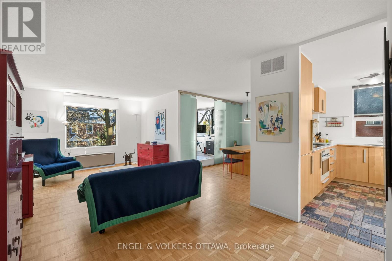
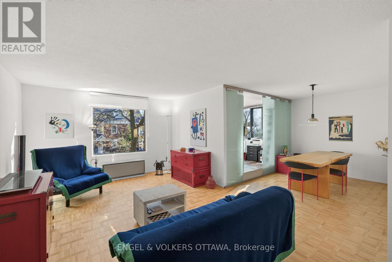
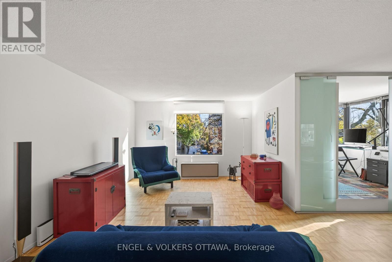
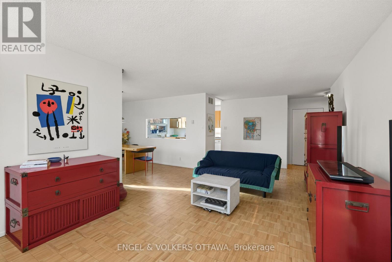
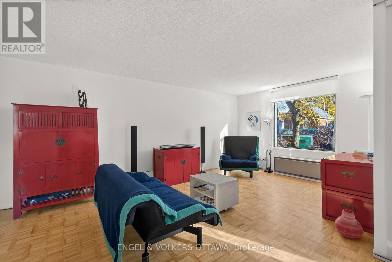
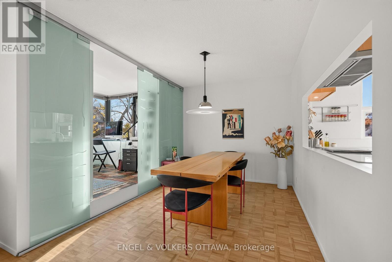
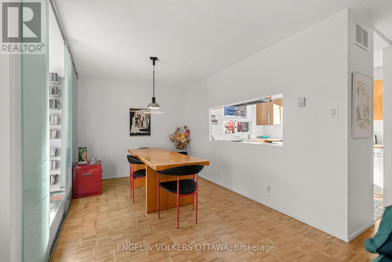
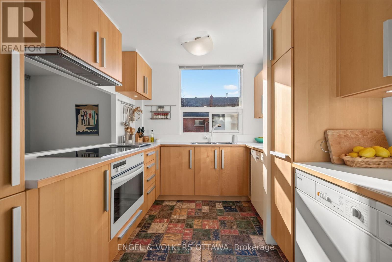
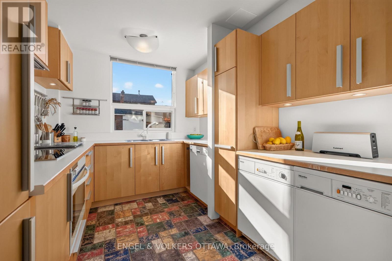
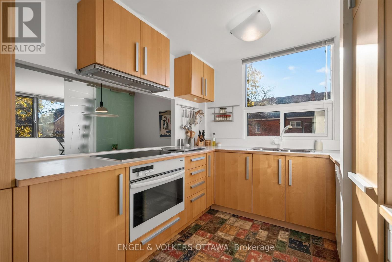
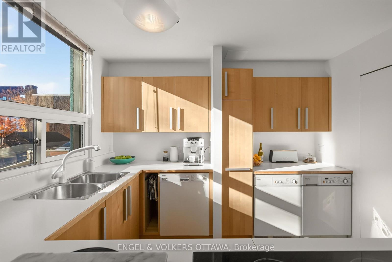
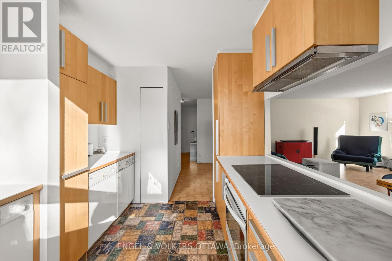
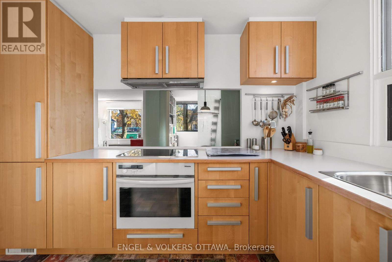
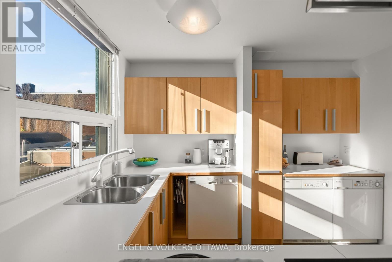
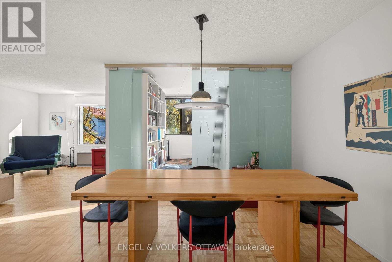
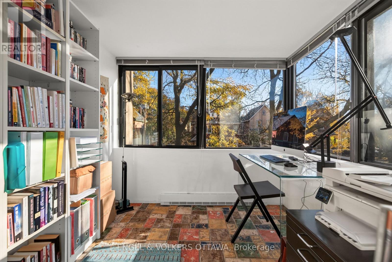
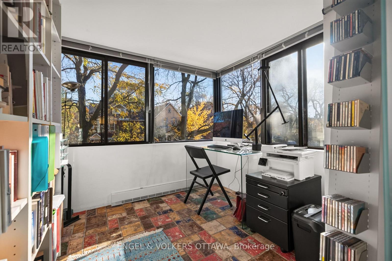
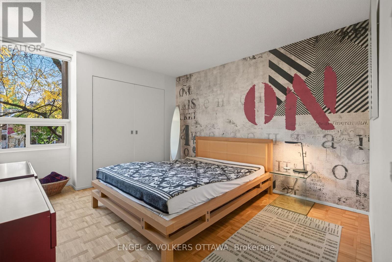
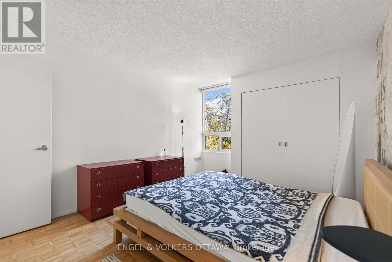
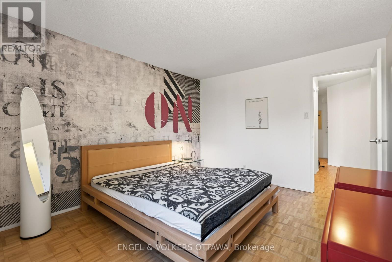
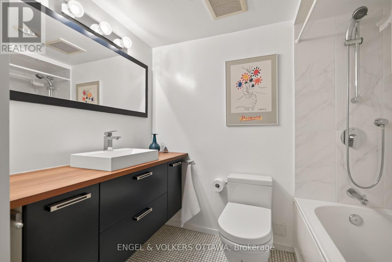
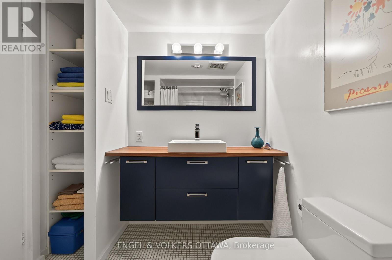
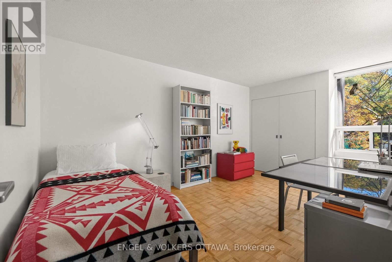
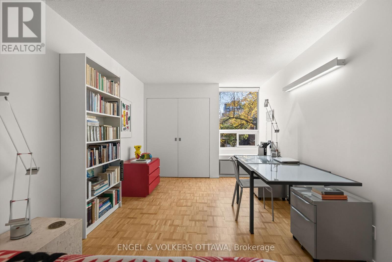
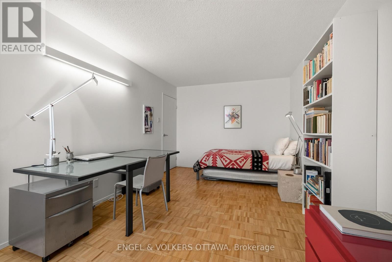
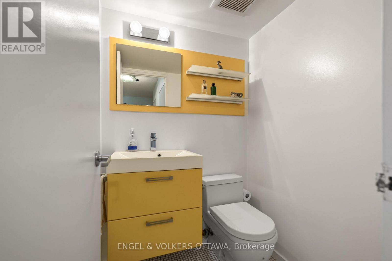
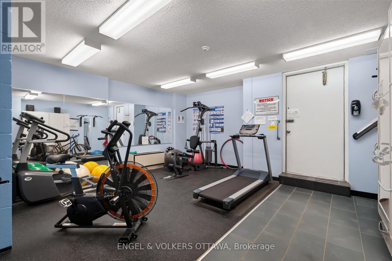
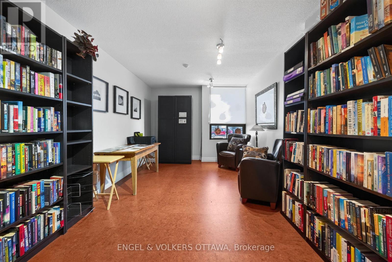
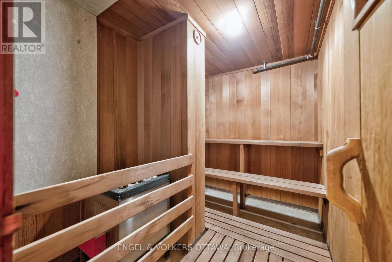
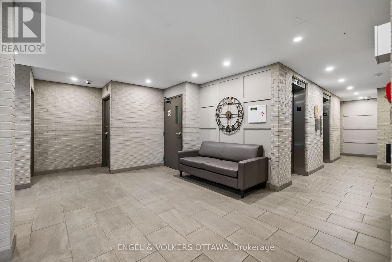
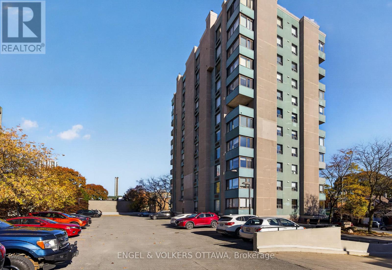
$1,224.99 MonthlySpacious, upgraded, and full of character in the heart of West Centretown. Welcome to 40 Arthur Street #203 - this beautifully maintained condo offers an exceptional amount of space for downtown living, featuring 2 spacious bedrooms, 1.5 bathrooms, and modern updates throughout. Refinished parquet hardwood floors add warmth and timeless appeal, while large closets throughout provide excellent storage opportunities. The functional U-shaped kitchen boasts custom cabinetry, integrated pantry storage, Miele appliances, a built-in Liebherr refrigerator, Grohe faucet, and colourful Italian ceramic tile flooring. A convenient pass-through connects the kitchen to the living area - perfect for hosting and entertaining. The expansive living and dining area is filled with lots of natural light and offers a functional space for gatherings. A separate, window-surrounded den features tile flooring and a sliding glass door, creating a bright home office or studio. Both bedrooms are generously sized with large closets, and the primary bedroom features a custom accent wall. A full bathroom, as well as convenient powder room round out this condo. Residents at 40 Arthur Street enjoy an exercise room, sauna, library, and shared outdoor spaces. Ideally located steps from trendy Somerset Street restaurants, Chinatown, Little Italy, cafés, parks, bike paths and transit, with downtown offices and everyday amenities nearby. A rare opportunity to enjoy space, character, and thoughtful upgrades in one of Ottawa's most vibrant and walkable neighbourhoods! (id:67947)
Property Details
| MLS® Number | X14129388 |
| Property Type | Single Family |
| Community Name | 4204 - West Centre Town |
| Amenities Near By | Public Transit, Schools, Park |
| Community Features | Pets Allowed With Restrictions, Community Centre |
| Features | Carpet Free, In Suite Laundry |
| Parking Space Total | 1 |
Building
| Bathroom Total | 2 |
| Bedrooms Above Ground | 2 |
| Bedrooms Total | 2 |
| Amenities | Exercise Centre, Sauna, Visitor Parking, Storage - Locker |
| Appliances | Dryer, Hood Fan, Stove, Washer, Refrigerator |
| Basement Development | Other, See Remarks |
| Basement Type | N/a (other, See Remarks) |
| Cooling Type | Central Air Conditioning |
| Exterior Finish | Brick |
| Half Bath Total | 1 |
| Heating Fuel | Electric |
| Heating Type | Forced Air |
| Size Interior | 1,000 - 1,199 Sqft |
| Type | Apartment |
Parking
| Garage |
Land
| Acreage | No |
| Land Amenities | Public Transit, Schools, Park |
Rooms
| Level | Type | Length | Width | Dimensions |
|---|---|---|---|---|
| Main Level | Foyer | 2.98 m | 2.03 m | 2.98 m x 2.03 m |
| Main Level | Living Room | 7.52 m | 3.76 m | 7.52 m x 3.76 m |
| Main Level | Kitchen | 3.32 m | 2.61 m | 3.32 m x 2.61 m |
| Main Level | Dining Room | 3.44 m | 2.65 m | 3.44 m x 2.65 m |
| Main Level | Den | 2.43 m | 2.41 m | 2.43 m x 2.41 m |
| Main Level | Bedroom | 4.16 m | 3.32 m | 4.16 m x 3.32 m |
| Main Level | Primary Bedroom | 4.81 m | 2.99 m | 4.81 m x 2.99 m |
https://www.realtor.ca/real-estate/30458037/203-40-arthur-street-ottawa-4204-west-centre-town

Interested in this property?
Nicolas SigounisREALTOR® · EXIT Realty Matrix, BrokerageBook a private showing or ask anything about this home. Nicolas will get back to you quickly.
Call or text 613.859.9331Book a showingEmail NicolasListing courtesy of Simon Danis, Engel & Volkers Ottawa · Dale Lockhart, Engel & Volkers Ottawa
Ask Nicolas about this property
Contact Us
Contact us for more information

The trademarks REALTOR®, REALTORS®, and the REALTOR® logo are controlled by The Canadian Real Estate Association (CREA) and identify real estate professionals who are members of CREA. The trademarks MLS®, Multiple Listing Service® and the associated logos are owned by The Canadian Real Estate Association (CREA) and identify the quality of services provided by real estate professionals who are members of CREA. The trademark DDF® is owned by The Canadian Real Estate Association (CREA) and identifies CREA's Data Distribution Facility (DDF®)
November 08 2026 05:22:37
Ottawa Real Estate Board
Engel & Volkers Ottawa