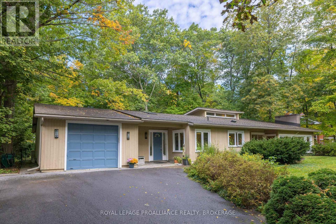
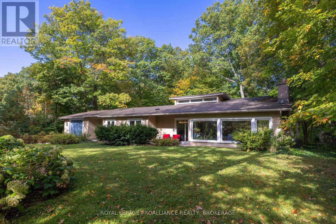
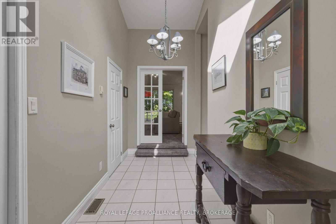
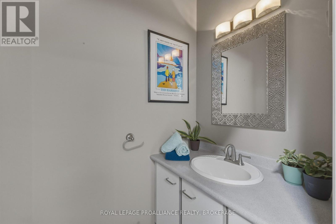
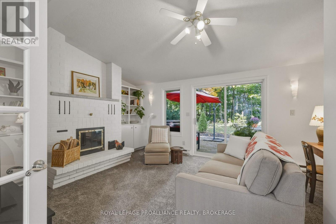
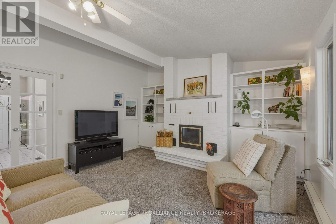
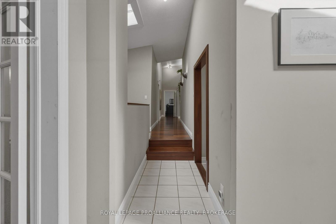
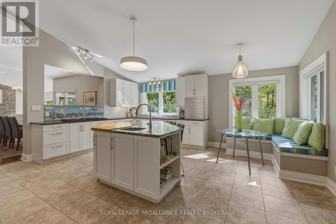
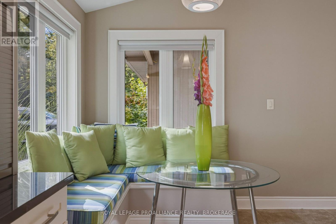
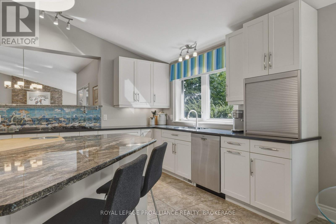
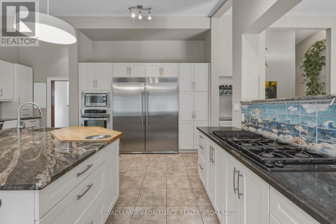
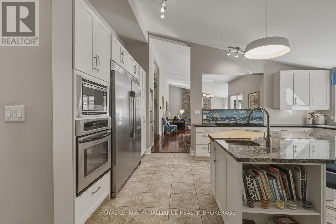
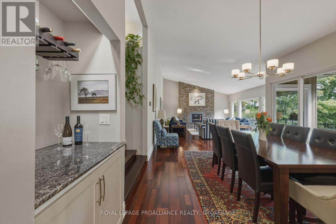
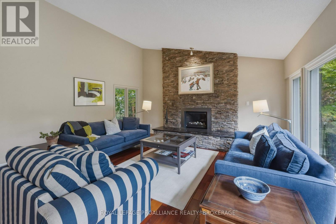
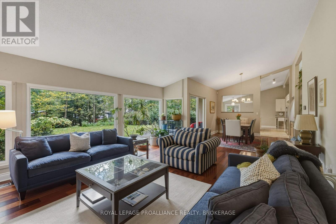
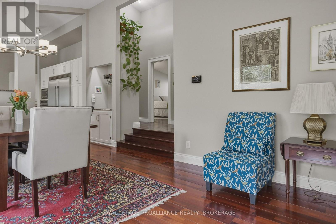
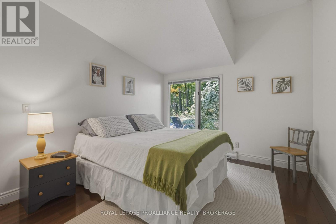
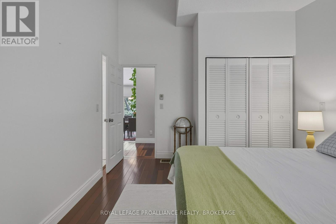
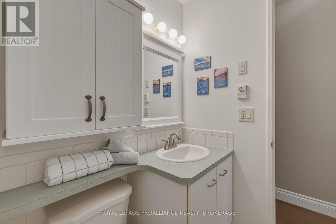
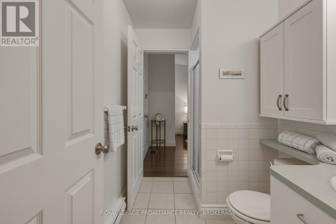
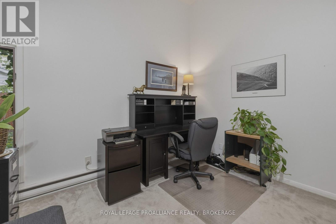
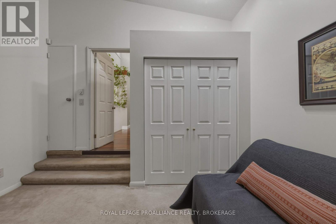
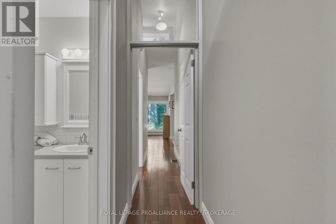
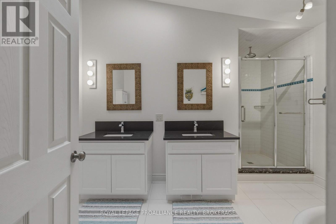
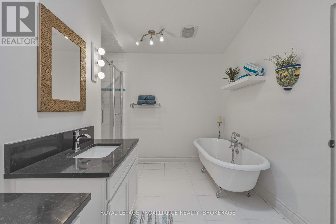
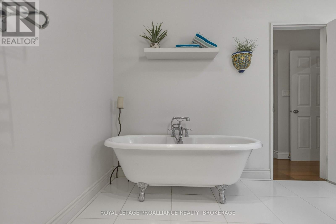
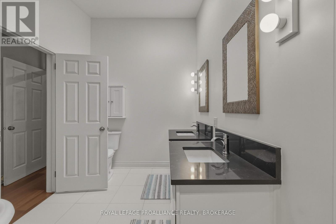
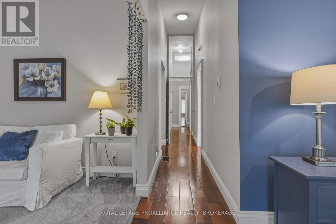
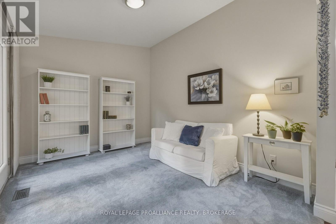
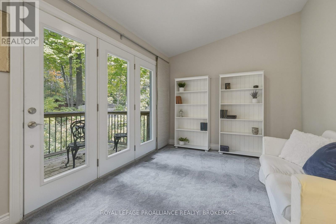
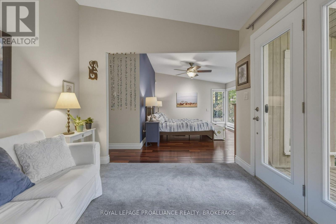
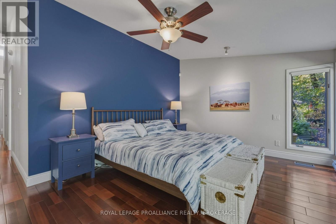
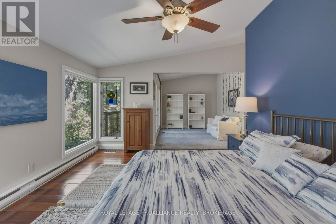
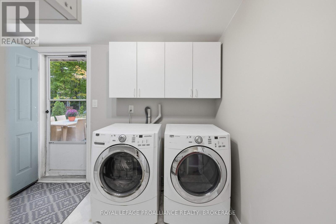
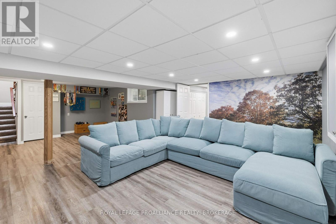
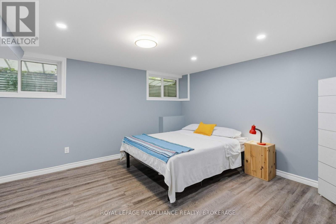
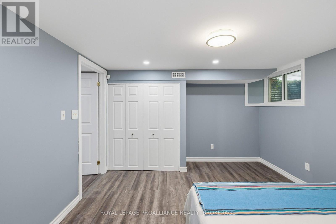
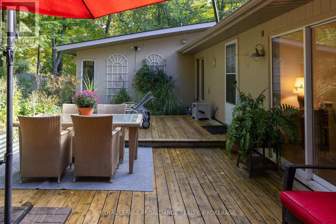
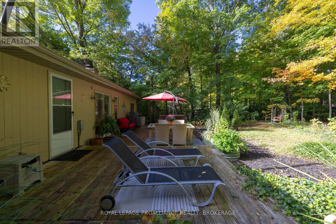
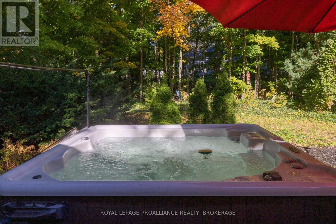
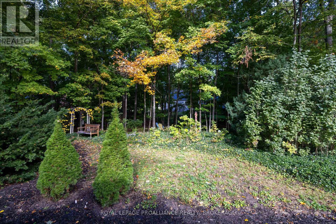
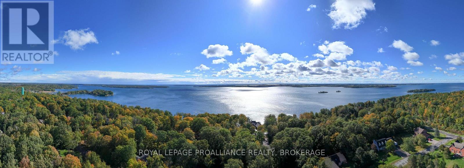
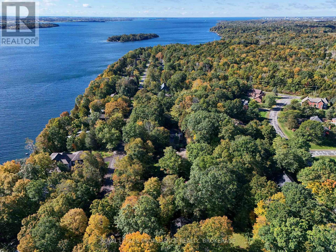
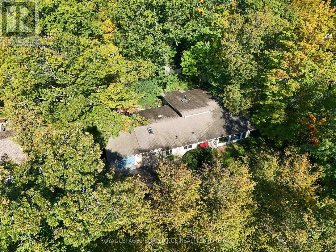
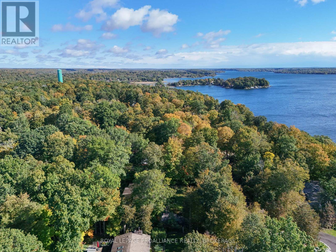
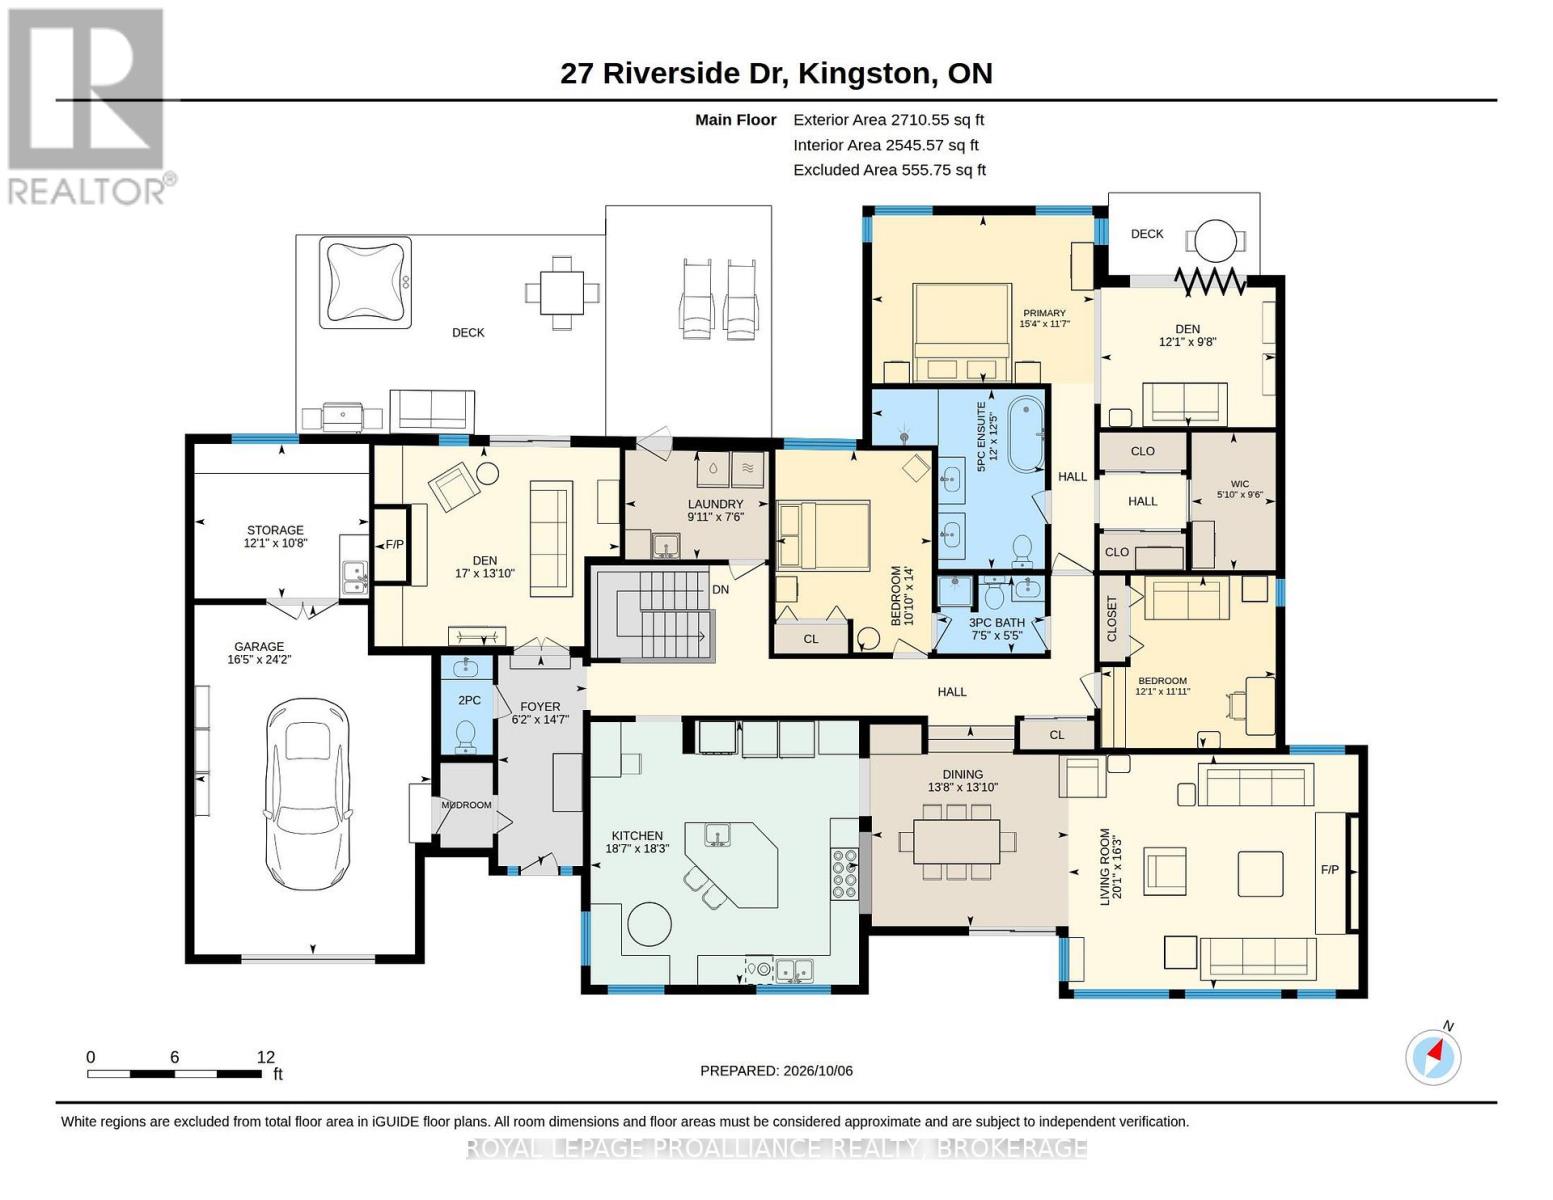
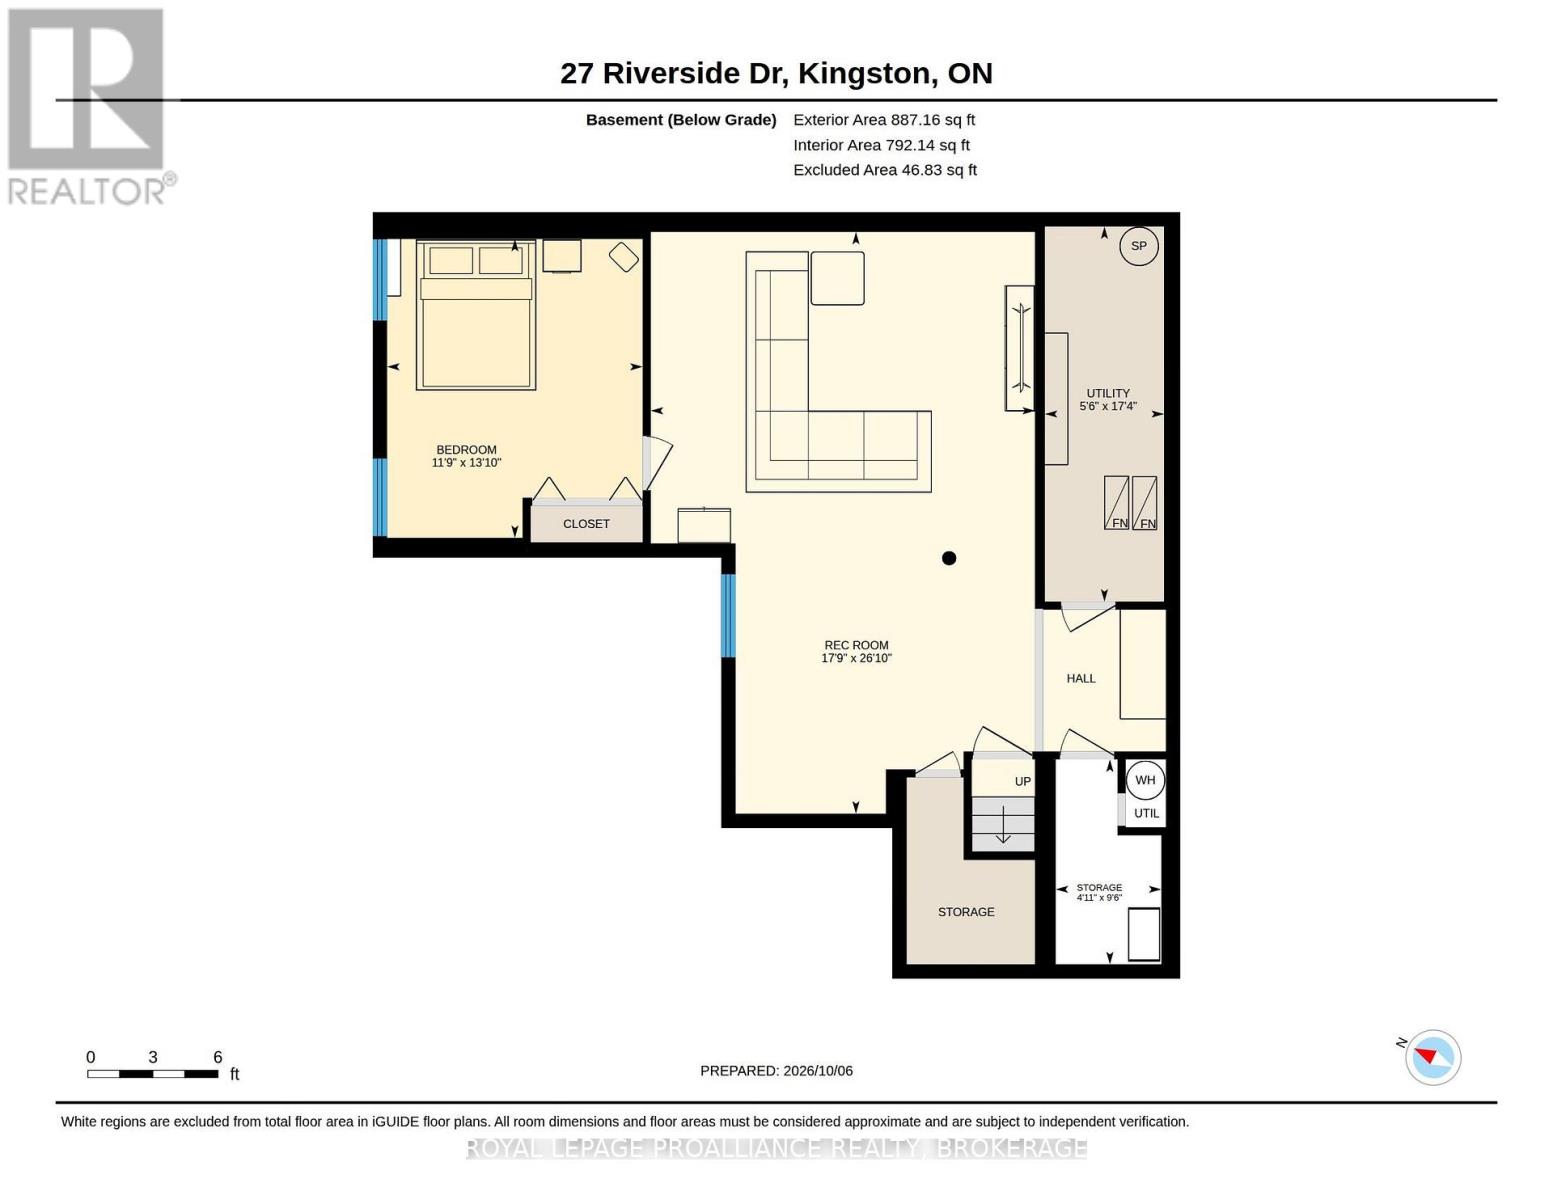
Welcome to this fabulous bungalow offering over 2,500 sq. ft. of main floor living space. The opportunity to own a home of this scale, character and setting in the highly sought-after waterfront Milton community does not come along every day. From the moment you step inside, the home's generous proportions, thoughtful flow and spectacular connection to the outdoors are immediately apparent. At the heart of the home is a breathtaking open-concept great room, dining area and kitchen, where classic cathedral ceilings, gleaming cherry hardwood floors and a dramatic floor-to-ceiling stone fireplace create an unforgettable gathering space. An expansive wall of windows captures panoramic views of the outdoors and welcomes an abundance of natural light as the sun rises over the river each morning. The kitchen, dining and living areas flow effortlessly together, making this home perfectly suited to elegant entertaining or relaxed everyday living. Retreat to the cozy den for quiet intimate evenings by the fire. The spacious primary suite, thoughtfully expanded in 2011, is a true private retreat, complete with its own sitting area/den/office, walk-in closets, private bath and direct patio-door access to the backyard deck. A convenient main-floor laundry and two more bedrooms complete this level. Downstairs, an additional bedroom and spacious family room create a wonderful getaway for children, guests or extended family, providing everyone with room to relax and unwind. Step outdoors and the lifestyle continues. The beautifully landscaped private yard is designed for year-round enjoyment, with a spacious deck for summer evenings, a hot tub for year-round relaxation and a fire pit for gathering under the stars after a day on the water. An exceptional location with a 2-minute walk to waterfront access and extensive park system, and a short drive to CFB Kingston, RMC, downtown Kingston, Queen's University and Kingston Health Sciences Centre. (id:67947)
| MLS® Number | X13872732 |
| Property Type | Single Family |
| Neigbourhood | Milton-on-the-St.-Lawrence |
| Community Name | 11 - Kingston East (Incl CFB Kingston) |
| Parking Space Total | 4 |
| Water Front Name | St. Lawrence River |
| Bathroom Total | 3 |
| Bedrooms Above Ground | 3 |
| Bedrooms Below Ground | 1 |
| Bedrooms Total | 4 |
| Age | 31 To 50 Years |
| Appliances | Dryer, Microwave, Stove, Washer, Window Coverings, Refrigerator |
| Architectural Style | Bungalow |
| Basement Type | Full |
| Construction Style Attachment | Detached |
| Cooling Type | Central Air Conditioning |
| Exterior Finish | Wood |
| Fireplace Present | Yes |
| Fireplace Total | 2 |
| Foundation Type | Concrete |
| Half Bath Total | 1 |
| Heating Fuel | Natural Gas, Wood |
| Heating Type | Forced Air |
| Stories Total | 1 |
| Size Interior | 2,500 - 3,000 Sqft |
| Type | House |
| Utility Water | Municipal Water |
| Attached Garage | |
| Garage |
| Access Type | Public Road |
| Acreage | No |
| Sewer | Septic System |
| Size Depth | 200 Ft |
| Size Frontage | 129 Ft ,4 In |
| Size Irregular | 129.4 X 200 Ft |
| Size Total Text | 129.4 X 200 Ft |
| Level | Type | Length | Width | Dimensions |
|---|---|---|---|---|
| Basement | Bedroom 4 | 4.2 m | 3.59 m | 4.2 m x 3.59 m |
| Basement | Recreational, Games Room | 8.19 m | 5.4 m | 8.19 m x 5.4 m |
| Basement | Other | 2.88 m | 1.49 m | 2.88 m x 1.49 m |
| Basement | Utility Room | 5.28 m | 1.68 m | 5.28 m x 1.68 m |
| Main Level | Kitchen | 5.66 m | 5.57 m | 5.66 m x 5.57 m |
| Main Level | Bathroom | 3.79 m | 3.65 m | 3.79 m x 3.65 m |
| Main Level | Dining Room | 4.22 m | 4.15 m | 4.22 m x 4.15 m |
| Main Level | Laundry Room | 3.03 m | 2.29 m | 3.03 m x 2.29 m |
| Main Level | Great Room | 6.12 m | 4.95 m | 6.12 m x 4.95 m |
| Main Level | Den | 5.18 m | 4.22 m | 5.18 m x 4.22 m |
| Main Level | Sitting Room | 3.69 m | 2.95 m | 3.69 m x 2.95 m |
| Main Level | Primary Bedroom | 4.69 m | 3.54 m | 4.69 m x 3.54 m |
| Main Level | Bedroom 2 | 4.27 m | 3.3 m | 4.27 m x 3.3 m |
| Main Level | Bedroom 3 | 3.69 m | 3.64 m | 3.69 m x 3.64 m |
| Main Level | Bathroom | 2.1 m | 1.09 m | 2.1 m x 1.09 m |
| Main Level | Bathroom | 2.27 m | 1.65 m | 2.27 m x 1.65 m |

Interested in this property?
Nicolas SigounisREALTOR® · EXIT Realty Matrix, BrokerageBook a private showing or ask anything about this home. Nicolas will get back to you quickly.
Call or text 613.859.9331Book a showingEmail NicolasListing courtesy of Sandy Sheahan, Royal LePage Proalliance Realty, Brokerage
Ask Nicolas about this property
Contact us for more information

The trademarks REALTOR®, REALTORS®, and the REALTOR® logo are controlled by The Canadian Real Estate Association (CREA) and identify real estate professionals who are members of CREA. The trademarks MLS®, Multiple Listing Service® and the associated logos are owned by The Canadian Real Estate Association (CREA) and identify the quality of services provided by real estate professionals who are members of CREA. The trademark DDF® is owned by The Canadian Real Estate Association (CREA) and identifies CREA's Data Distribution Facility (DDF®)